

1 + 1 bedrooms for $2,950/month at 1705-50 Lombard Street, Toronto, ON for Rent - REW
Boost your listing
$2,950/month
Updated 28 minutes ago

1705 - 50 Lombard StreetToronto, ON, M5C 2X4

Church-Yonge Corridor
  • 1 + 1 Bed
  • 1 Bath
  • 700 - 799 Sqft
  • Available N/A
Contact
Property Manager
$2,950/month
1 + 1 bd 1 ba 700 - 799 sf

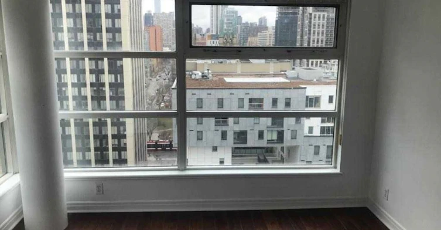
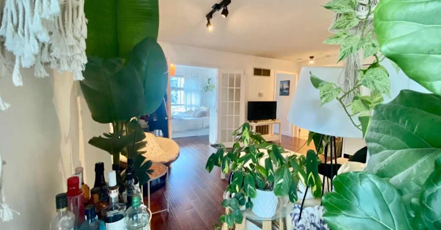
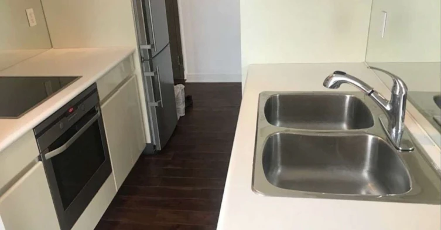
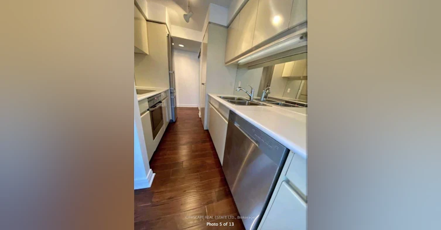
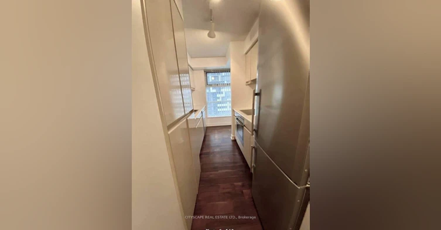
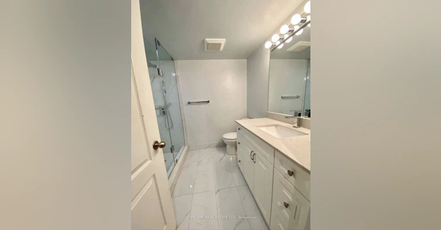
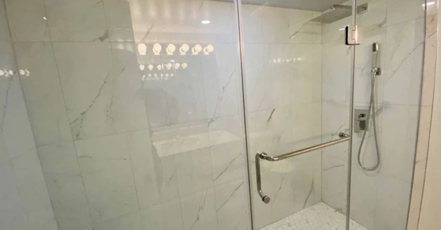
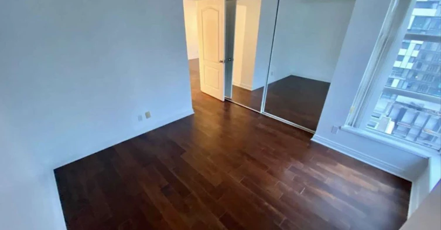
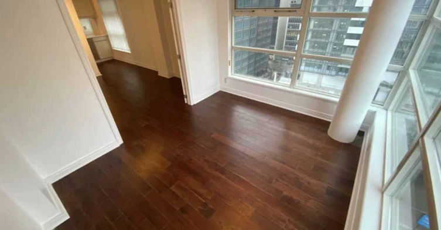
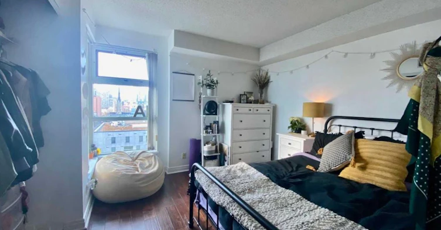
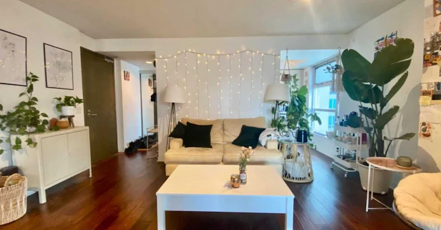
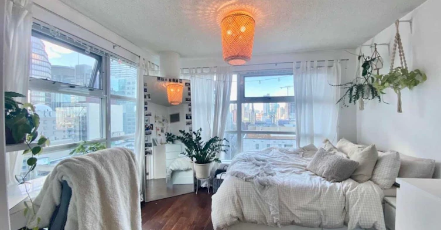
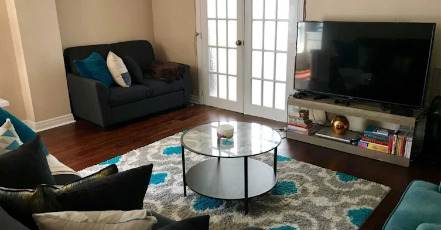
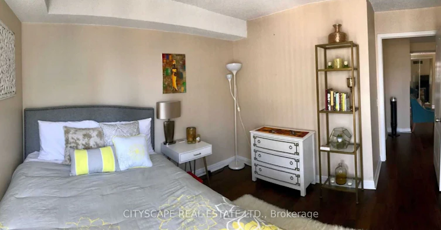
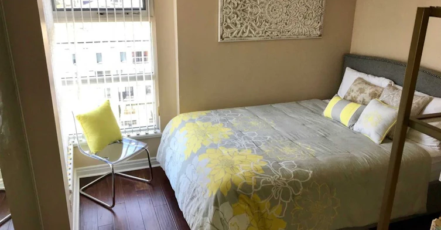
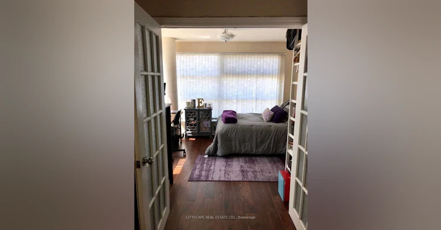
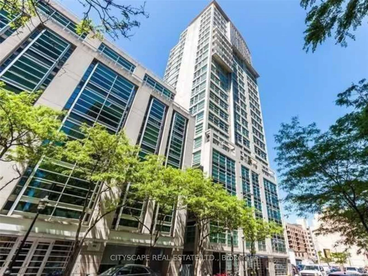
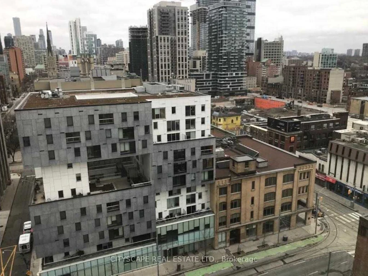
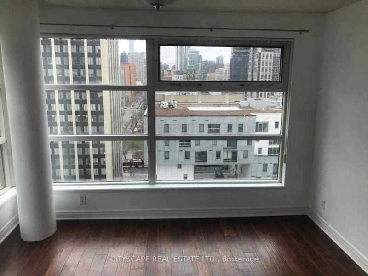
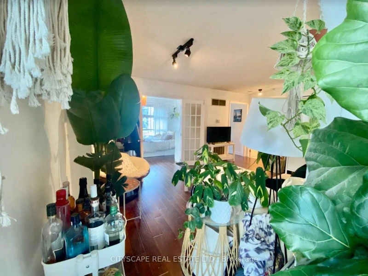
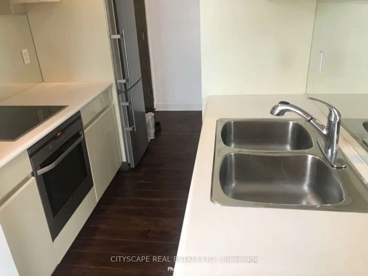
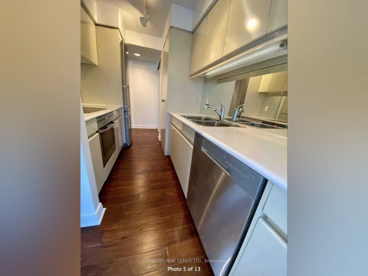
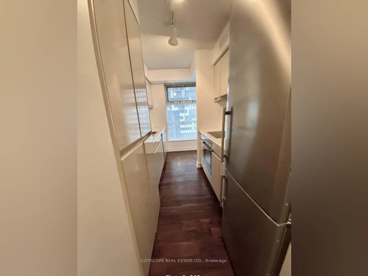
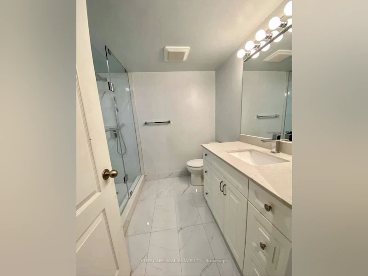
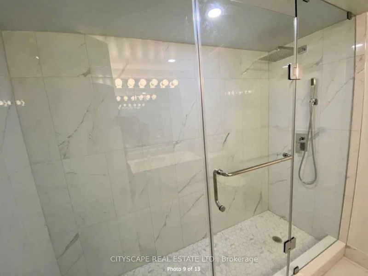
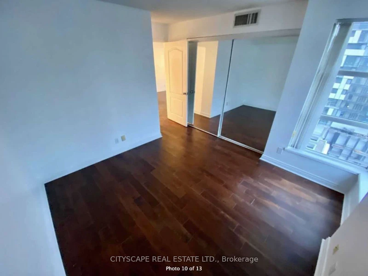
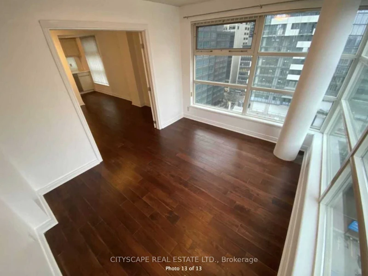
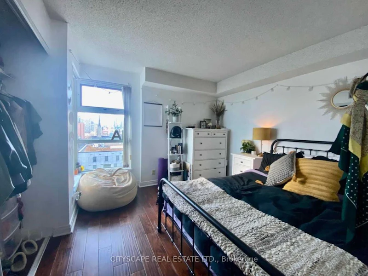
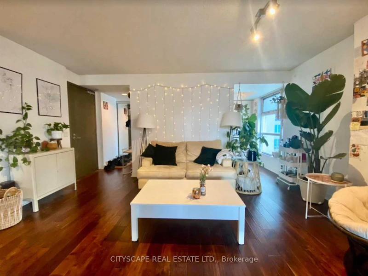
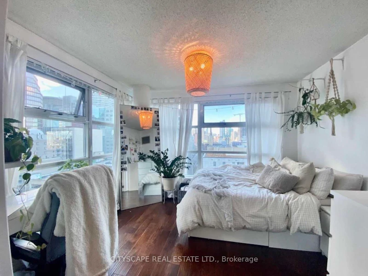
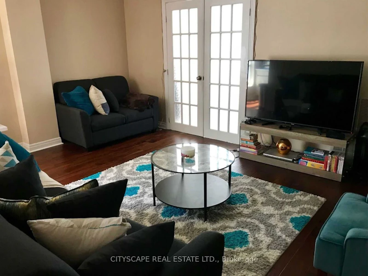
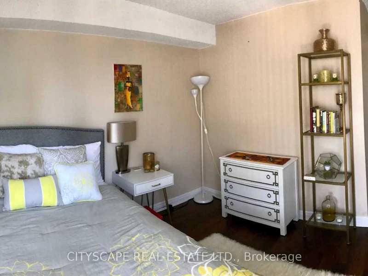
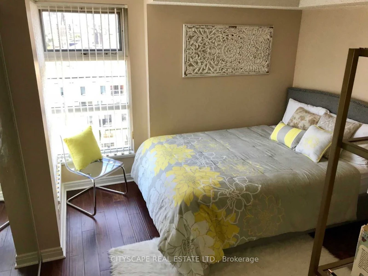
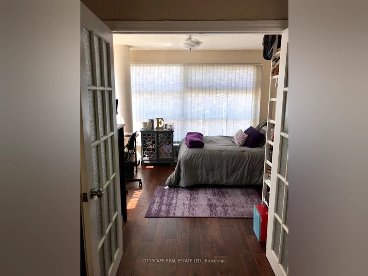
Boutique Building With Only 105 Units. Approx 750 Sqft Corner Suite Features A One Bedroom Plus Solarium. Solarium Has Both North And West Windows And Is Being Used As A Second Bedroom. Both Solarium And Bedroom Are Equal Size And Big Enough To Fit A Queen Bed, side tables And Large Desk. Rare feature in downtown condos! Lots Of Natural Light & North West View From Both Rooms. Bathroom And Flooring Have Been Tastefully Renovated. Locker included. See Virtual Tour


Home facts and features

Property overview
Type
Apt/Condo
Bedrooms
1 + 1
Full Bathrooms
1
Some sweet, suite features
Features
Ensuite, Hospital, Library, Park, Public Transit
Amenities
Building Insurance, Central Air Conditioning, Common Elements, Guest Suites, Gym, Sauna, Visitor Parking
Air Conditioner
Yes
Restrictions
Pets
Yes-with Restrictions
Property details
Days on REW
1 Days
Property Views
0
MLS® Number
C13755062
Source
Toronto Real Estate Board
Building Information
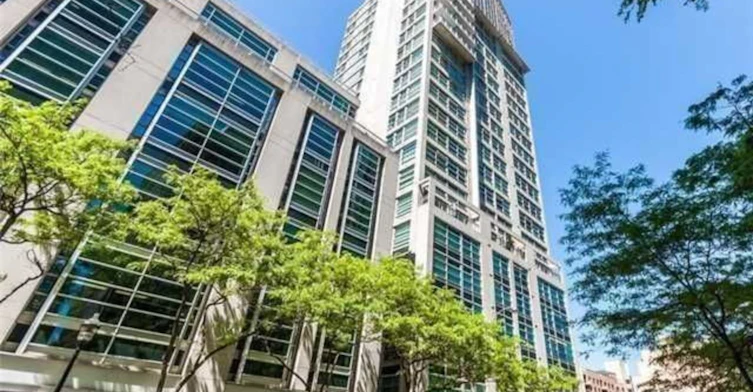
The Indigo, Apt/Condo in Church-Yonge Corridor
The Indigo's glass and steel exterior feels as fresh and contemporary now as it did over twenty years ago when it was constructed. This is a well-designed, well-maintained downtown Toronto condo in a fantastic location on a quiet street in the middle of The Core.
Units:
104
Floors:
24
Built in:
1993
Active Listings:
2
Schools nearby
Newton International College
  • Private
  • 9 - 12
St Michael's Choir Junior School
  • Catholic
  • 1 - 8
St Michael's Choir Senior School
  • Catholic
  • 9 - 12
Youthdale Schools
  • Private
  • 1 - 12
Downtown Alternative School
  • Public
  • JK - 6
St Michael Catholic School
  • Catholic
  • JK - 8
É Élém Gabrielle-Roy
  • Public
  • JK - 6
Market Lane Junior & Senior Public School
  • Public
  • JK - 8
TAIE International Institute
  • Private
  • 10 - 12
Collège français
  • Public
  • 7 - 12
School catchments and distances are intended to be used as reference only. To verify enrolment eligibility for a property, contact the school directly.Report Incorrect Info
Check availability
Property Manager
CITYSCAPE REAL ESTATE LTD.

View Phone

Other rentals in the area
413-510 King Street E, Toronto, ON, M5A 0E5
$2,350/month
413 - 510 King Street E
  • Moss Park
  • Toronto
  • 1 bd
  • 1 ba
  • 500 - 598 sf
3006-365 Church Street, Toronto, ON, M5B 0B5
$2,550
3006 - 365 Church Street
  • Church Yonge Corridor
  • Toronto
  • 1 + 1 bd
  • 1 ba
  • 500 - 599 sf
N415-455 Front Street E, Toronto, ON, M5A 0G2
$2,350/month
N415 - 455 E Front Street
  • Waterfront Communities East
  • Toronto
  • 1 + 1 bd
  • 1 ba
  • < 499 sf
925 Bay Street, Toronto, ON, M5S 3L4
$2,440/month
925 Bay Street
  • Bay Street Corridor
  • Toronto
  • 1 bd
  • 1 ba
  • 499 sf
Other Rentals in the Building
1802-50 Lombard Street, Toronto, ON, M5C 2X4
$3,995
50 Lombard St 1802
  • Church Yonge Corridor
  • Toronto
  • 2 bd
  • 2 ba
  • 0 sf
Looking for something new in Toronto
Now Selling
The Perry Condos
128 Pears Avenue
  • Yorkville
  • Toronto
  • Condo
  • Move in 2018
Register Now
931 Yonge Street Condos
931 Yonge Street
  • Rosedale-Moore Park
  • Toronto
  • Condo
  • Move in TBA
Coming Soon
3100 Bloor Street West Condos
3100 West Bloor Street
  • Kingsway South
  • Toronto
  • Condo
  • Move in TBA
Coming Soon
383 Sherbourne Street Condos
383 Sherbourne Street
  • Cabbagetown-South St. Jamestown
  • Toronto
  • Condo
  • Move in TBA
Listing data is subject to copyright, disclaimer, and additional requirements from the data provider. See our Terms of Use for terms applicable to this listing.
We use cookies and other technologies for functionality, security, and to provide you with a personalized experience on our online services. By continuing to use our online services, you agree to our Privacy Policy and Terms of Use. For information on how to adjust your privacy settings, visit our Cookie Policy.
Dismiss