5 bedrooms for $3,100/month at 54 Oakmont Drive, Loyalist, ON for Rent - REW
Boost your listing
$3,100/month
Updated 4 days ago

54 Oakmont DriveLoyalist, ON, K0H 1G0

  • 5 Bed
  • 3 Bath
  • 3000 - 3499 Sqft
  • Available N/A
Contact
Property Manager
$3,100/month
5 bd • 3 ba • 3000 - 3499 sf

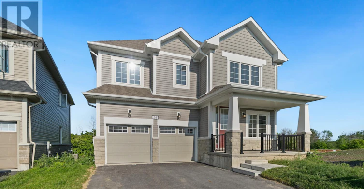
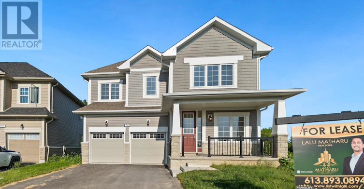
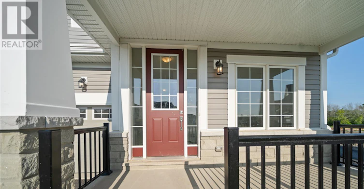
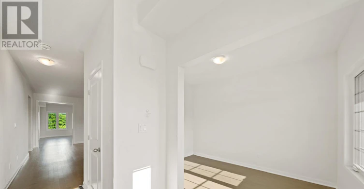
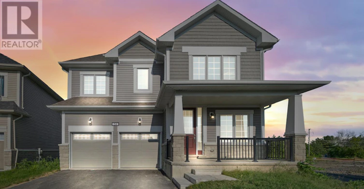
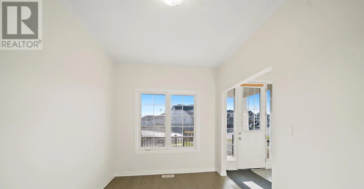
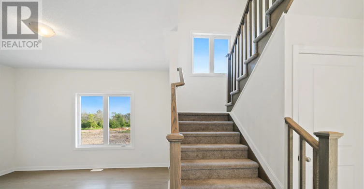
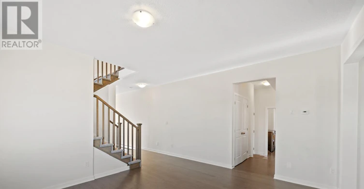
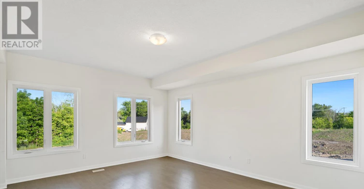
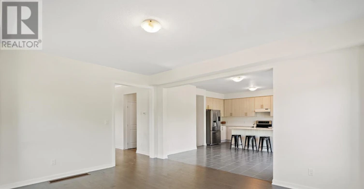
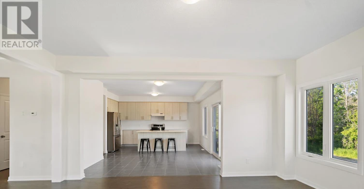
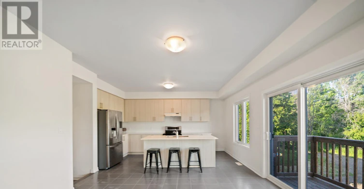
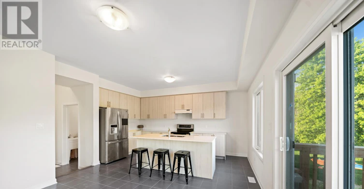
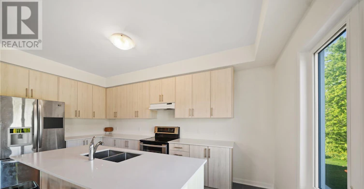
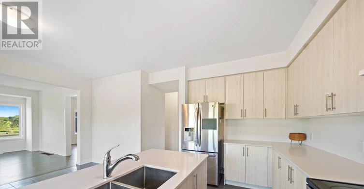
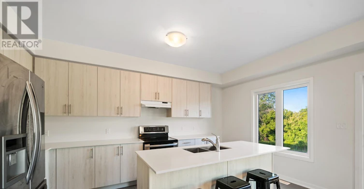
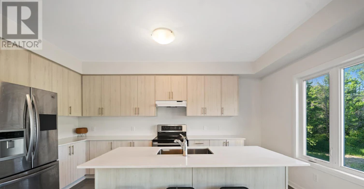
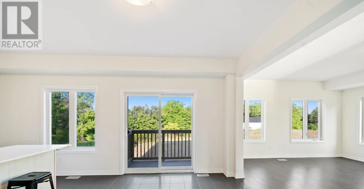
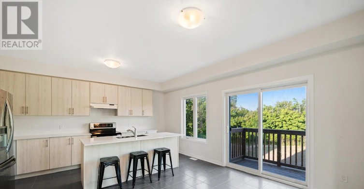
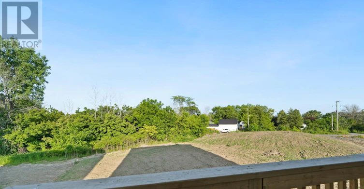
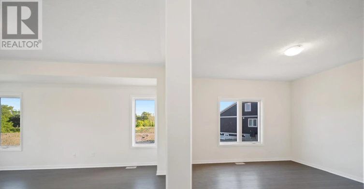
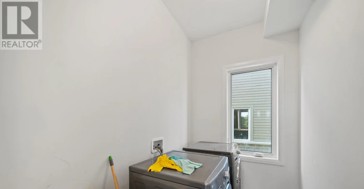
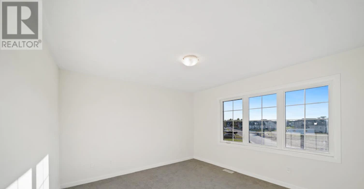
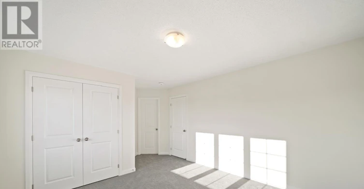
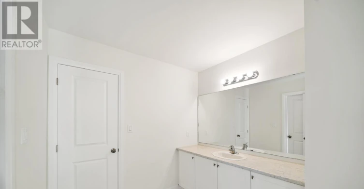
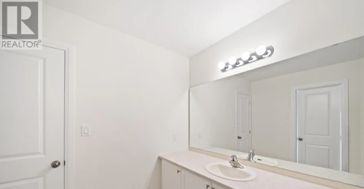
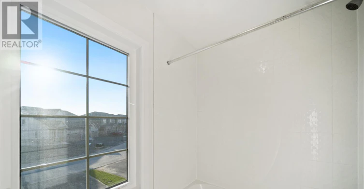
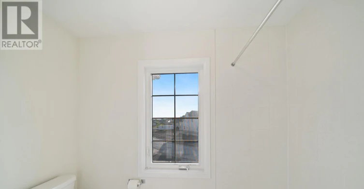
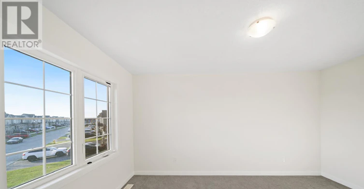
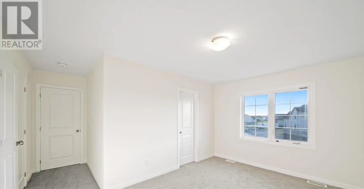
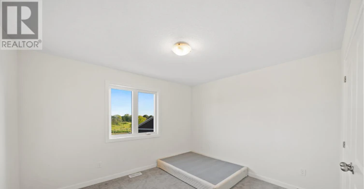
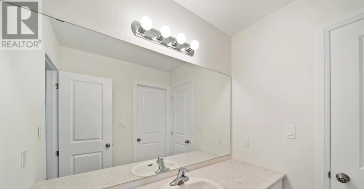
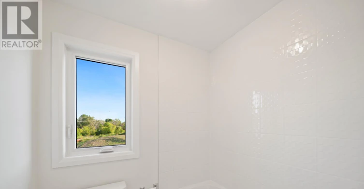
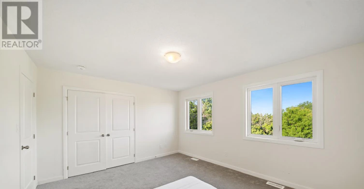
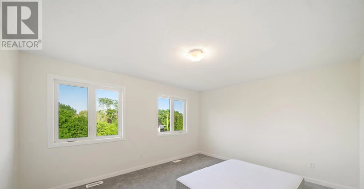
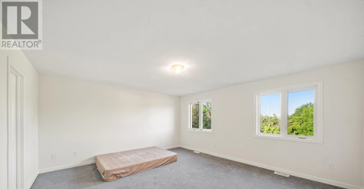
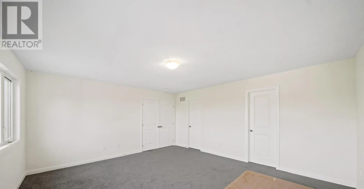
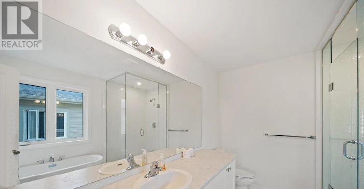
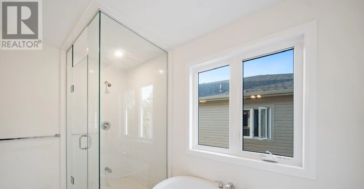
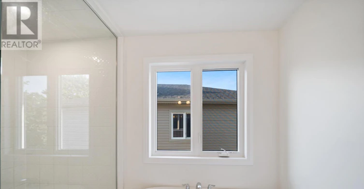
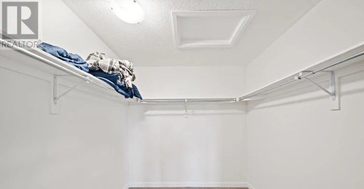
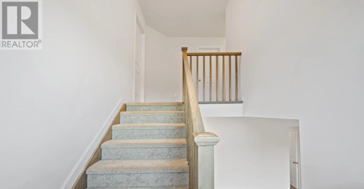
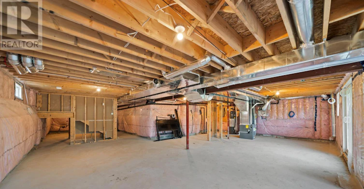
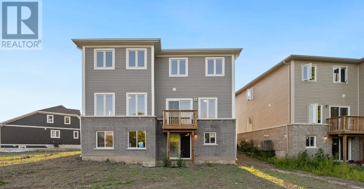
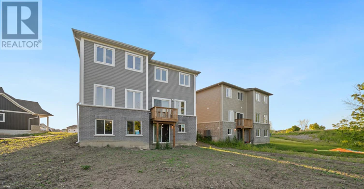
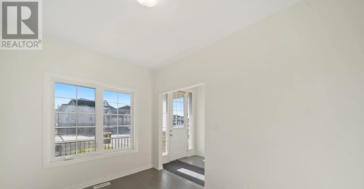
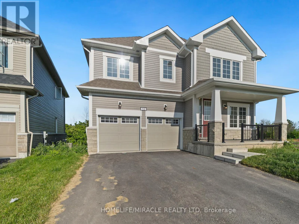
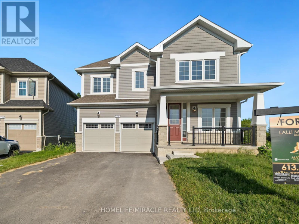
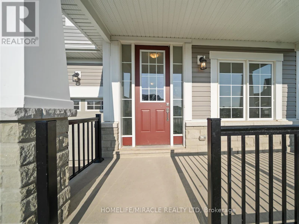
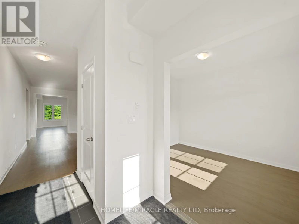
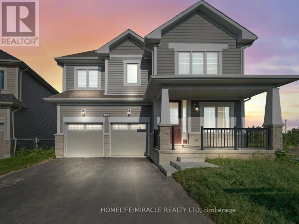
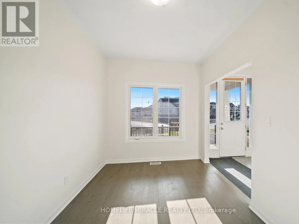
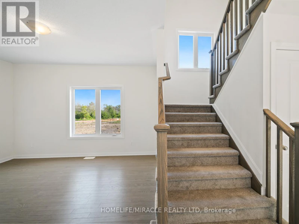
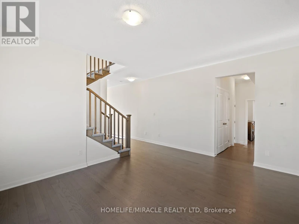
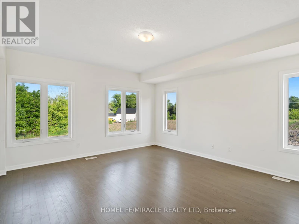
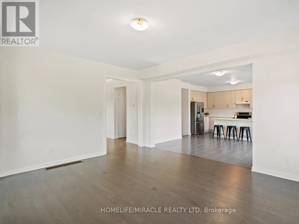
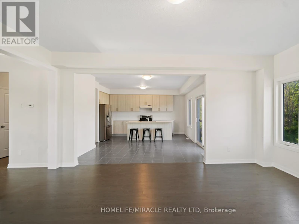
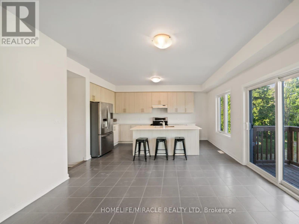
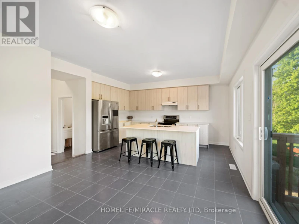
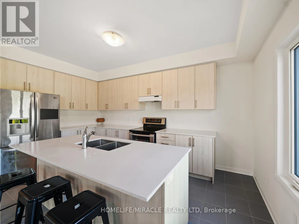
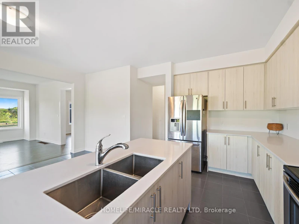
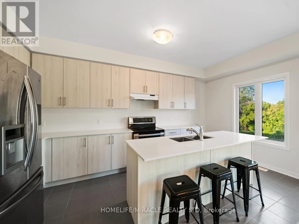
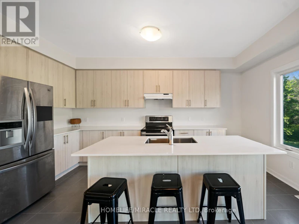
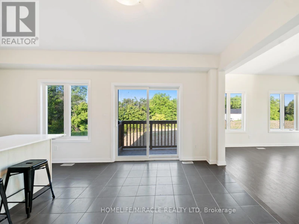
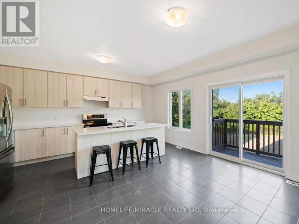
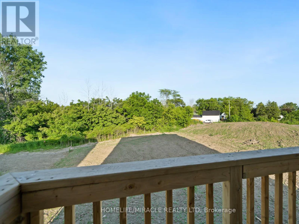
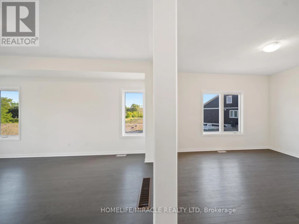
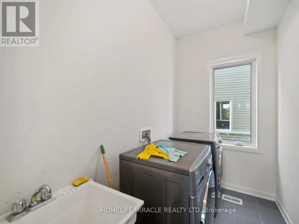
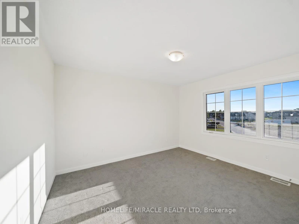
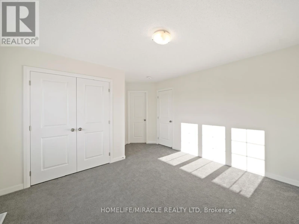
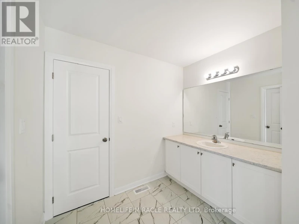
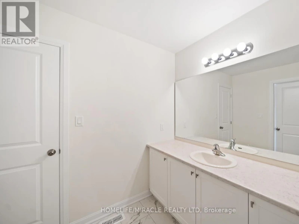
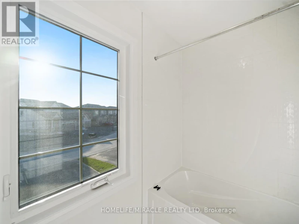
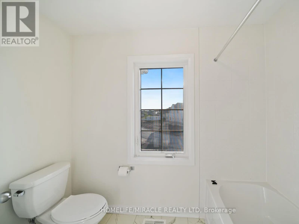
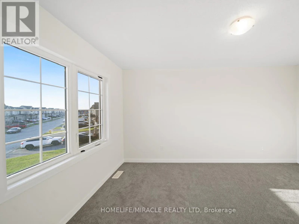
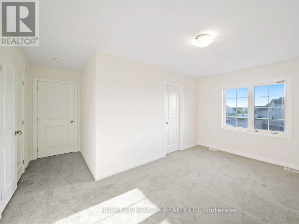
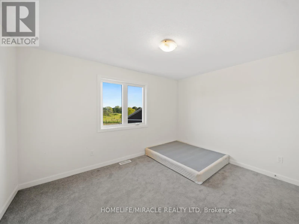
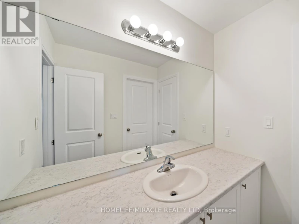
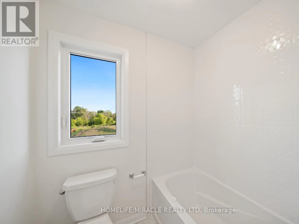
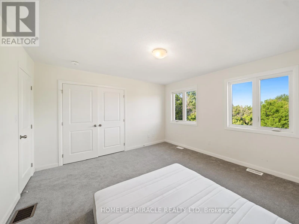
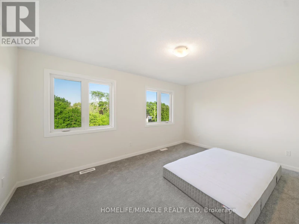
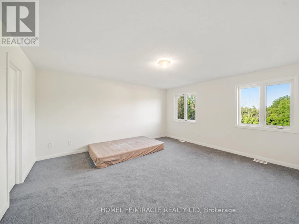
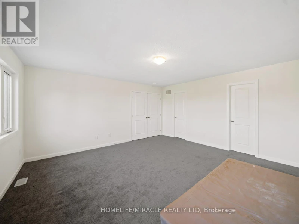
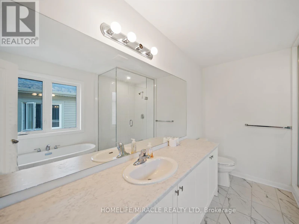
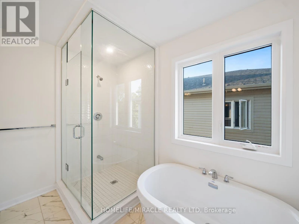
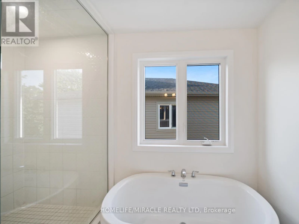
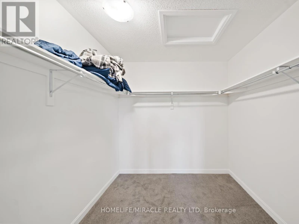
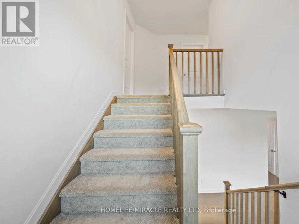
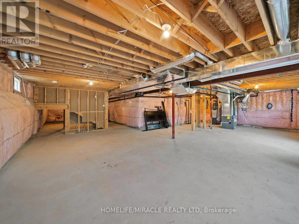
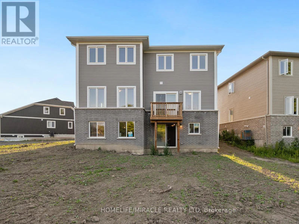
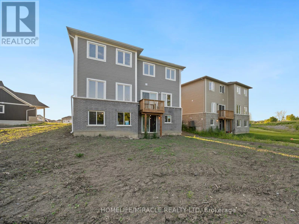
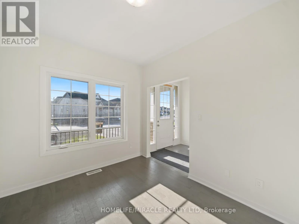
Discover 54 Oakmont Dr A Beautifully Appointed Detached Two-Storey Home Offering 3,002 Sq Ft Of Thoughtfully Designed Living Space With 5 Generously Sized Bedrooms, 3.5 Bathrooms, A Double Car Garage, And The Rare Benefit Of No Rear Neighbours, Ensuring Complete Privacy In Your Backyard. This Home Sits On a Huge Pie Shape Lot. The Main Floor Showcases A Bright, Modern Open-Concept Layout With Hardwood Flooring Throughout, Soaring 9-Foot Ceilings, And Vast Windows That Fill The Home With Natural Sunlight. A Versatile Bonus Den Is Perfect For A Home Office, While The Separate Family And Living Rooms Provide Flexible Space For Both Everyday Living And Entertaining. The Kitchen Is A True Centrepiece, Featuring Quartz Countertops And Stainless Steel Appliances, And The Convenient Main-Floor Laundry Room Includes A Sink, Storage Closet, And Direct Access To The Garage. Upstairs, Five Generously Sized Bedrooms Offer Room For The Whole Family. Two Bedrooms Share A 4-Piece Jack-And-Jill Style Ensuite With Tub, While The Stunning Primary Suite Is A Private Retreat, Complete With A Massive Walk-In Closet And A Spa-Inspired 4-Piece Ensuite Featuring A Separate Tiled Walk-In Shower And Soaker Tub. Move-In Ready And Designed For Modern Family Living Homes Like This Don't Come Along Often. Located In A Recently Constructed, Family-Friendly Community, The Home Is Minutes From Lake Ontario, Downtown Bath, Loyalist Golf And Country Club, Parks, And Scenic Trails. Highway 401, Napanee, And Kingston Are All Approximately A 15-Minute Drive Away. (id:63626)


Home facts and features

Property overview
Type
House
Bedrooms
5
Full Bathrooms
3
Partial Bathrooms
1
Some sweet, suite features
Features
Conservation/green belt
Appliances
Dishwasher, Dryer, Hood Fan, Refrigerator, Stove, Washer, Water Heater - Tankless, Window Coverings
Parking Spaces
6
Air Conditioner
Yes
Restrictions
Pets
Contact the Manager for information
Property details
Days on REW
45 Days
Property Views
16
MLS® Number
X13752636
Source
Canadian Real Estate Association
Schools nearby
Bath Public School
  • Public
  • JK - 8
School catchments and distances are intended to be used as reference only. To verify enrolment eligibility for a property, contact the school directly.Report Incorrect Info
Check availability
Property Manager
HOMELIFE/MIRACLE REALTY LTD, BROKERAGE

View Phone

Move in Date

This site is protected by reCAPTCHA and the Google Privacy Policy and Terms of Service apply.

By proceeding, you consent to receive communications using the methods provided, from REW.ca and our partners about your inquiry and other home-related matters to assist you in your search, but not as a condition of any purchase. Please note that our agent partners are not affiliated with REW Realty.
Other rentals in the area
50 Royal Oak Crescent, Loyalist, ON, K0H 1G0
$3,300/month
50 Royal Oak Crescent
  • Loyalist
  • 5 bd
  • 5 ba
  • 3000 - 3499 sf
140 Country Club Drive, Loyalist, ON, K0H 1G0
$3,100/month
140 Country Club Drive
  • Loyalist
  • 5 bd
  • 4 ba
  • 2500 - 2999 sf
76 Golf Links Drive, Loyalist, ON, K0H 1G0
$3,250/month
76 Golf Links Drive
  • Loyalist
  • 5 bd
  • 4 ba
  • 3000 - 3499 sf
Looking for something new in Loyalist
Now Selling
Kaitlin in Loyalist
1 Loyalist Ave
  • Loyalist
  • Loyalist
  • Townhome
  • Move in TBA
Now Selling
Lakeside Gardens
Lowry Place
  • Loyalist
  • Loyalist
  • Townhome
  • Move in TBA
Register Now
Lakeside Ponds
Amherst Drive
  • Loyalist
  • Loyalist
  • Townhome
  • Move in 2023
Now Selling
Babcock Mills
Potter Drive
  • Loyalist
  • Loyalist
  • Single Family Home
  • Move in TBA
We use cookies and other technologies for functionality, security, and to provide you with a personalized experience on our online services. By continuing to use our online services, you agree to our Privacy Policy and Terms of Use. For information on how to adjust your privacy settings, visit our Cookie Policy.
Dismiss