
4 bedrooms for $3,300/month at 16 Tregate Crescent, Brampton, ON for Rent - REW
Boost your listing
$3,300/month
Updated 1 day ago

16 Tregate CrescentBrampton, ON, L7A 2P3

Fletcher's Meadow
  • 4 Bed
  • 3 Bath
  • 1100 - 1499 Sqft
  • Available N/A
Contact
Property Manager
$3,300/month
4 bd 3 ba 1100 - 1499 sf

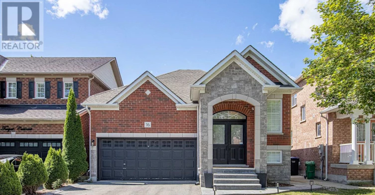
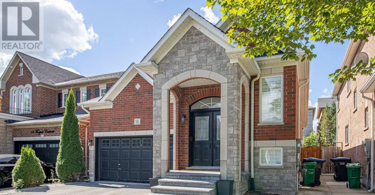
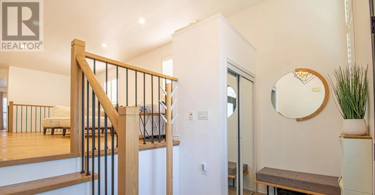
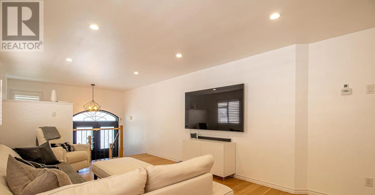
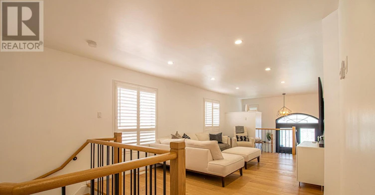
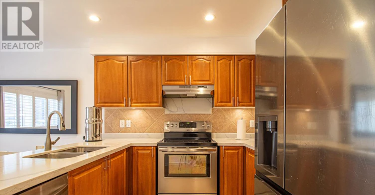
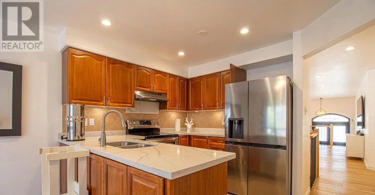
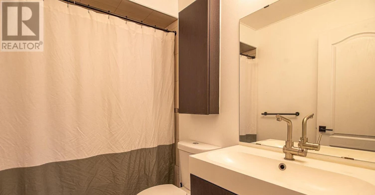
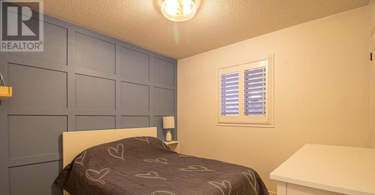
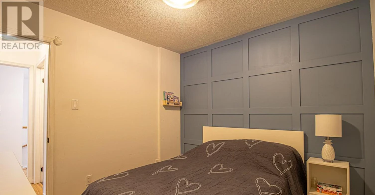
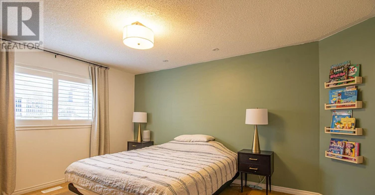
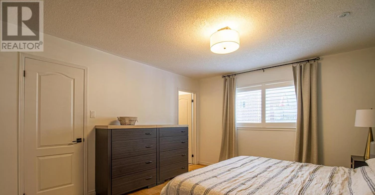
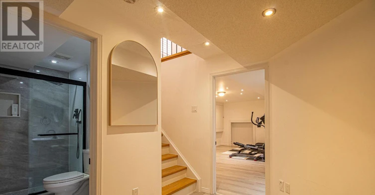
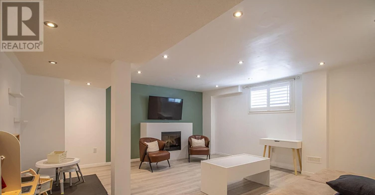
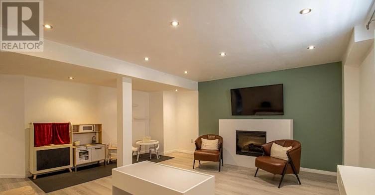
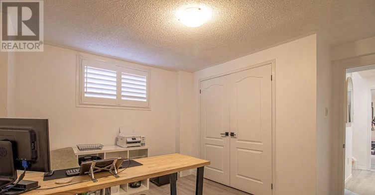
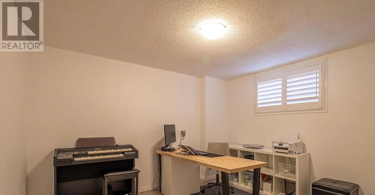
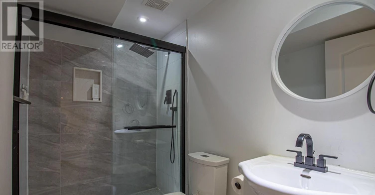
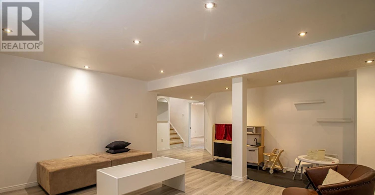
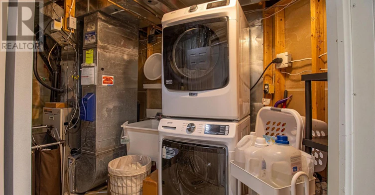
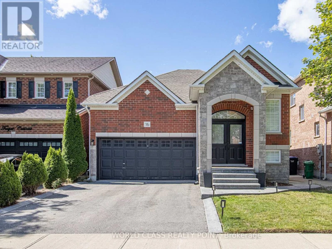
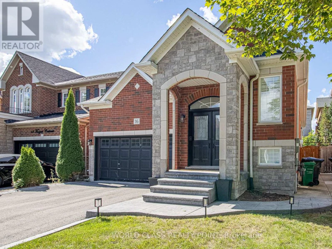
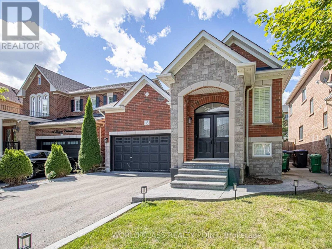
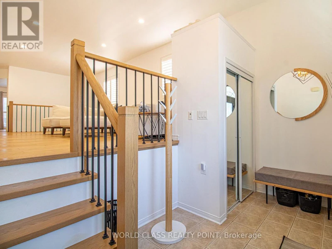
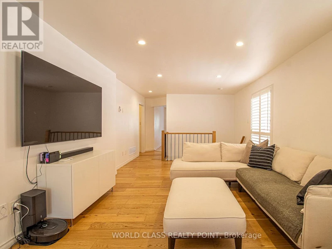
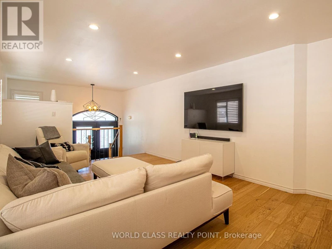
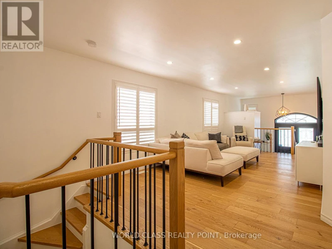
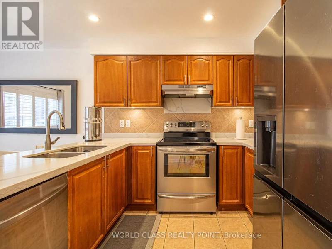
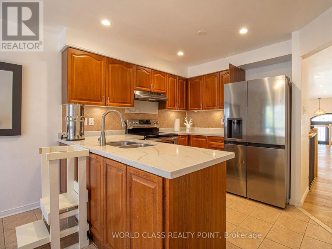
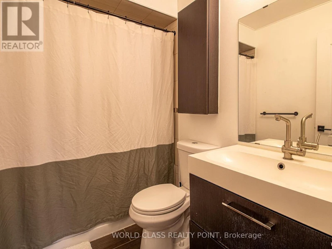
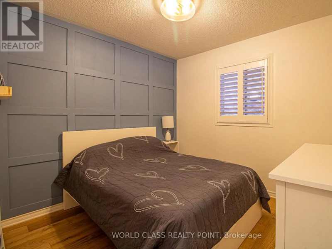
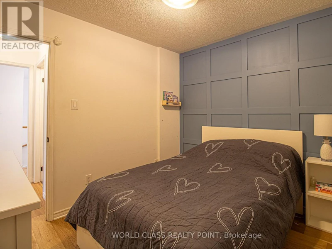
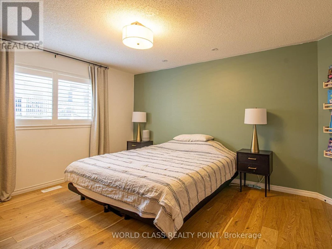
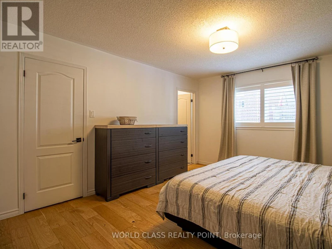
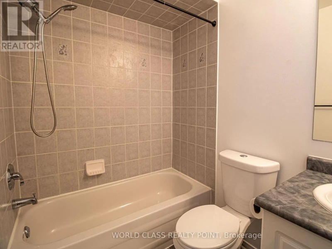
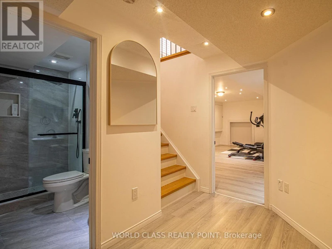
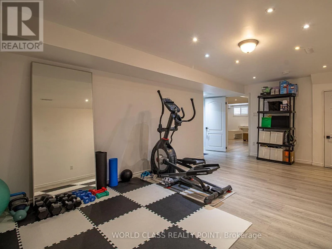
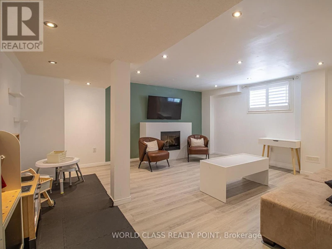
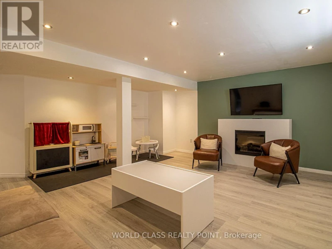
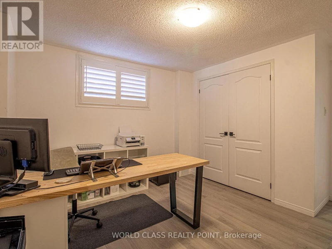
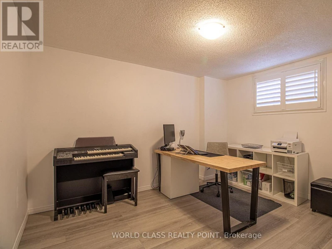
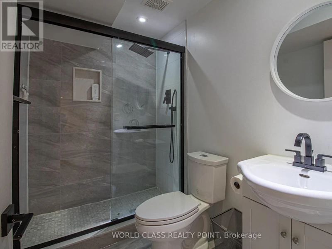
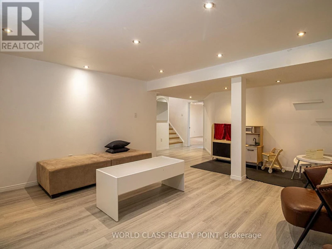
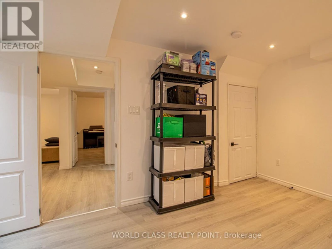
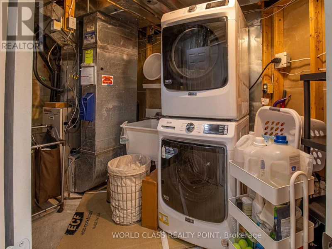
Welcome to this spacious and beautifully updated 4-bedroom raised bungalow in the sought-after Fletcher's Meadow community of Northwest Brampton! Offering approximately 2,300 sq. ft. of living space, this bright and spacious home features a functional layout with modern finishes and plenty of natural light throughout. The main floor offers 2 bedrooms and 2 full bathrooms, including a large primary bedroom with a walk-in closet and 4-piece bathroom. The bright eat-in kitchen features new quartz countertops and a convenient walk-out to the deck, perfect for enjoying your morning coffee or entertaining guests. The professionally finished lower level features a separate walk-out entrance, a spacious open-concept recreation area, 2 large sun-filled bedrooms, and laundry, providing excellent flexibility for a growing family, guests, or additional living space. The detached lot offers parking for up to 6 cars, making it ideal for families and those who need plenty of parking. Located close to schools, parks, shopping, restaurants, grocery stores, public transit, and major highways, this home is perfectly situated for everyday convenience. Families will appreciate the proximity to local schools, including Edenbrook Hill Public School and St. Angela Merici Catholic Elementary School. A fantastic opportunity to lease a spacious, updated, and move-in-ready home in a welcoming, family-friendly Brampton neighbourhood! (id:63626)


Home facts and features

Property overview
Type
House
Bedrooms
4
Full Bathrooms
3
Some sweet, suite features
Features
Carpet Free, Fireplace(s)
Appliances
All, Dishwasher, Dryer, Garage door opener remote(s), Refrigerator, Stove, Washer, Window Coverings
Building Features
Fireplace(s)
Parking Spaces
6
Air Conditioner
Yes
Restrictions
Pets
Contact the Manager for information
Property details
Days on REW
1 Days
Property Views
0
MLS® Number
W13750284
Source
Canadian Real Estate Association
Schools nearby
St Angela Merici Catholic Elementary School
  • Catholic
  • JK - 8
Nelson Mandela Public School
  • Public
  • JK - 5
Applewood Academy and Daycare
  • Private
  • NS - 5
Edenbrook Hill Public School
  • Public
  • JK - 6
Guardian Angels Catholic Elementary School
  • Catholic
  • JK - 8
McCrimmon Middle School
  • Public
  • 6 - 8
Cheyne Middle School
  • Public
  • 6 - 8
Green Apple Alternative School
  • Private
  • 9 - 12
St Ursula Elementary School
  • Catholic
  • JK - 8
St Edmund Campion Secondary School
  • Catholic
  • 9 - 12
School catchments and distances are intended to be used as reference only. To verify enrolment eligibility for a property, contact the school directly.Report Incorrect Info
Check availability
Property Manager
WORLD CLASS REALTY POINT

View Phone

Other rentals in the area
20 Capistro Street E, Brampton, ON, L7A 3H7
$3,200/month
20 Capistro Street E
  • Fletcher's Meadow
  • Brampton
  • 4 bd
  • 3 ba
  • 1500 - 1999 sf
80 Lake Louise Drive, Brampton, ON, L6X 4Y6
$2,899/month
80 Lake Louise Drive
  • Fletcher's Meadow
  • Brampton
  • 4 bd
  • 2 ba
  • 1100 - 1499 sf
37 Charleswood Circle, Brampton, ON, L7A 1Z1
$3,299/month
37 Charleswood Circle
  • Fletcher's Meadow
  • Brampton
  • 4 bd
  • 3 ba
  • 1500 - 2000 sf
Main & 2nd-92 Edenbrook Hill Drive, Brampton, ON, L7A 2N7
$3,500
Main & 2nd - 92 Edenbrook Hill Drive
  • Fletcher's Meadow
  • Brampton
  • 4 bd
  • 3 ba
  • 44 x 103
Looking for something new in Brampton
Now Selling
Cadillac On Credit
10783 Creditview Road
  • Fletcher's Meadow
  • Brampton
  • Single Family Home
  • Move in 2023
Register Now
Mayfield Village
Bramalea Road
  • Sandringham - Wellington North
  • Brampton
  • Townhome
  • Move in 2025
Register Now
Rosewood Urban Towns
17 Clarence Street
  • Brampton East
  • Brampton
  • Townhome
  • Move in 2025
Register Now
Amira Estates
2902 Countryside Dr
  • Sandringham - Wellington North
  • Brampton
  • Single Family Home
  • Move in TBA
We use cookies and other technologies for functionality, security, and to provide you with a personalized experience on our online services. By continuing to use our online services, you agree to our Privacy Policy and Terms of Use. For information on how to adjust your privacy settings, visit our Cookie Policy.
Dismiss