


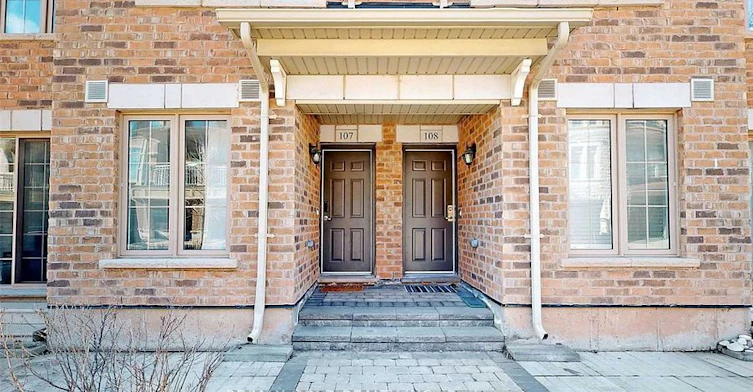
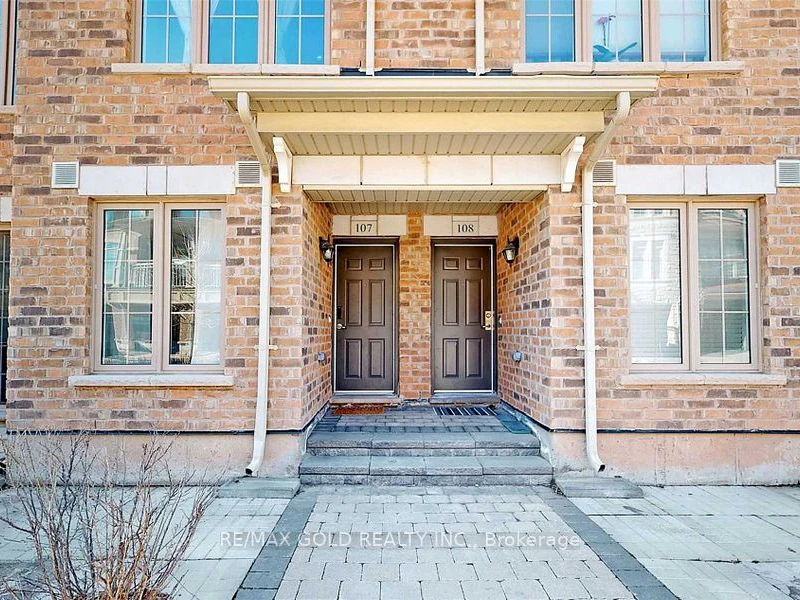
One level stacked townhome in a safe, friendly neighbourhood availaible for Lease? Good news! You've just found it. The front patio is private enough for quiet relaxation, welcoming enough for impromptu visits with your fabulous neighbours. The curb at your front door makes dropping off the kids, or the shopping a snap, before going on to your private underground parking spot. Only three steps to the front door and no transition strips inside, make this an ideal home for a down-sizer or young family. Once inside your home, the open concept layout offers options. The large kitchen accomodates two cooks, or an island or a table. Truly great potential here. The bedrooms are tucked away at the end of the hall. The primary bedroom has a walk-in closet, a 2-piece ensuite, a quiet spot ideal for a nursery, a work station, or a cozy reading corner. The second bedroom is also a good size with a generous closet. Kid's room? Guest room? Hobby room? WFH? Call it what you want it to be. Throughout the space, LVF (Luxury Vinyl Flooring) has been laid with exceptional care; water barrier on the concrete, plywood, and finally the LVF. All appliances and the LVF were replaced 2 years ago. The new oven? It doubles as an airfryer. The functional space is further complemented by natural light and cross-ventilation. The new management company has lots of improvements in the plans. You'll get underground parking, visitor parking, and a large locker. Minutes to Oakville Trafalgar Memorial Hospital, parks for kids and dogs alike, trails, Bronte Creek Provincial Park. Easy access to QEW, 403, and 407, and just 10 min to Bronte GO Station make this home ideal for commuters, as well. Sounds perfect, doesn't it? Come see for yourself!
$2,600/month
Updated 43 minutes ago
107 - 2441 Greenwich DriveOakville, ON, L6M 0S3
West Oak Trails- 2 Bed
- 2 Bath
- 900 - 999 Sqft
- Available N/A
Call Property Manager

Property Manager
- Phone:
- 416-473-2105
- Cell:
- 416-473-2105
- Office:
- 905-456-1010
Type
Townhouse
Bedrooms
2
Full Bathrooms
2
Year Built
6 - 10 yrs old
Features
Ensuite
Amenities
Common Elements
Fireplaces
1
Parking Spaces
1
Air Conditioner
Yes
Pets
Not allowed
Days on REW
1 Days
Property Views
0
MLS® Number
W13750100
Source
Toronto Real Estate Board
ÉSC Sainte-Trinité
- Catholic
- 9 - 12
ÉIC Sainte-Trinité
- Catholic
- 7 - 8
Palermo Public School
- Public
- JK - 8
Emily Carr Public School
- Public
- JK - 8
St Joan of Arc Catholic Elementary School
- Catholic
- JK - 8
St. Mary Catholic Elementary School
- Catholic
- JK - 8
Captain R. Wilson Public School
- Public
- JK - 8
Garth Webb Secondary School
- Public
- 9 - 12
St. John Paul II Catholic Elementary School
- Catholic
- JK - 8
Forest Trail Public School
- Public
- 1 - 8

Thank You!
We really appreciate your help improving our home search experience. Our team will look into this issue as soon as possible.
Close
Call Property Manager
Property Manager
- Phone:
- 416-473-2105
- Cell:
- 416-473-2105
- Office:
- 905-456-1010





Cities near West Oak Trails
Neighborhoods near West Oak Trails
Check availability
Listing data is subject to copyright, disclaimer, and additional requirements from the data provider. See our Terms of Use for terms applicable to this listing.