


2 bedrooms for $2,790/month at 804-121 Parkdale Avenue, Ottawa, ON for Rent - REW
Boost your listing
$2,790/month
Updated 5 days ago

121 Parkdale AveOttawa, ON, K1Y 1E6

Island Park - Wellington Village
  • 2 Bed
  • 2 Bath
  • 785 Sqft
  • Available Now
Contact
Property Manager
$2,790/month
2 bd 2 ba 785 sf

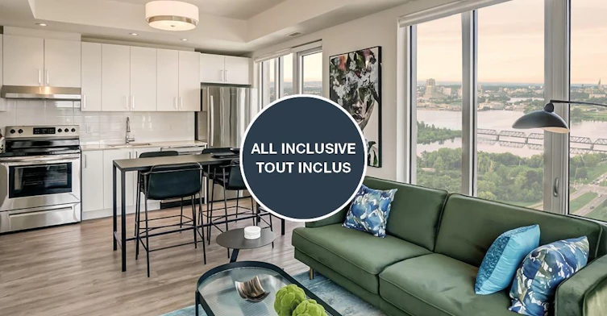
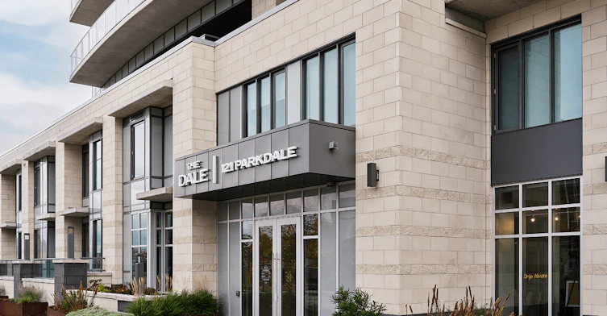
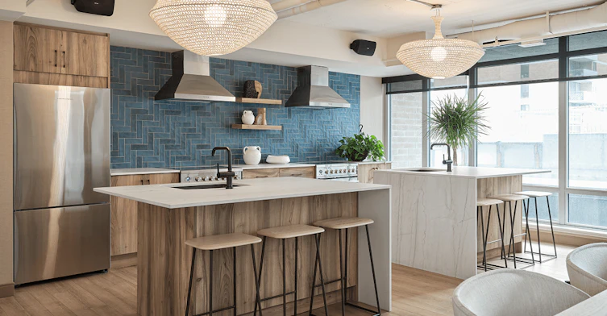
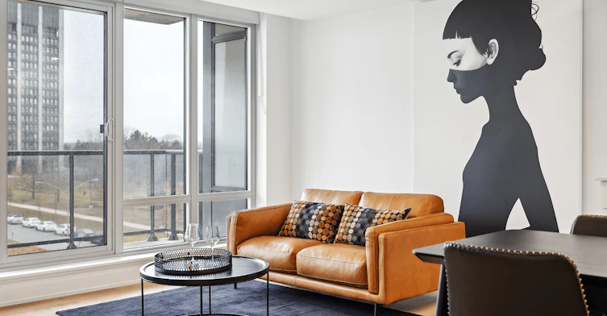
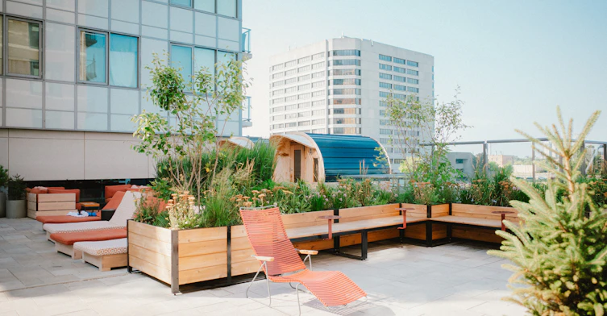
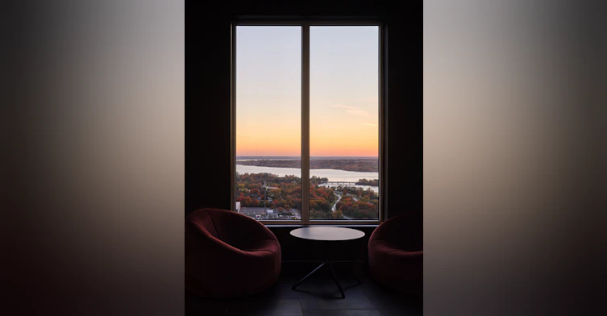
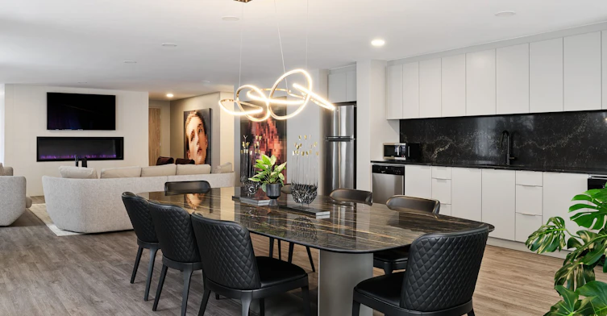
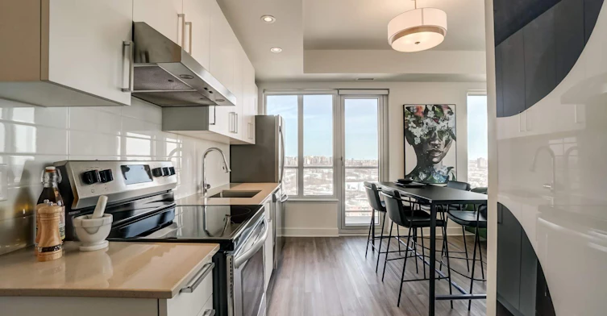
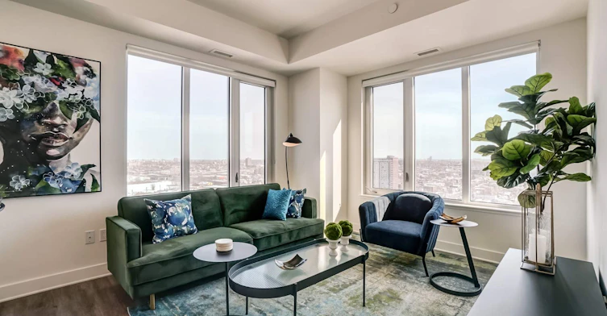
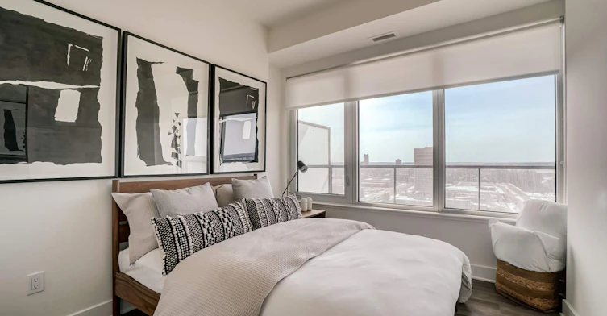
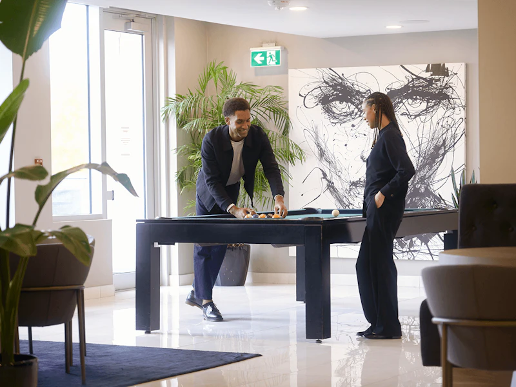
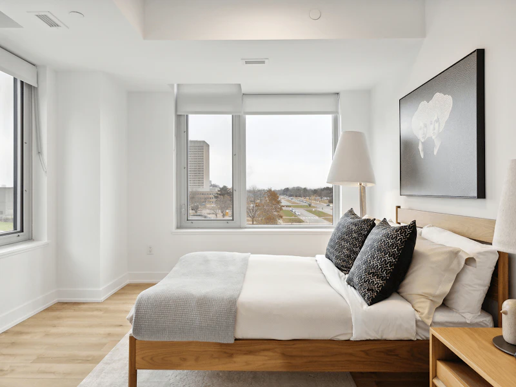
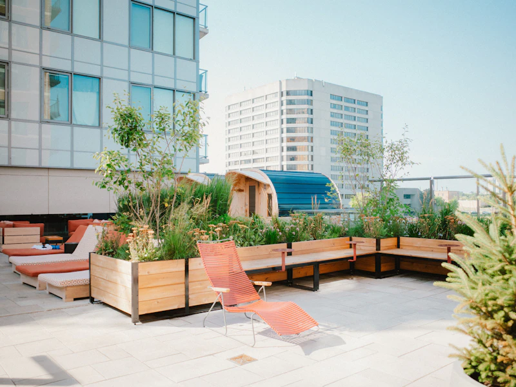
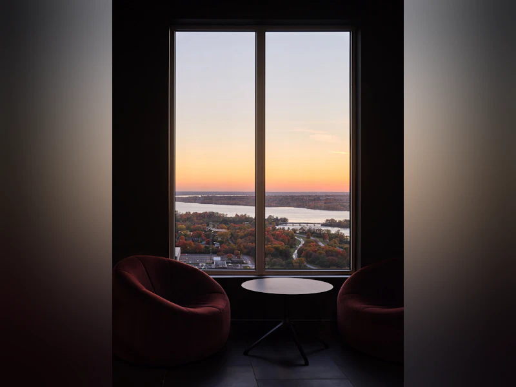
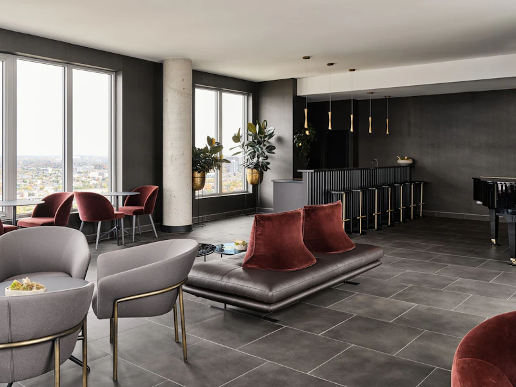
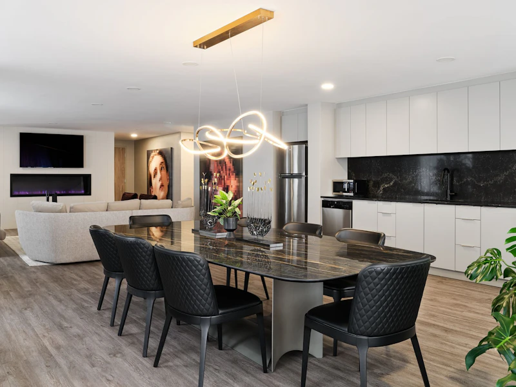
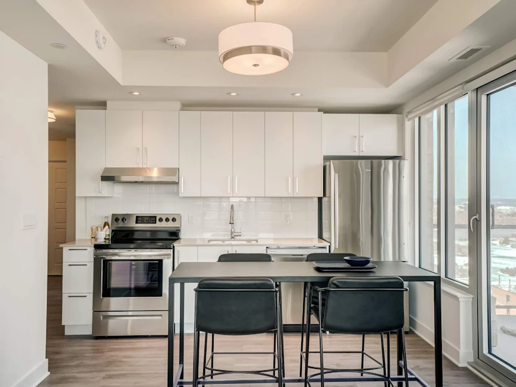
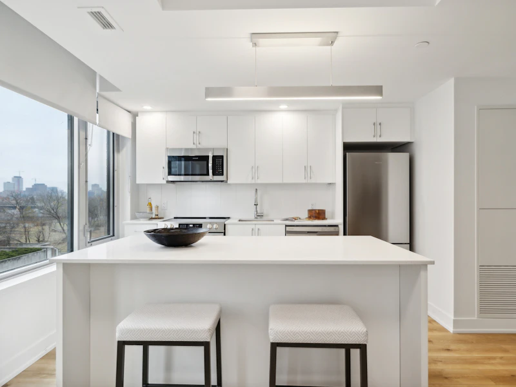
A Jewel in the Heart of the Hintonburg Arts District — The Dale Offers Elevated Living in Ottawa’s Vibrant West‑end. Located 7 minutes from the Parliament, The Dale is in proximity to the trendiest stores and restaurants in the Westboro and Wellington West neighbourhood. The Dale is also closely located to an LRT station, making it a breeze to commute or to simply discover what Ottawa has to offer. With a 99% bike accessibility rating, The Dale is also a cyclist's paradise! All daily errands can be completed on two wheels or even on foot. All residents, whether in Tower 1 or Tower 2, can indulge in our thoughtfully designed shared amenities. Here are the amenities included:  Outdoor heated pool Coffee bistro on the first floor 24/7 camera system Postal service Spacious lounge with pool table and telecommuting space Full gym Private yoga room Penthouse lounge and rooftop terrace benefit from our all-inclusive formula : Cable and unlimited internet package included 5 appliances included Roller blinds for windows Air conditioning Choose your unit today! Our housing consultants are waiting for you at 121 Parkdale Avenue in Ottawa.​​​​​​ Call us at 613-706-3460 Visit our website : https://brigil.com/en/community/the-dale/


Home facts and features

Property overview
Type
Apt/Condo
Bedrooms
2
Full Bathrooms
2
Some sweet, suite features
Features
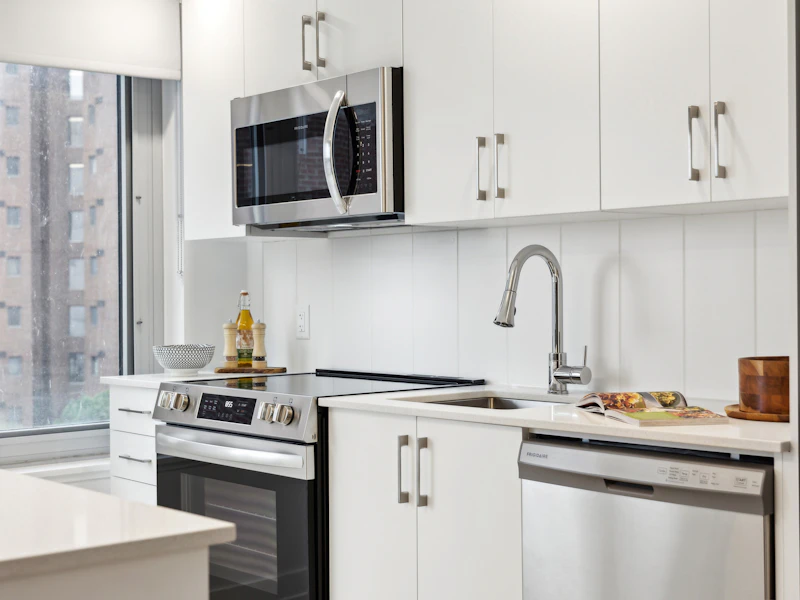
Air Conditioning Thermostat, Basketball Court, Cable, Carport, Ceramic Backsplash, Ceramic Floors, Communal Kitchen, Fitness Centre, Glass Shower (selected Units), Heating Thermostat, High-speed Internet, Hot Water, Indoor Parking ($), Media Room, Multiple Layers Engineering Floor, On-site Community Manager, Outdoor Electric Vehicle Charging Station, Panoramic Windows (selected Units), Play Room, Postal Outlet, Private Terrace For The Penthouses (selected Units), Quartz Countertops, Roller Shades For Windows, Sauna, Secure Access To Buildings With A Key Fob, Security Camera And Intercom System, Solarium, Sport Bar, Stainless-steel Dishwasher, Stainless-steel Refrigerator, Stainless-steel Stove, Storage Lockers, Water Consumption Fees
Amenities
Elevator
Appliances
Washer/Dryer
Swimming Pool
Yes
Restrictions
Pets
Cats, Small dogs
Property details
Days on REW
1 Days
Property Views
0
Source
Rent Sync
Building Information
The Dale by Brigil, Apt/Condo in Hintonburg - Mechanicsville
**Essential service notice : In-person visits available in full compliance with government health measures** Enjoy the freedom of living in enviable luxury, without having to tie up money in down payments and mortgages. The Dale's stellar location is right in the middle of Hintonburg, adjacent to... more
Units:
283
Floors:
33
Built in:
2020
Active Listings:
6
Schools nearby
É Élém C Saint-François-d'Assise
  • Catholic
  • JK - 6
Connaught Public School
  • Public
  • JK - 6
Devonshire Community Public School
  • Public
  • JK - 6
St George Elementary School
  • Catholic
  • JK - 6
Fisher Park/Summit AS Public School
  • Public
  • 7 - 8
Elmdale Public School
  • Public
  • JK - 6
Hilson Avenue Public School
  • Public
  • JK - 6
St Anthony Elementary School
  • Catholic
  • JK - 6
Cambridge Street Community Public School
  • Public
  • JK - 6
Centennial Public School
  • Public
  • JK - 8
School catchments and distances are intended to be used as reference only. To verify enrolment eligibility for a property, contact the school directly.Report Incorrect Info
Check availability
Property Manager
Brigil

View Phone

Move in Date

This site is protected by reCAPTCHA and the Google Privacy Policy and Terms of Service apply.

By proceeding, you consent to receive communications using the methods provided, from REW.ca and our partners about your inquiry and other home-related matters to assist you in your search, but not as a condition of any purchase. Please note that our agent partners are not affiliated with REW Realty.
Other rentals in the area
208-215 Parkdale Avenue, Ottawa, ON, K1Y 4T8
$2,650/month
208 - 215 Parkdale Avenue
  • Island Park Wellington Village
  • Ottawa
  • 2 bd
  • 2 ba
  • 1000 - 1198 sf
502-56 Bayswater Avenue, Ottawa, ON, K1Y 2E9
$3,950/month
502 - 56 Bayswater Avenue
  • Hintonburg Mechanicsville
  • Ottawa
  • 2 bd
  • 2 ba
  • 800 - 898 sf
1-920 Gladstone Avenue, Ottawa, ON, K1R 6Y4
$2,750/month
1 - 920 Gladstone Avenue
  • West Centretown
  • Ottawa
  • 2 bd
  • 1 ba
  • 25 x 107
315 Mcrae Avenue, Ottawa, ON, K1Z 0C2
$2,500/month
315 McRae Avenue
  • Westboro
  • Ottawa
  • 2 bd
  • 2 ba
  • 855 sf
Other Rentals in the Building
2510-121 Parkdale Avenue, Ottawa, ON, K1Y 4J2
$2,385/month
121 Parkdale Avenue Unit# 2510
  • Island Park Wellington Village
  • Ottawa
  • 1 bd
  • 1 ba
121 Parkdale Avenue, Ottawa, ON, K1Y 1E6
$1,905/month
121 Parkdale Ave
  • Hintonburg Mechanicsville
  • Ottawa
  • 1 bd
  • 1 ba
  • 478 sf
121 Parkdale Avenue, Ottawa, ON, K1Y 1E6
$1,799/month
121 Parkdale Ave
  • Hintonburg Mechanicsville
  • Ottawa
  • 1 bd
  • 1 ba
Virtual Tour
121 Parkdale Avenue, Ottawa, ON, K1Y 1E6
$2,568/month
121 Parkdale Ave
  • Hintonburg Mechanicsville
  • Ottawa
  • 2 bd
  • 1 ba
Looking for something new in Ottawa
Now Selling
Cowan's Grove
Bank | Findlay Creek Street | Drive
  • Edwards - Carlsbad Springs
  • Ottawa
  • Townhome
  • Move in TBA
Now Selling
Avalon Vista
Tenth Line |Harvest Valley Road|Avenue
  • Navan - Sarsfield
  • Ottawa
  • Townhome
  • Move in TBA
Now Selling
Lilythorne
3275 Findlay Creek Drive
  • Edwards - Carlsbad Springs
  • Ottawa
  • Townhome
  • Move in TBA
Coming Soon
1208 Old Montreal Road
1208 Chemin Old Montreal Road
  • Cardinal Creek
  • Ottawa
  • Condo
  • Move in TBA
Listing data is subject to copyright, disclaimer, and additional requirements from the data provider. See our Terms of Use for terms applicable to this listing.
We use cookies and other technologies for functionality, security, and to provide you with a personalized experience on our online services. By continuing to use our online services, you agree to our Privacy Policy and Terms of Use. For information on how to adjust your privacy settings, visit our Cookie Policy.
Dismiss


