


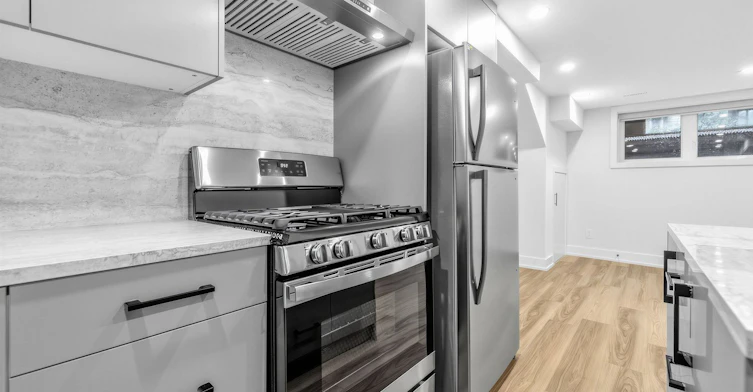


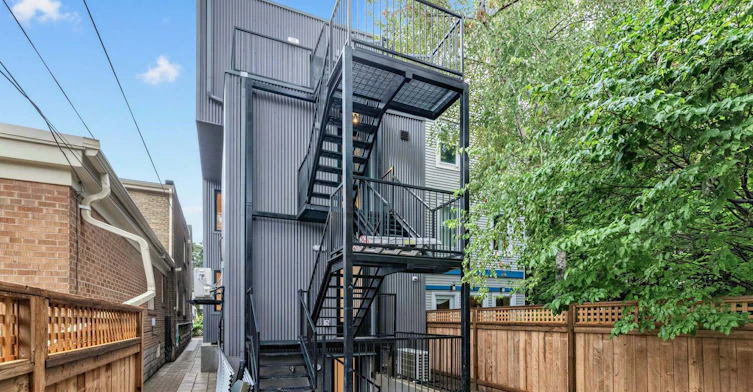


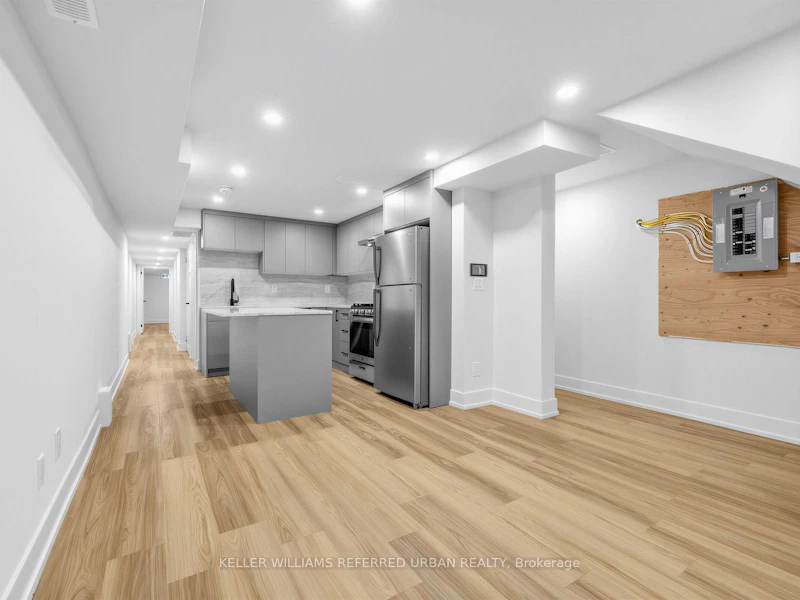


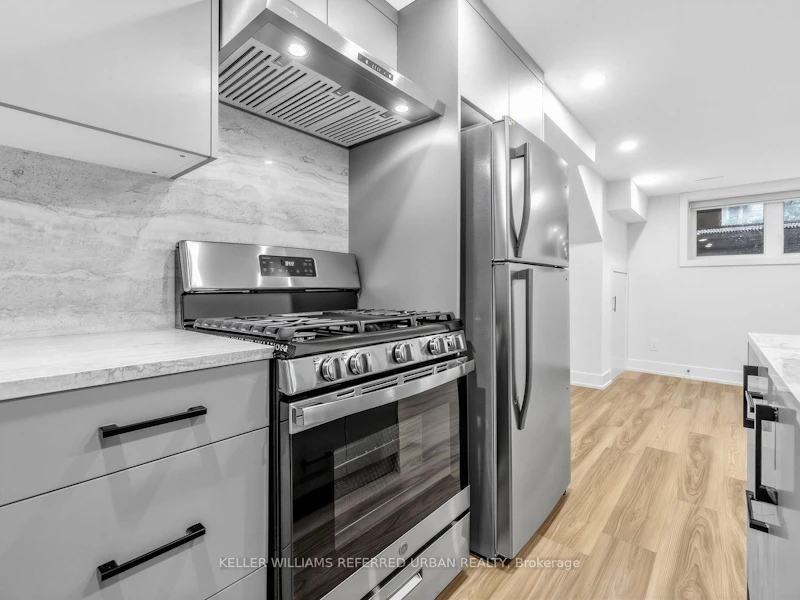


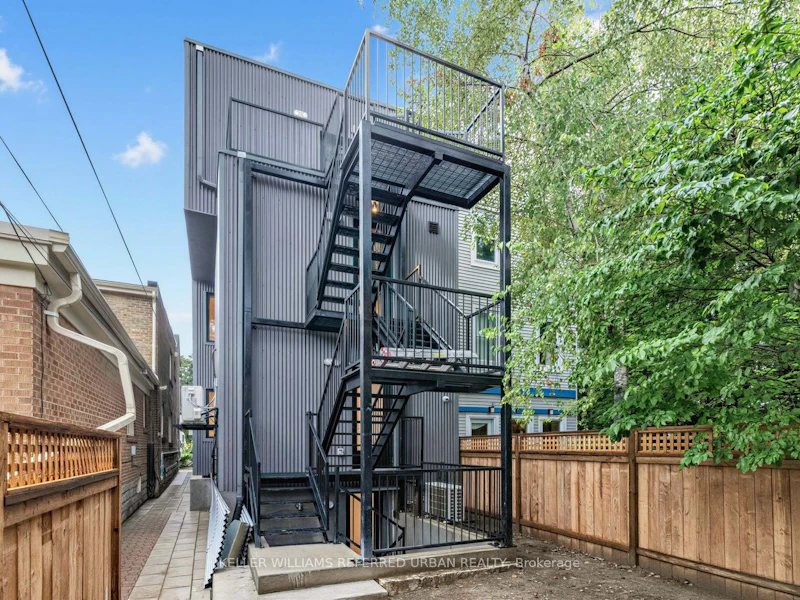
Experience modern living in this brand new 2-bed, 2-bath basement level unit in the heart of Bloor/Spadina. Just 5 minute walk to two subway stations! (Spadina Station and Bathurst Station). Private access + individual AC/heating system + shared backyard space + ensuite laundry + Wifi + water heater included. Bright and spacious, offers 1,000 sq.ft. of living space, unit features high ceilings, tons of windows, potlights throughout, and a sleek open concept kitchen with stainless steel appliances, gas burners, quartz countertops, and ample cabinetry. Both bedrooms are well-proportioned, offering a functional layout ideal for professionals, roommates, or couples looking for additional home office space. Gas and hydro separately metered. Water bill is shared (20%). The property is currently in the final stages of construction and is expected to be ready for occupancy by September 7. Closets have been installed. Some photos have been virtually enhanced.
$2,950
Updated about 2 hours ago
1 - 269 Brunswick AvenueToronto, ON, M5S 2M6
University- 2 Bed
- 2 Bath
- 700 - 1100 Sqft
- Available N/A
Call Property Manager

Property Manager
- Phone:
- (416) 929-4343
- Office:
- 416-572-1016
Type
House
Bedrooms
2
Full Bathrooms
2
Features
Ensuite, Library, Park, Place Of Worship, Public Transit, Rec./Commun.Centre, School
Amenities
Water Heater
Air Conditioner
Yes
Pets
Contact the Manager for information
Days on REW
1 Days
Property Views
0
MLS® Number
C13744202
Source
Toronto Real Estate Board
Central TS
- Public
- 9 - 12
Paul Penna Downtown Jewish Day School
- Private
- SK - 6
University of Toronto Schools
- Private
- 7 - 12
Taddle Creek Montessori School
- Private
- NS - 8
Howlett Academy
- Private
- JK - 8
Jackman Institute of Child Study
- Private
- NS - 6
Royal St George's College
- Private
- 3 - 12
Harbord Collegiate Institute
- Public
- 9 - 12
Palmerston Avenue Junior Public School
- Public
- JK - 6
King Edward Junior & Senior Public School
- Public
- JK - 8

Thank You!
We really appreciate your help improving our home search experience. Our team will look into this issue as soon as possible.
Close
Call Property Manager
Property Manager
- Phone:
- (416) 929-4343
- Office:
- 416-572-1016



Cities near University
Neighborhoods near University
- Yorkville homes for rent (1.0 km)
- Kensington-Chinatown homes for rent (1.0 km)
- Bay Street Corridor homes for rent (1.4 km)
- Palmerston-Little Italy homes for rent (1.4 km)
- Trinity Bellwoods homes for rent (1.8 km)
- Church-Yonge Corridor homes for rent (1.8 km)
- Casa Loma homes for rent (2.2 km)
- North St. Jamestown homes for rent (2.2 km)
Check availability
Listing data is subject to copyright, disclaimer, and additional requirements from the data provider. See our Terms of Use for terms applicable to this listing.