


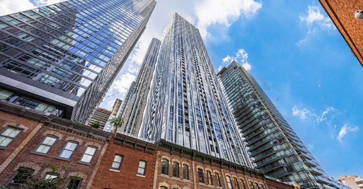
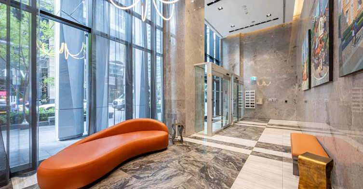
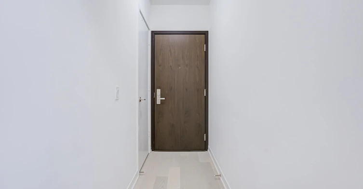
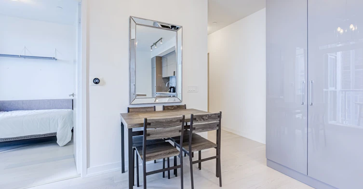
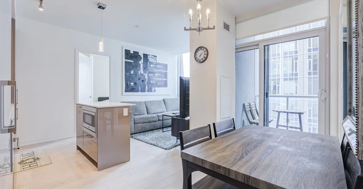
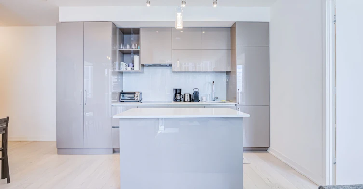
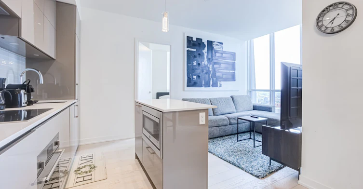
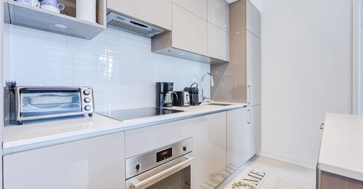
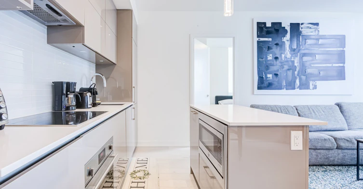
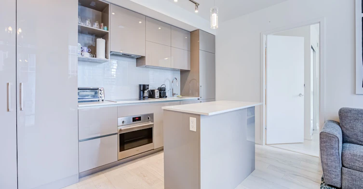
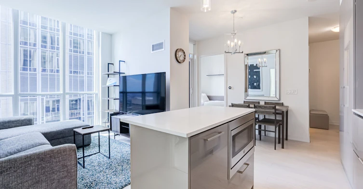
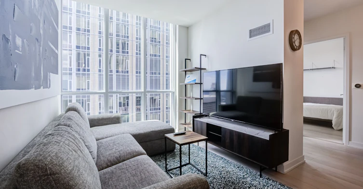
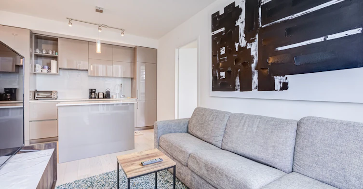

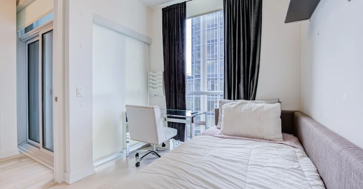

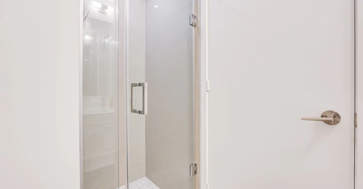
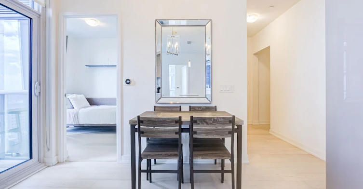
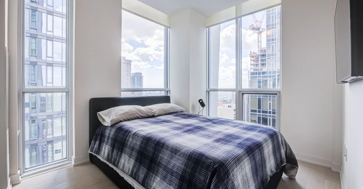
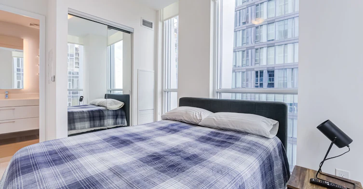

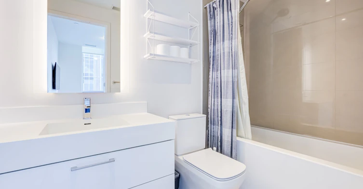
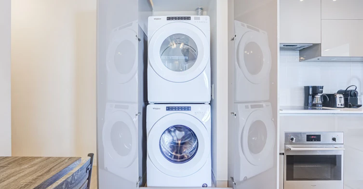
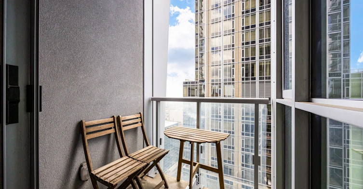
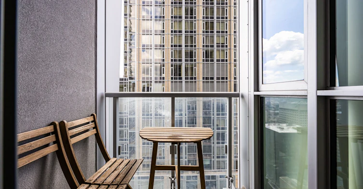
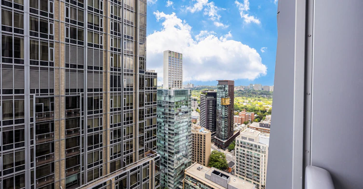
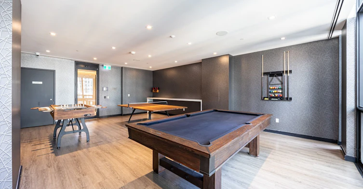
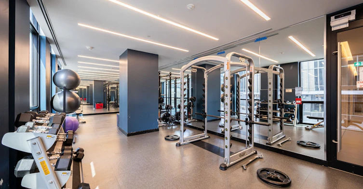
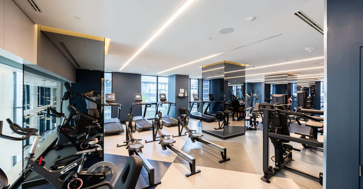
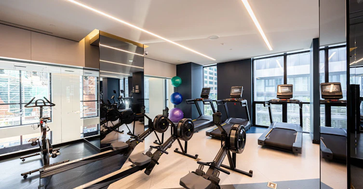
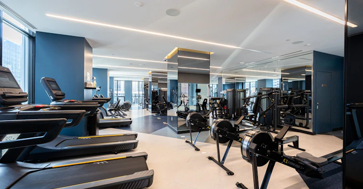
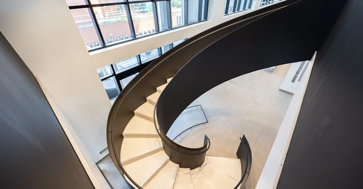
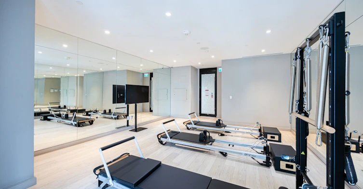
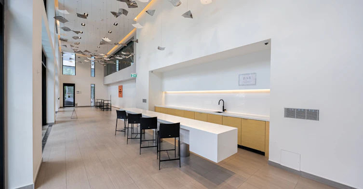
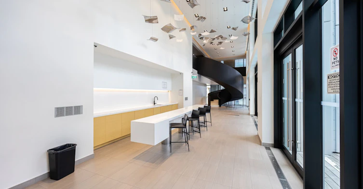
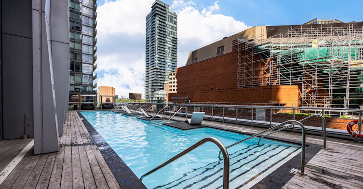
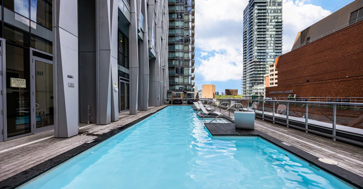
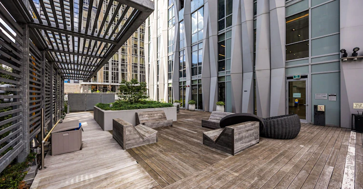
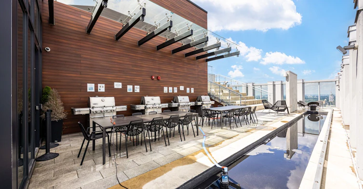
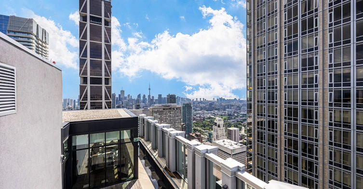
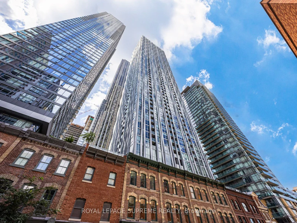
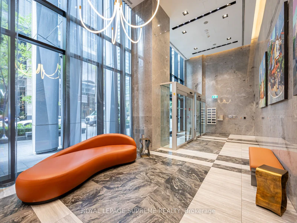
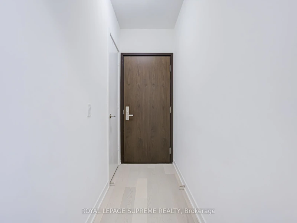
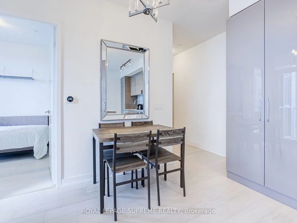
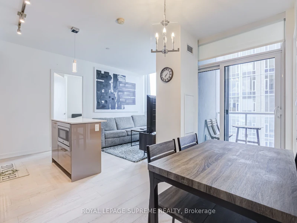
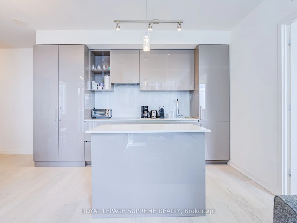
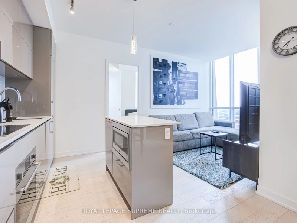
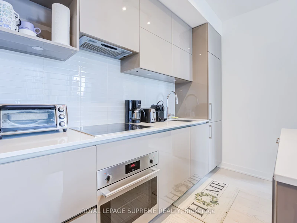
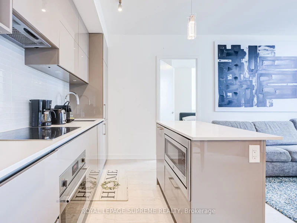
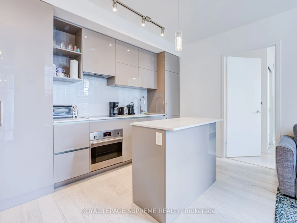
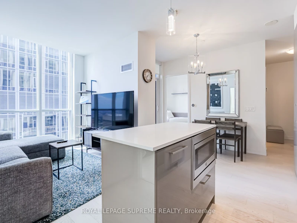
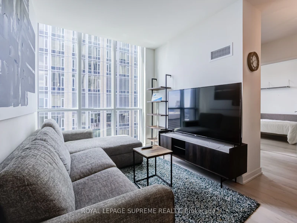
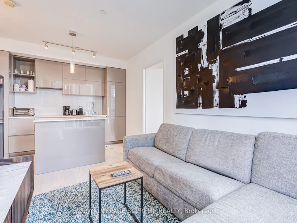
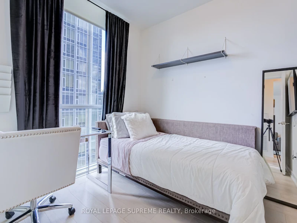
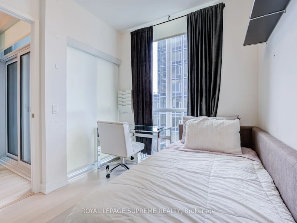
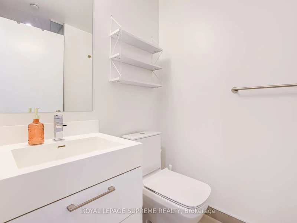
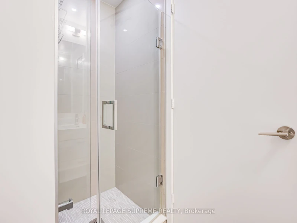
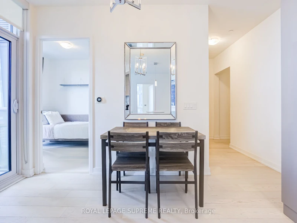
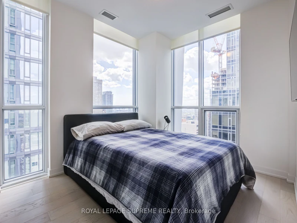
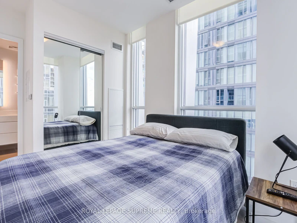
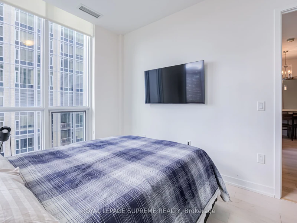
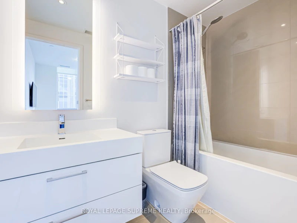
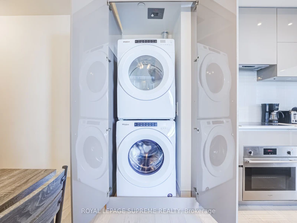
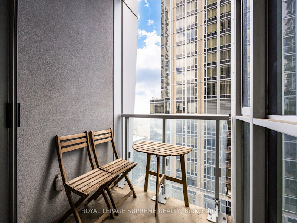
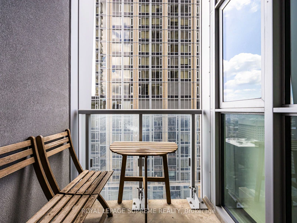
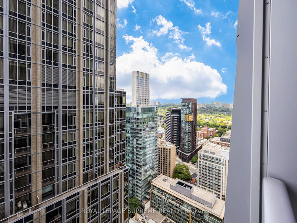
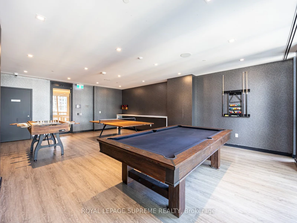
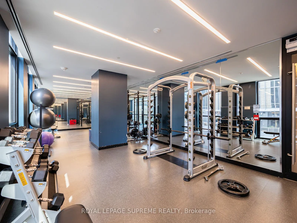
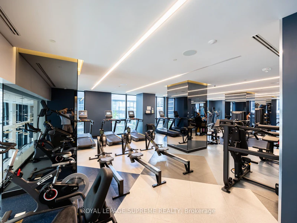
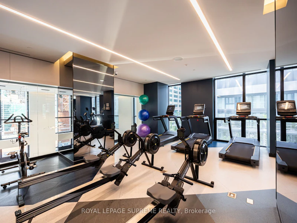
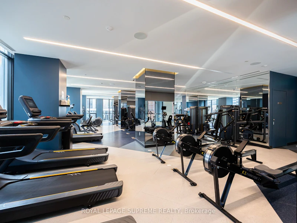
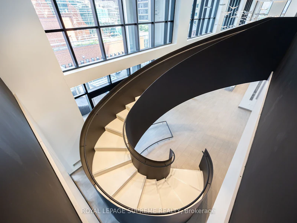
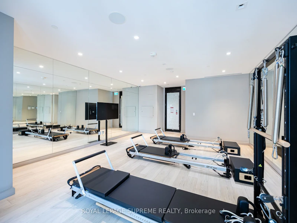
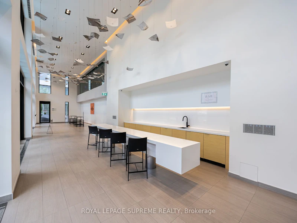
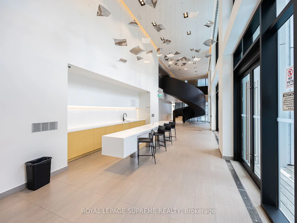
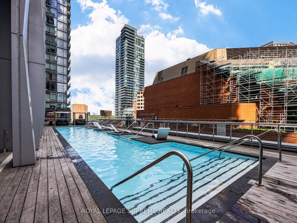
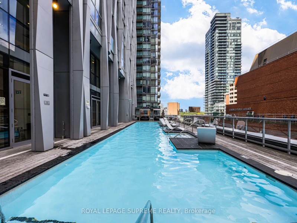
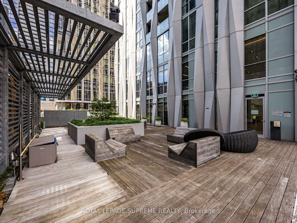
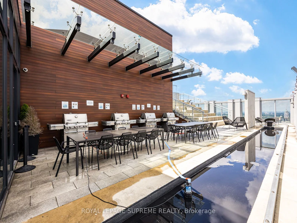
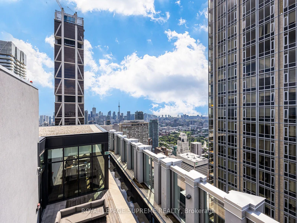
Welcome to 1 Yorkville Ave, a prestigious address in the heart of Yorkville. This fully furnished, southwest-facing corner suite offers an exceptional blend of comfort, style, and convenience. Featuring two bedrooms and two bathrooms with floor-to-ceiling windows throughout that fill the space with natural light. The well-appointed kitchen includes a center island, ideal for effortless cooking and entertaining. Retreat to the primary bedroom, featuring a private ensuite for ultimate comfort, or step out onto the balcony to unwind against the backdrop of the city. Residents have access to an impressive collection of amenities, including multiple lounges, an outdoor pool, indoor hot tub, dance studio, fully equipped gym, Pilates studio, spa, outdoor terrace, and a rooftop lookout offering panoramic views of the Toronto skyline. Ideally situated in Yorkville, you are steps from premier shopping, transit, renowned restaurants, and everything this vibrant neighborhood has to offer. An ideal opportunity for professionals seeking a turnkey furnished residence in one of Toronto's most sought-after locations!
$3,700
Updated about 13 hours ago
Call Property Manager

Property Manager
- Office:
- 416-535-8000
Type
Apt/Condo
Bedrooms
2
Full Bathrooms
2
Features
In-Suite Laundry
Amenities
Building Insurance, Common Elements, Community BBQ, Game Room, Gym, Party Room/Meeting Room, Rooftop Deck/Garden
Air Conditioner
Yes
Swimming Pool
Yes
Pets
Not allowed
Days on REW
1 Days
Property Views
0
MLS® Number
C13717434
Source
Toronto Real Estate Board
Eaton International Academy
- Private
- 9 - 12
McDonald International Academy
- Private
- 9 - 12
Jesse Ketchum Junior & Senior Public School
- Public
- JK - 8
Blyth Academy Yorkville
- Private
- 9 - 12
Rosedale Day School
- Private
- JK - 8
Branksome Hall
- Private
- JK - 12
Dragon Academy
- Private
- 6 - 12
Rosedale Junior Public School
- Public
- JK - 6
St Joseph's College School
- Catholic
- 9 - 12
ÉÉC du Sacré-Coeur-Toronto
- Catholic
- JK - 6

Thank You!
We really appreciate your help improving our home search experience. Our team will look into this issue as soon as possible.
Close
Call Property Manager
Property Manager
- Office:
- 416-535-8000




Cities near Yorkville
Neighborhoods near Yorkville
- University homes for rent (1.0 km)
- Casa Loma homes for rent (1.2 km)
- Palmerston-Little Italy homes for rent (1.8 km)
- Wychwood homes for rent (1.8 km)
- Yonge-St. Clair homes for rent (1.9 km)
- Kensington-Chinatown homes for rent (2.1 km)
- Bay Street Corridor homes for rent (2.2 km)
- North St. Jamestown homes for rent (2.3 km)
Check availability
Listing data is subject to copyright, disclaimer, and additional requirements from the data provider. See our Terms of Use for terms applicable to this listing.