


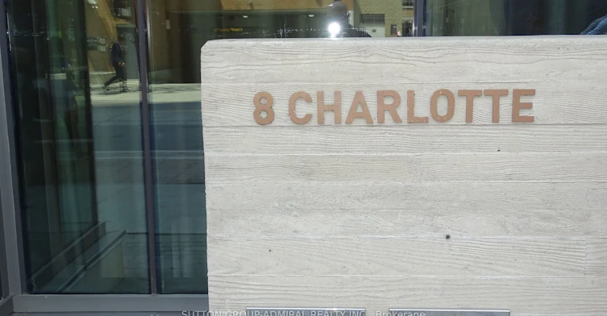
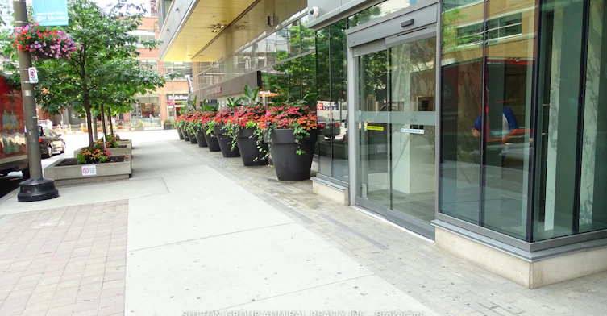
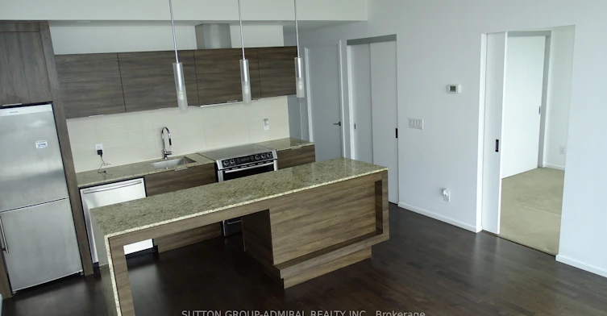
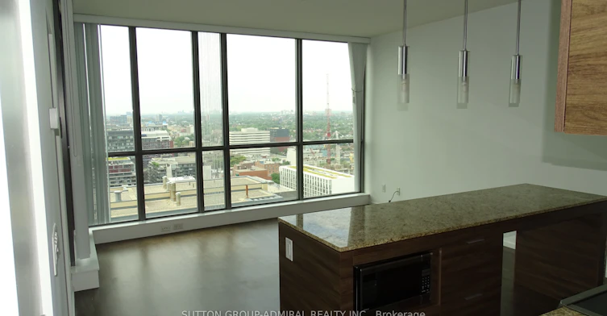
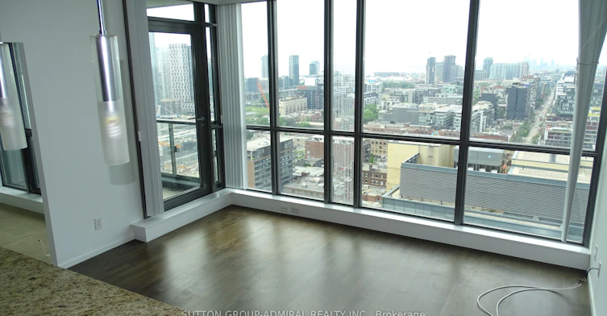
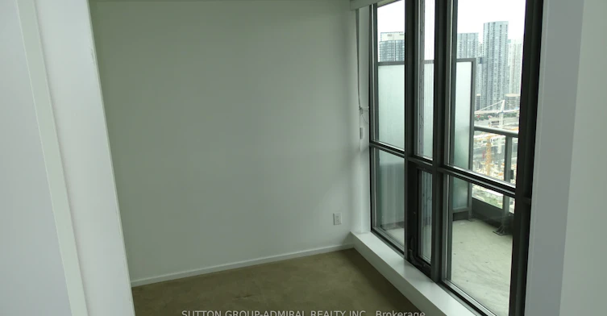
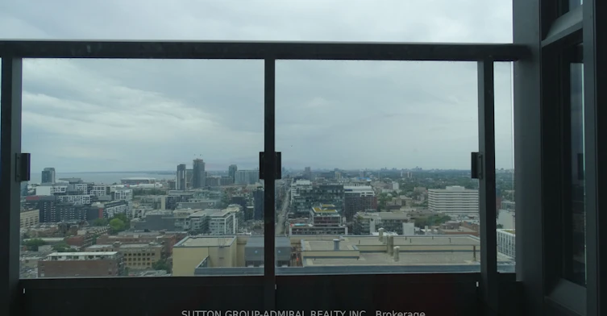
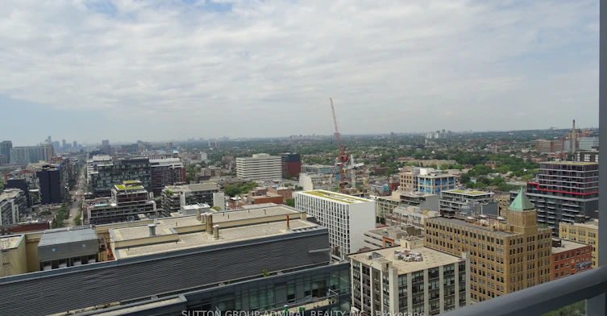
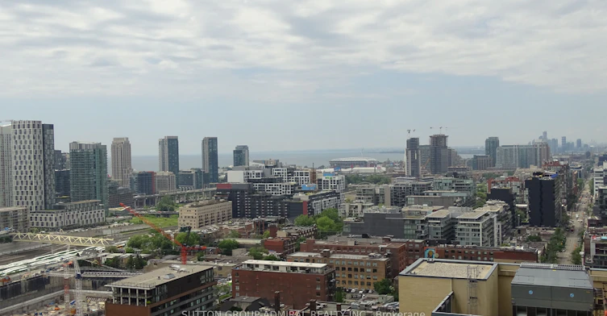
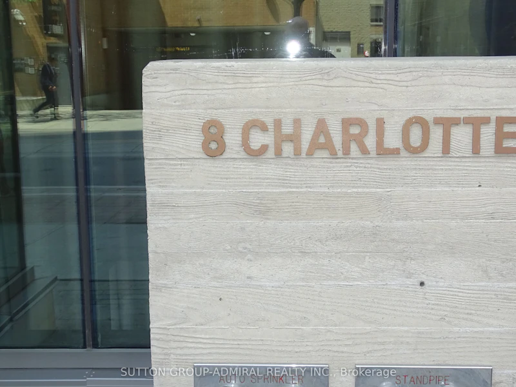
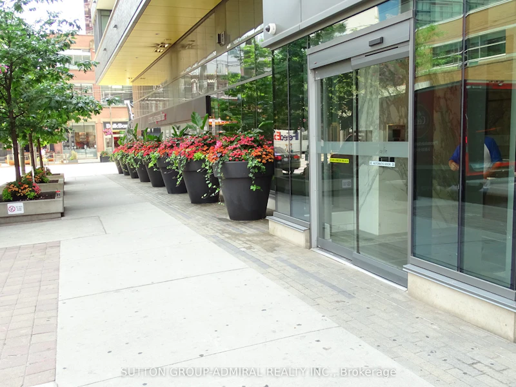
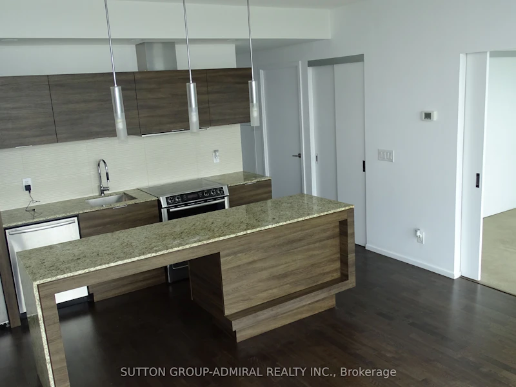
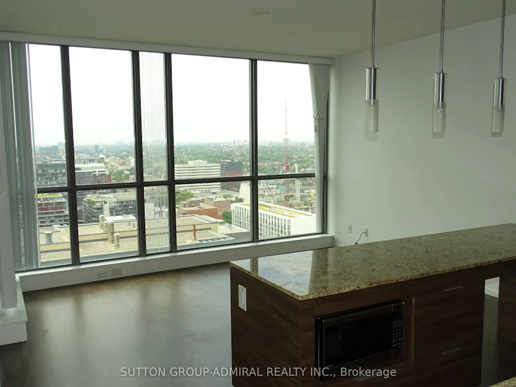
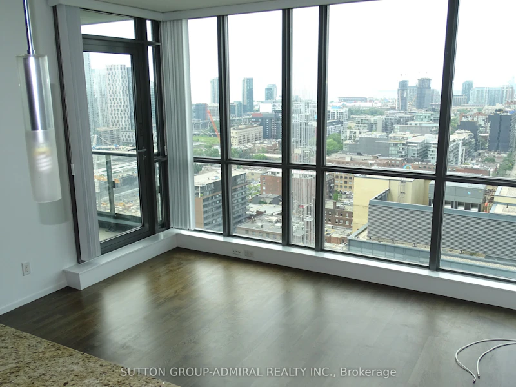
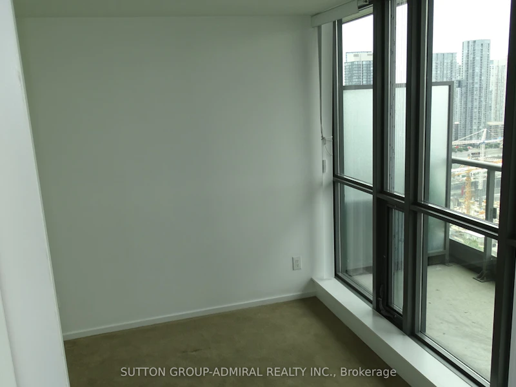
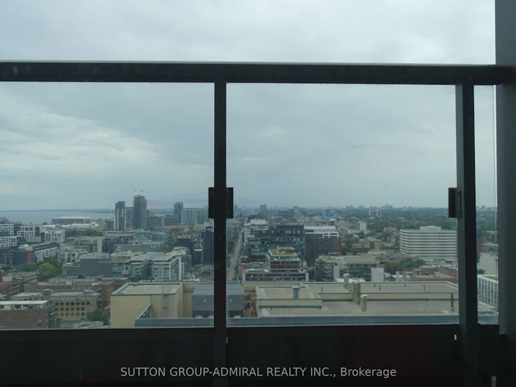
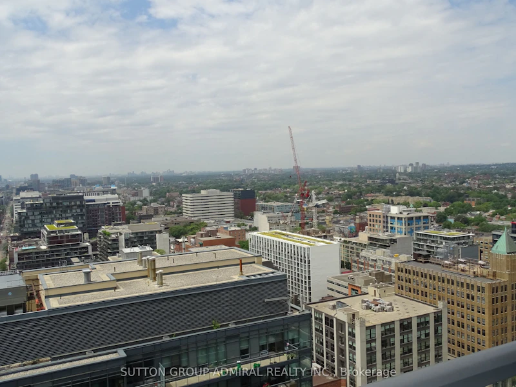
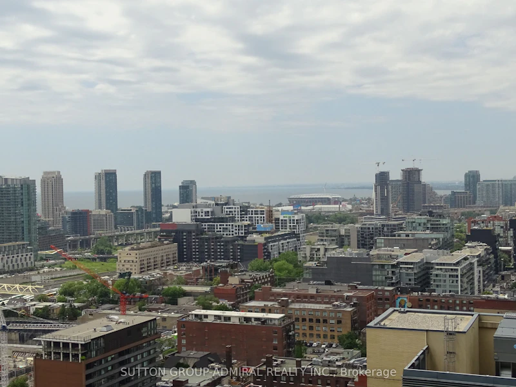
Welcome to Suite 2508 at Charlie Condos! This Bright & Sunny 1-Bedroom Suite Offers Close to600 Sq. Ft. of Living Space Plus a Private Balcony, High Above the Heart of Downtown Toronto.Expansive Floor-to-Ceiling Windows Fill the Suite with Natural Light and Showcase ImpressivePanoramic City Views. The Tastefully Designed Kitchen Features Granite Countertops andStainless Steel Appliances. Enjoy an Exceptional Collection of Building Amenities, Includingan Outdoor Pool and Sundeck, Fitness Centre, Steam Room, Media and Party Rooms, Guest Suites,Visitor Parking and 24-Hour Concierge. Ideally Located in the Heart of King West and Toronto'sEntertainment District, Just Steps to TTC, Restaurants, Cafés, Shopping, Theatres andNightlife, and Within Walking Distance of the Financial District and TIFF Bell Lightbox. AnExceptional Downtown Location with the Best of Toronto Right at Your Doorstep!
$2,650/month
Updated about 2 hours ago
2508 - 8 Charlotte StreetToronto, ON, M5V 0K4
Waterfront Communities West- 1 Bed
- 1 Bath
- 500 - 599 Sqft
- Available N/A
Call Property Manager

Property Manager
- Phone:
- (416) 739-7200
- Office:
- 416-739-7200
Type
Apt/Condo
Bedrooms
1
Full Bathrooms
1
Features
Ensuite, Public Transit
Amenities
Building Insurance, Building Maintenance, Central Air Conditioning, Common Elements, Concierge, Exercise Room, Gym, Media Room, Party Room/Meeting Room, Recreation Facility
Air Conditioner
Yes
Swimming Pool
Yes
Pets
Yes-with Restrictions
Days on REW
1 Days
Property Views
0
MLS® Number
C13743480
Source
Toronto Real Estate Board
Ogden Junior Public School
- Public
- JK - 6
Discovering Minds Montessori Preschool I
- Private
- Pre-K - K
St Mary Catholic School
- Catholic
- JK - 8
Ryerson Community School
- Public
- JK - 8
Heydon Park Secondary School
- Public
- 9 - 12
Cornerstone Montessori Prep School - Toronto
- Private
- PS - 12
Beverley School
- Public
- JK - 8
Subway Academy II
- Public
- 9 - 12
City School
- Public
- 9 - 12
The Waterfront School
- Public
- JK - 8

Thank You!
We really appreciate your help improving our home search experience. Our team will look into this issue as soon as possible.
Close
Call Property Manager
Property Manager
- Phone:
- (416) 739-7200
- Office:
- 416-739-7200



Cities near Waterfront Communities West
Neighborhoods near Waterfront Communities West
- Kensington-Chinatown homes for rent (1.3 km)
- Bay Street Corridor homes for rent (1.7 km)
- Church-Yonge Corridor homes for rent (2.1 km)
- Trinity Bellwoods homes for rent (2.2 km)
- Niagara homes for rent (2.2 km)
- The Islands homes for rent (2.3 km)
- Waterfront Communities East homes for rent (2.3 km)
- University homes for rent (2.4 km)
Check availability
Listing data is subject to copyright, disclaimer, and additional requirements from the data provider. See our Terms of Use for terms applicable to this listing.