
7 bedrooms for $6,000/month at 467 Commissioners Road E, London, ON for Rent - REW
Boost your listing
$6,000/month
Updated about 17 hours ago

467 Commissioners Road ELondon, ON, N6C 2T6

Highland
  • 7 Bed
  • 3 Bath
  • 5000 - 99999 Sqft
  • Available N/A
Contact
Property Manager
$6,000/month
7 bd 3 ba 5000 - 99999 sf

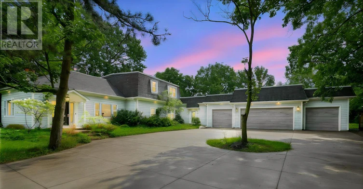
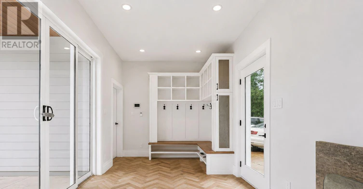
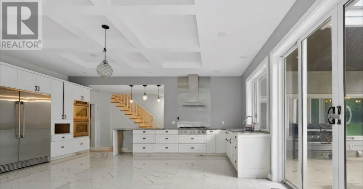
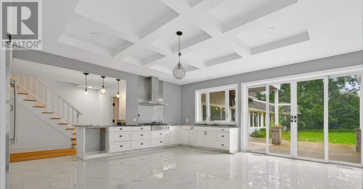
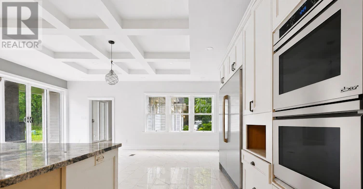
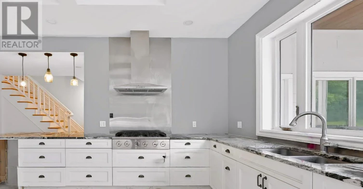
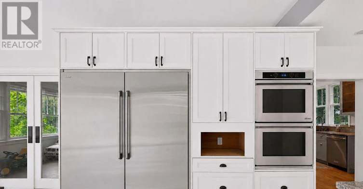
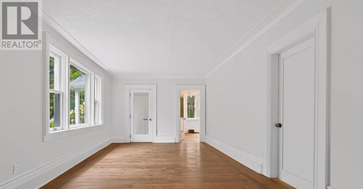
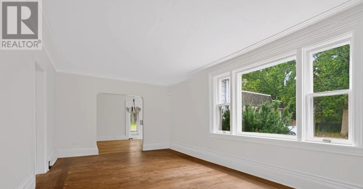
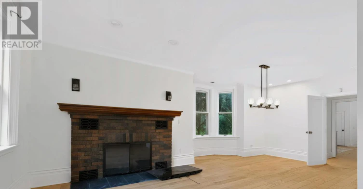
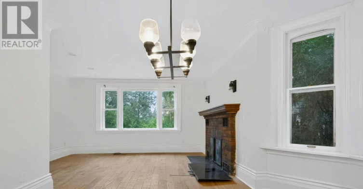
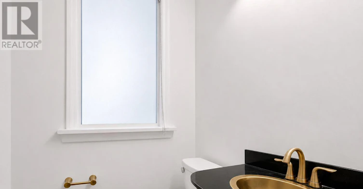
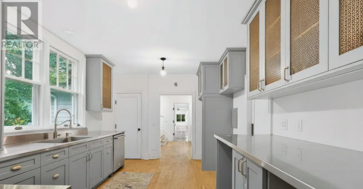
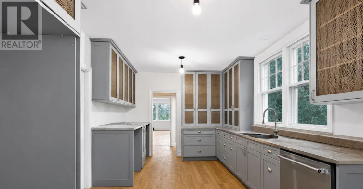
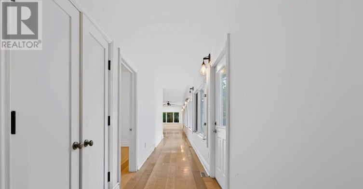
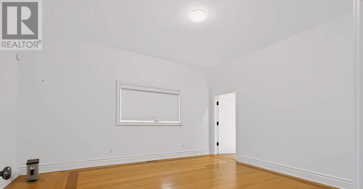
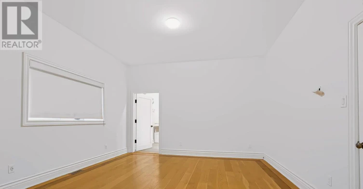
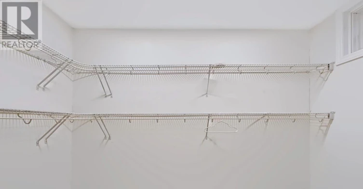
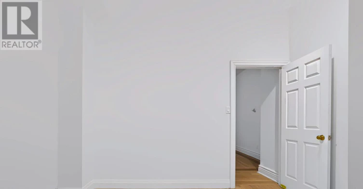
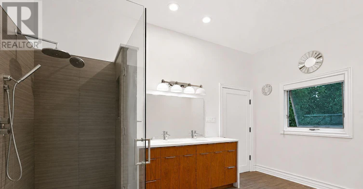
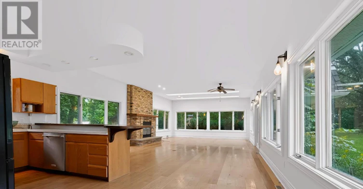
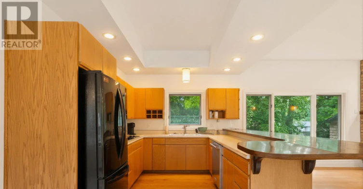
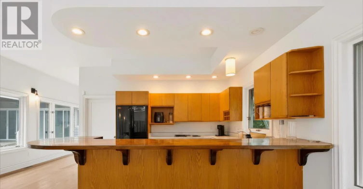
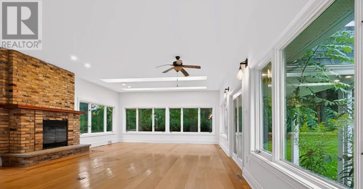
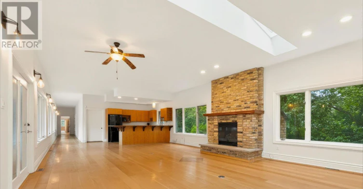
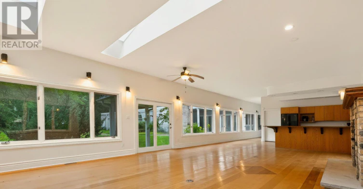
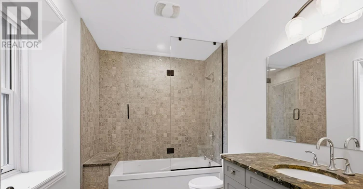
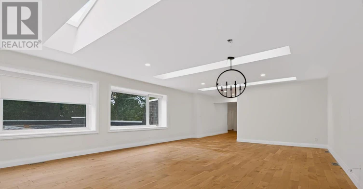
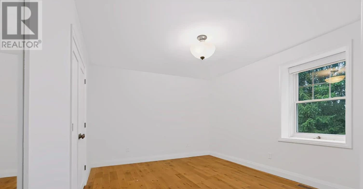
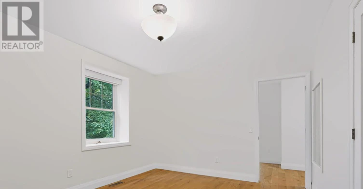
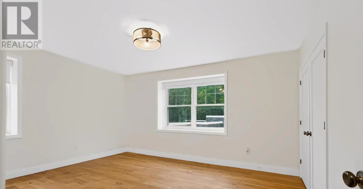
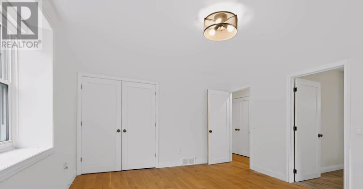
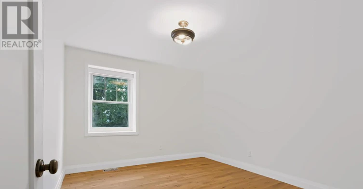
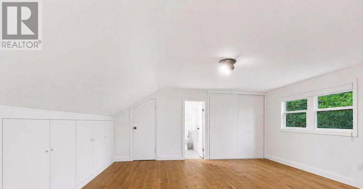
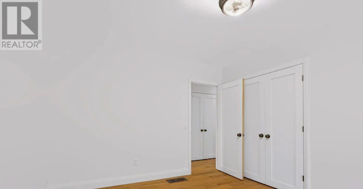
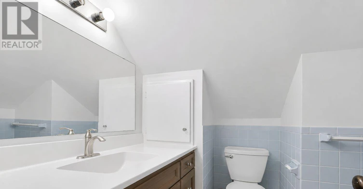
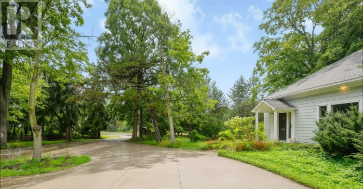
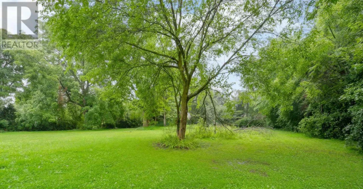
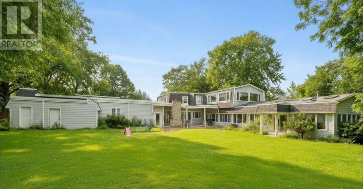
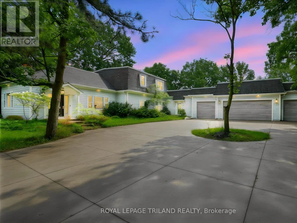
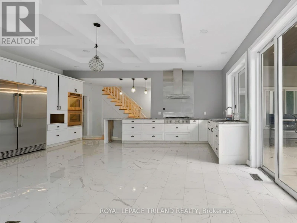
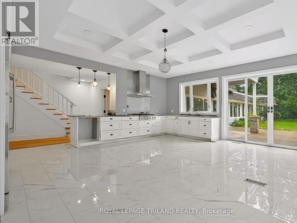
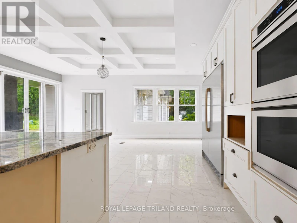
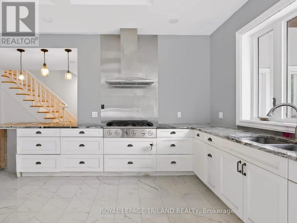
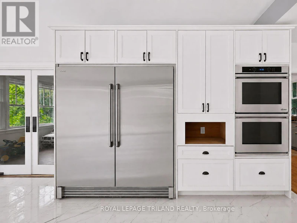
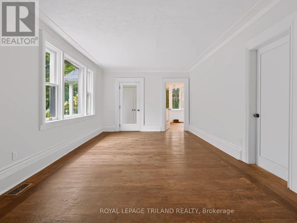
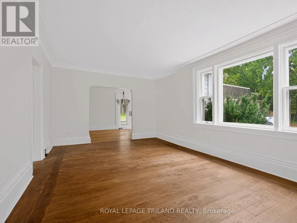
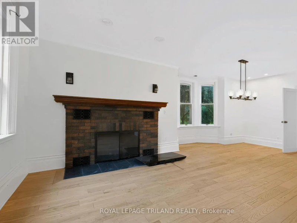
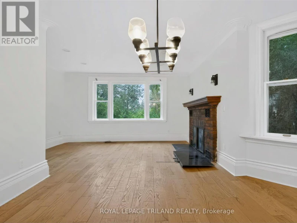
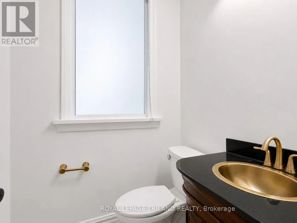
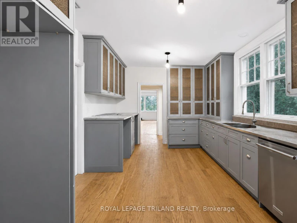
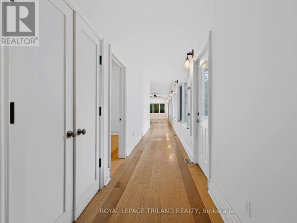
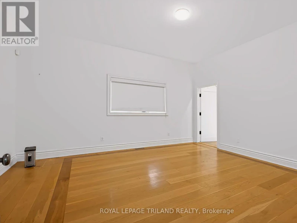
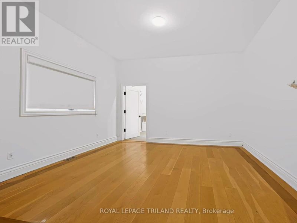
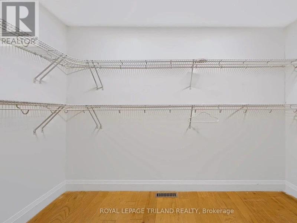
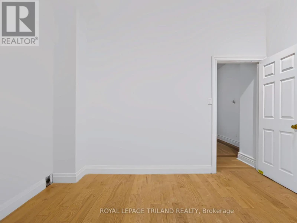
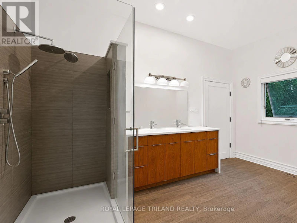
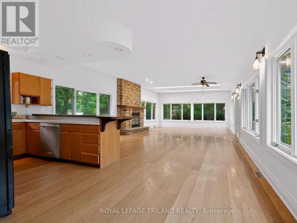
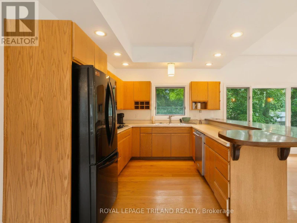
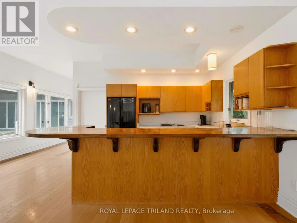
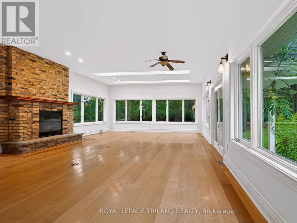
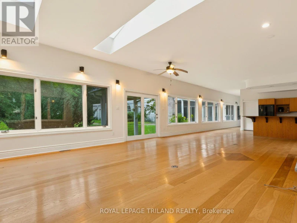
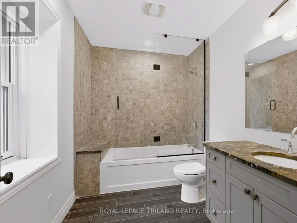
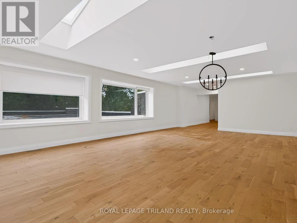
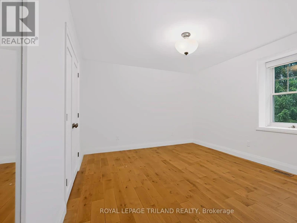
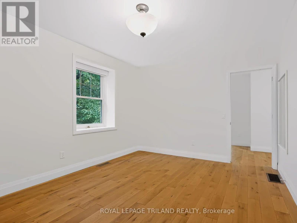
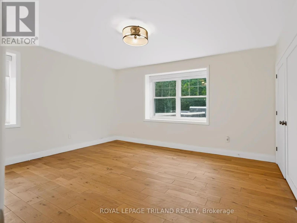
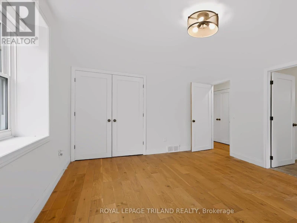
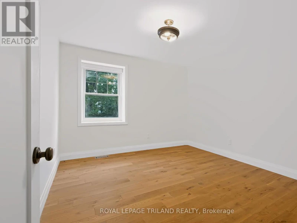
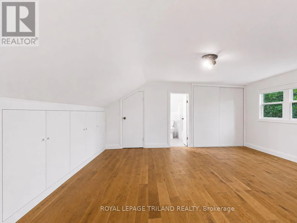
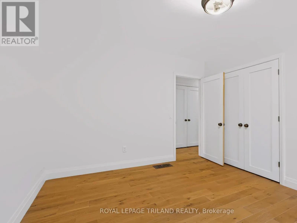
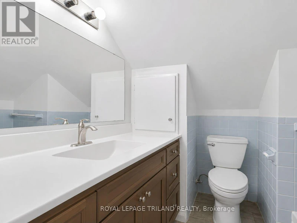
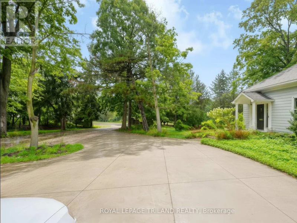
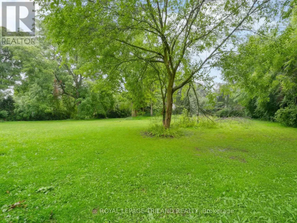
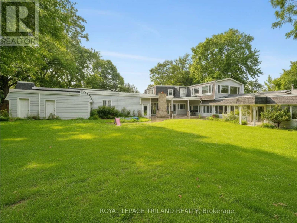
Welcome to an exceptionally spacious and distinctive residence in South London, blending the character and craftsmanship of a traditional home with an impressive addition. This unique property offers an abundance of room for everyday living, entertaining, working from home and accommodating a large or multi-generational household.The main level unfolds through a series of generously proportioned rooms, including formal living and dining areas, a den and an expansive great room. At the heart of the home is a substantial kitchen with extensive cabinetry, generous counter space and oversized windows and doors that bring in natural light and connect the interior to the surrounding property. A large mudroom adds everyday functionality, while the main-floor primary bedroom features a walk-in closet and four-piece ensuite.Throughout the original portion of the home, hardwood flooring, high ceilings, decorative mouldings, arched openings and period details add warmth and architectural character. Large windows frame mature greenery outside, while multiple living spaces provide tremendous flexibility for family rooms, home offices, formal entertaining or quiet retreats.Upstairs, additional bedrooms and a spacious family room provide even more room to spread out. With seven bedrooms in total, this is a rare leasing opportunity for those seeking a home with exceptional space and versatility.Set on an expansive, mature lot with an attached three-car garage and ample parking, the property offers a wonderful sense of privacy and space. Conveniently located near parks, public transit, hospital amenities and everyday conveniences, with flexible possession available. (id:63626)


Home facts and features

Property overview
Type
House
Bedrooms
7
Full Bathrooms
3
Partial Bathrooms
2
Lot Size
177 ft x 199 ft (35223 ft²)
Some sweet, suite features
Features
Flat site
Appliances
Central Vacuum
Parking Spaces
7
Air Conditioner
Yes
Restrictions
Pets
Contact the Manager for information
Property details
Days on REW
1 Days
Property Views
0
MLS® Number
X13743396
Source
Canadian Real Estate Association
Schools nearby
Mountsfield Public School
  • Public
  • JK - 8
Sir George Etienne Cartier Public School
  • Public
  • JK - 8
Holy Rosary School
  • Catholic
  • JK - 8
Tecumseh Public School
  • Public
  • JK - 8
London South Collegiate Institute
  • Public
  • 9 - 12
Wortley Road Public School
  • Public
  • JK - 8
Cleardale Public School
  • Public
  • JK - 8
St Martin School
  • Catholic
  • JK - 8
Princess Elizabeth Public School
  • Public
  • JK - 8
G A Wheable School
  • Public
  • K - 12
School catchments and distances are intended to be used as reference only. To verify enrolment eligibility for a property, contact the school directly.Report Incorrect Info
Check availability
Property Manager
ROYAL LEPAGE TRILAND REALTY

View Phone

Looking for something new in London
Coming Soon
Boler Heights
Boler |Longview Road|Court
  • Byron
  • London
  • Townhome
  • Move in TBA
Now Selling
Rembrandt Walk
1061 Eagletrace Drive
  • Sunningdale
  • London
  • Single Family Home
  • Move in 2021
Register Now
Heathwoods of Lambeth
3924 Colonel Talbot Road
  • Lambeth
  • London
  • Townhome
  • Move in 2023
Coming Soon
White Oaks Urban Towns
White Oak | Exeter Road | Road
  • White Oaks
  • London
  • Townhome
  • Move in TBA
We use cookies and other technologies for functionality, security, and to provide you with a personalized experience on our online services. By continuing to use our online services, you agree to our Privacy Policy and Terms of Use. For information on how to adjust your privacy settings, visit our Cookie Policy.
Dismiss