3 bedrooms for $3,500/month at 204-736 Sheppard Avenue W, Toronto, ON for Rent - REW
Boost your listing
$3,500/month
Updated about 1 hour ago

204 - 736 Sheppard Avenue WToronto, ON, M3H 2S8

Clanton Park
  • 3 Bed
  • 2 Bath
  • 1600 - 1798 Sqft
  • Available N/A
Contact
Property Manager
$3,500/month
3 bd • 2 ba • 1600 - 1798 sf

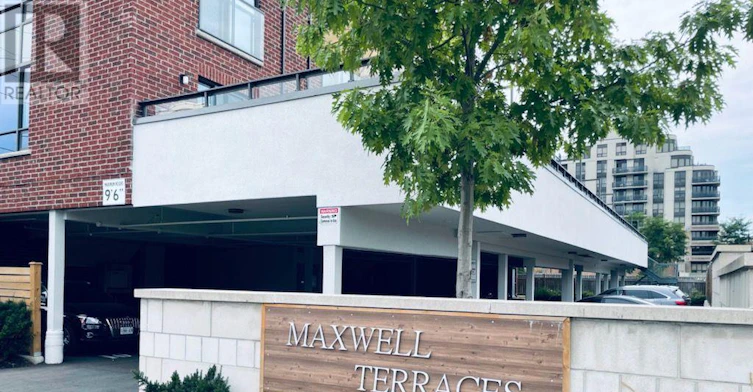
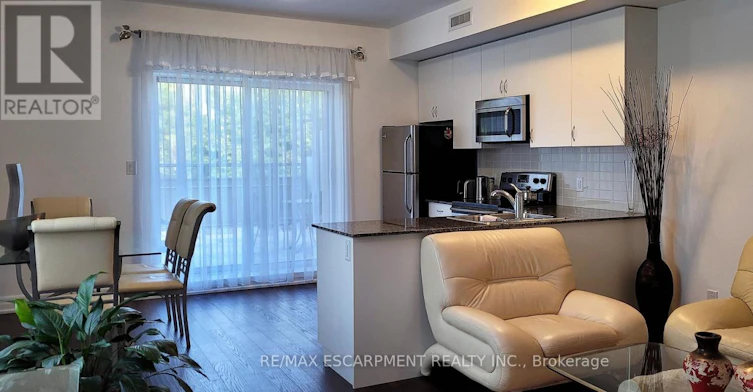
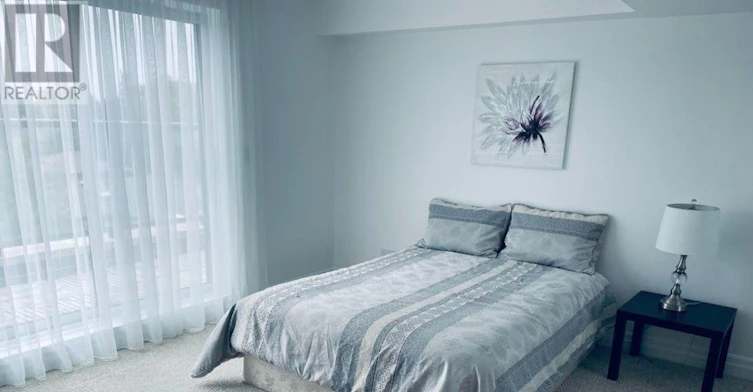
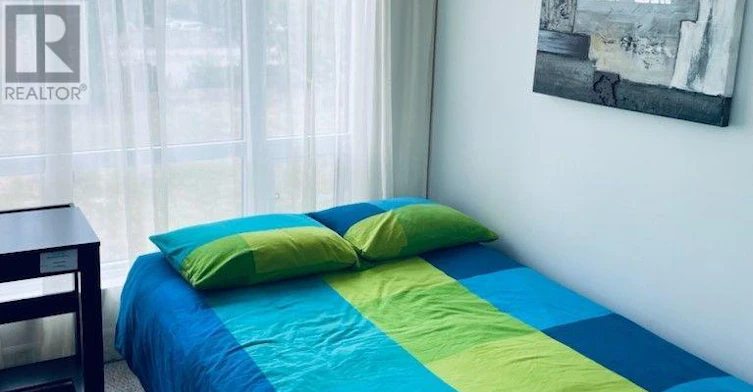
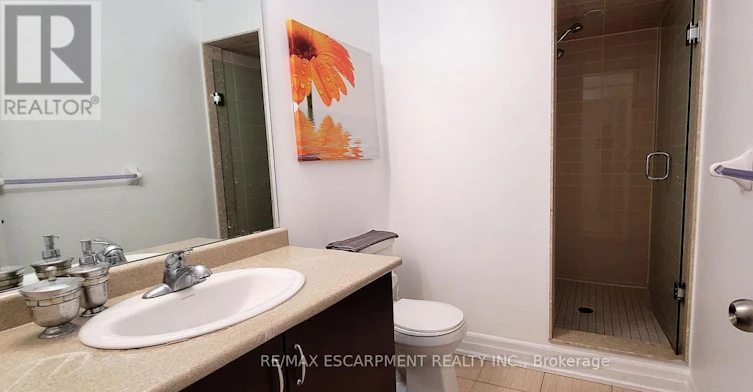
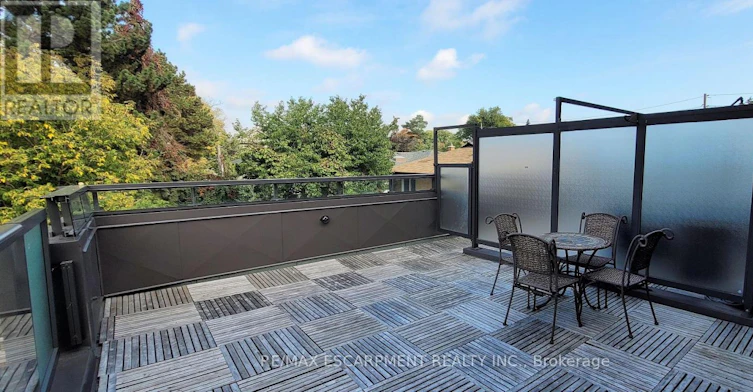
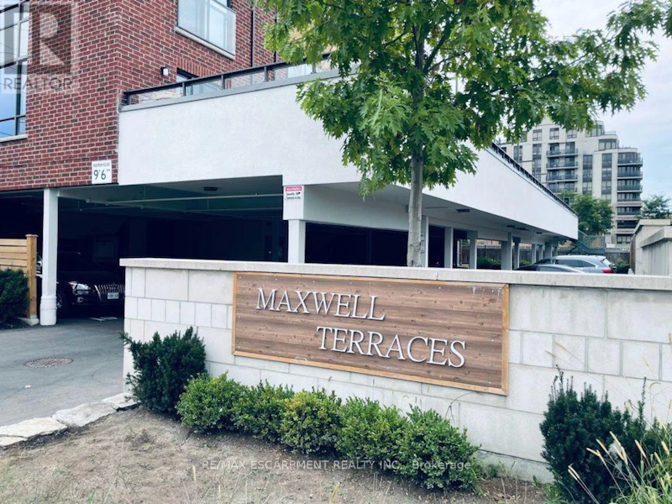
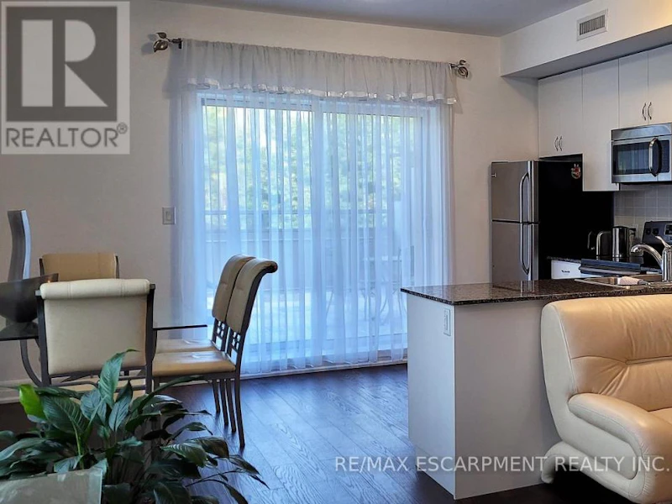
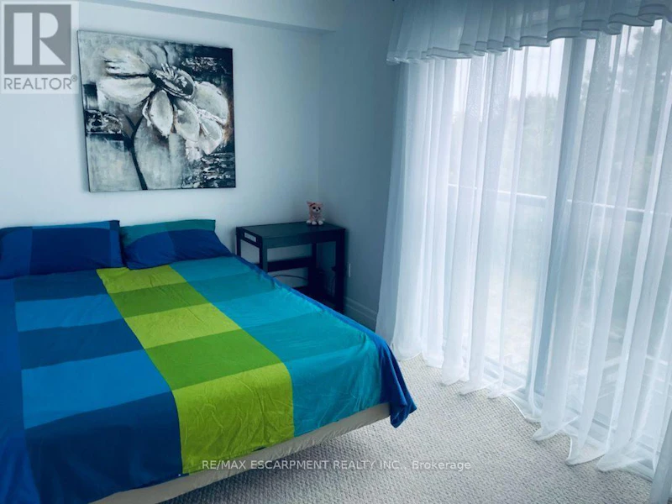
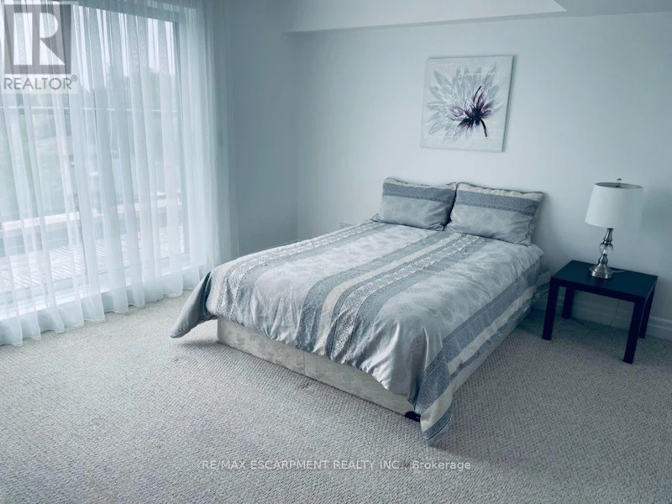
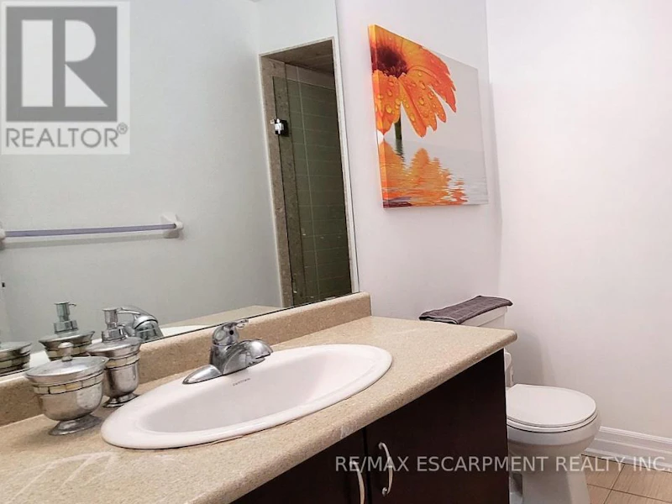
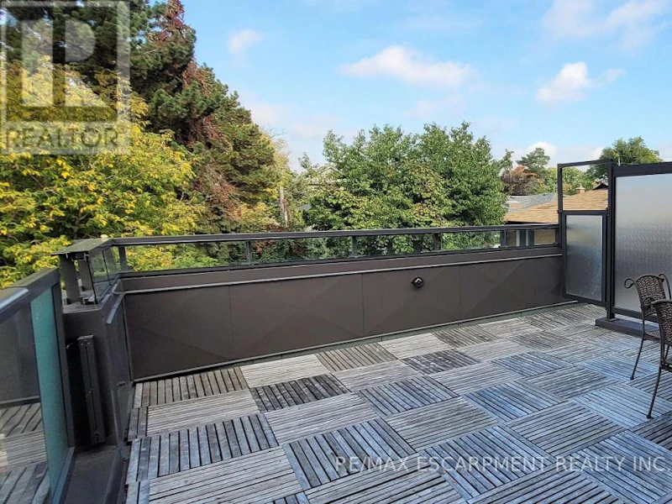
Welcome to Maxwell Terraces, where townhouse space meets the convenience of condo living. This furnished three-storey home offers over 1,600 sq. ft. with three bedrooms, two full bathrooms and a main-floor powder room. The open-concept living and dining area features hardwood flooring and a bright kitchen with granite counters, stainless steel appliances, a breakfast bar and a walkout to an exceptional private terrace-an outdoor space that is genuinely large enough to dine, entertain and unwind. Two bedrooms and a full bathroom occupy the second level, while the third-floor primary suite provides added privacy with its own four-piece ensuite and balcony access. Upper-level laundry, a private entrance and included parking complete the package. Conveniently located in Bathurst Manor, close to TTC and subway access, Highway 401,shopping, schools, parks and everyday amenities. (id:63626)


Home facts and features

Property overview
Type
Townhouse
Bedrooms
3
Full Bathrooms
2
Partial Bathrooms
1
Some sweet, suite features
Amenities
Visitor Parking
Building Features
Visitor Parking
Parking Spaces
1
Air Conditioner
Yes
Restrictions
Pets
Not allowed
Property details
Days on REW
47 Days
Property Views
12
MLS® Number
C13743102
Source
Canadian Real Estate Association
Schools nearby
Toronto Heschel School
  • Private
  • JK - 8
St Robert Catholic School
  • Catholic
  • JK - 8
Dublin Heights E & Middle School
  • Public
  • JK - 8
Montessori Jewish Day School
  • Private
  • NS - 8
Bnei Akiva School - Ulpanat Orot
  • Private
  • 9 - 12
Bnei Akiva School - Yeshivat Or Chaim
  • Private
  • 9 - 12
Torah High - Thornhill
  • Private
  • 9 - 12
Torah High
  • Private
  • 9 - 12
Torah High - Toronto
  • Private
  • 9 - 12
William Lyon Mackenzie Collegiate Institute
  • Public
  • 9 - 12
School catchments and distances are intended to be used as reference only. To verify enrolment eligibility for a property, contact the school directly.Report Incorrect Info
Check availability
Property Manager
RE/MAX ESCARPMENT REALTY INC.

View Phone

Move in Date

This site is protected by reCAPTCHA and the Google Privacy Policy and Terms of Service apply.

By proceeding, you consent to receive communications using the methods provided, from REW.ca and our partners about your inquiry and other home-related matters to assist you in your search, but not as a condition of any purchase. Please note that our agent partners are not affiliated with REW Realty.
Other rentals in the area
510 Ellerslie Avenue, Toronto, ON, M2R 1C4
$4,200/month
510 Ellerslie Avenue
  • Willowdale West
  • Toronto
  • 3 bd
  • 3 ba
  • 2000 - 2499 sf
12 Goldfinch Court, Toronto, ON, M2R 2C4
$3,400/month
12 Goldfinch Court
  • Westminister Branson
  • Toronto
  • 3 bd
  • 1 ba
  • 1368 sf
493 Hounslow Avenue, Toronto, ON, M2R 1J1
$2,800
493 Hounslow Avenue
  • Willowdale West
  • Toronto
  • 3 bd
  • 1 ba
  • 700 - 1100 sf
289 Burnett Avenue, Toronto, ON, M2N 1W2
$4,000/month
289 Burnett Avenue
  • Lansing Westgate
  • Toronto
  • 3 bd
  • 2 ba
  • 1100 - 1499 sf
Looking for something new in Toronto
Coming Soon
Bayview Townhomes
York Mills | Bayview Road | Avenue
  • St. Andrew-Windfields
  • Toronto
  • Townhome
  • Move in TBA
Coming Soon
1075 Bay Street Condos
1075 Bay Street
  • Bay Street Corridor
  • Toronto
  • Condo
  • Move in TBA
Coming Soon
36 Ellesmere Road Condos
36 Ellesmere Road
  • Wexford-Maryvale
  • Toronto
  • Condo
  • Move in TBA
Register Now
Suites On the Danforth Condos
3359 Danforth Avenue
  • Oakridge
  • Toronto
  • Condo
  • Move in TBA
We use cookies and other technologies for functionality, security, and to provide you with a personalized experience on our online services. By continuing to use our online services, you agree to our Privacy Policy and Terms of Use. For information on how to adjust your privacy settings, visit our Cookie Policy.
Dismiss