
3 bedrooms for $3,400/month at 12 Goldfinch Court, Toronto, ON for Rent - REW
Boost your listing
$3,400/month
Updated 3 days ago

12 Goldfinch CourtToronto, ON, M2R 2C4

Westminister-Branson
  • 3 Bed
  • 1 Bath
  • 1368 Sqft
  • Available Nov 30
Contact
Property Manager
$3,400/month
3 bd • 1 ba • 1368 sf

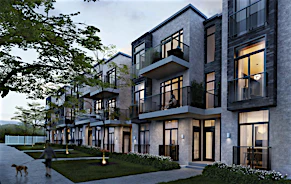
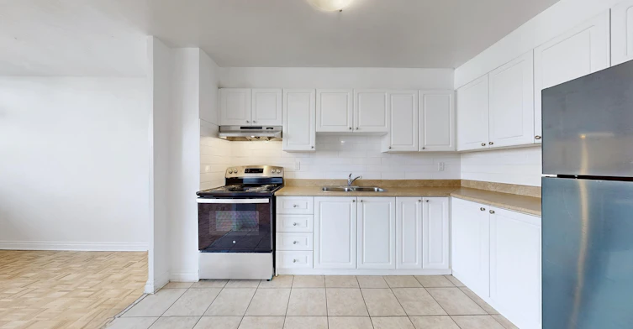
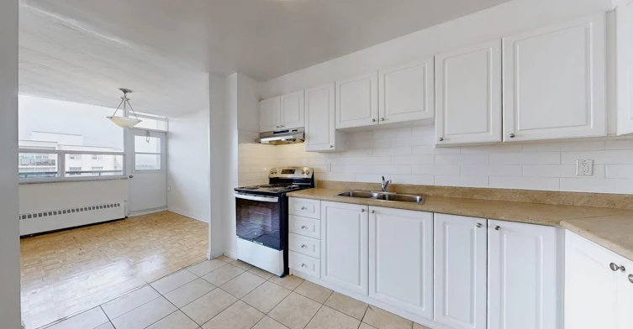
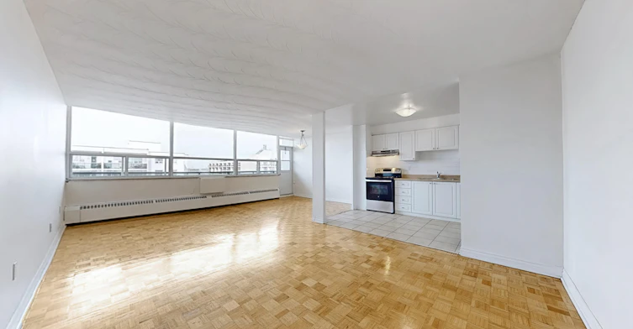
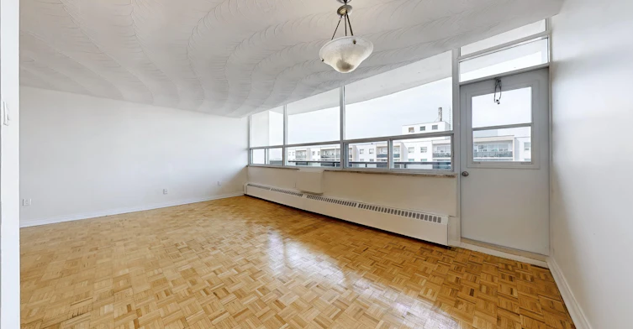
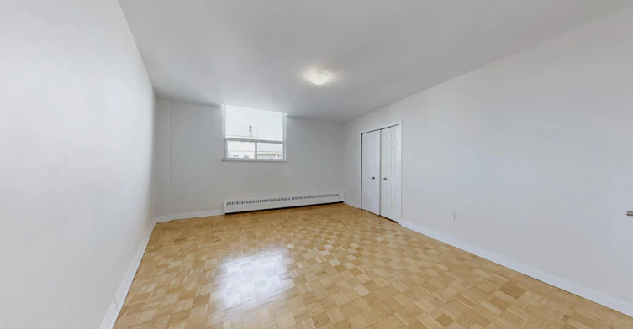
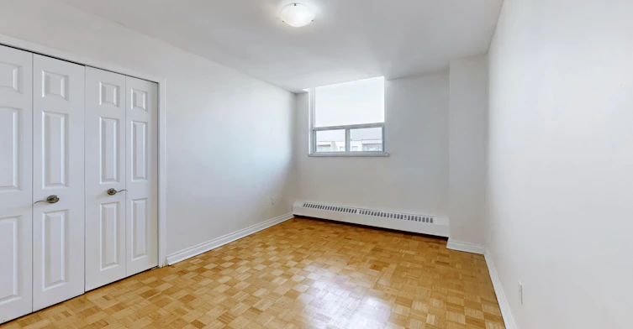
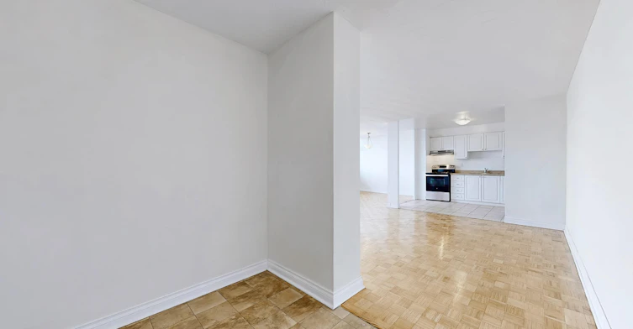
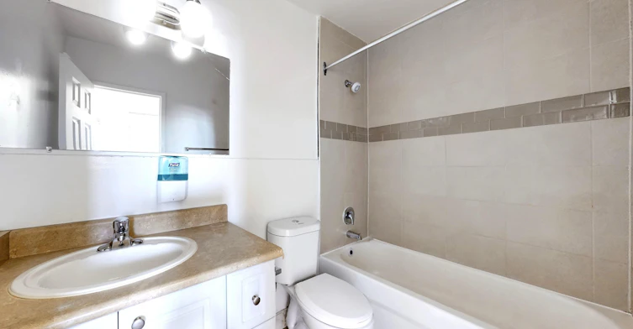
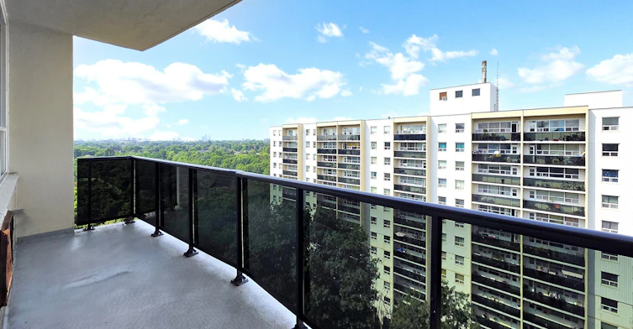
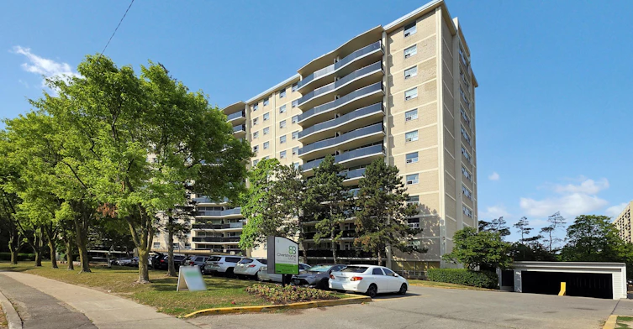
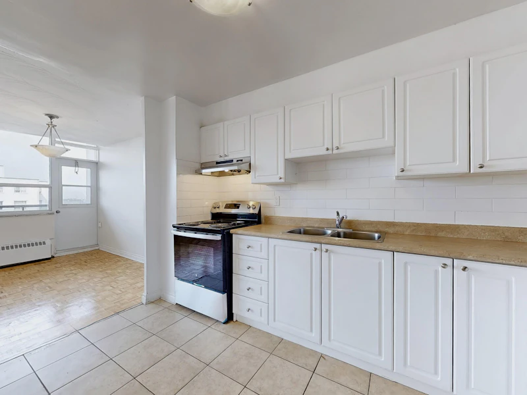
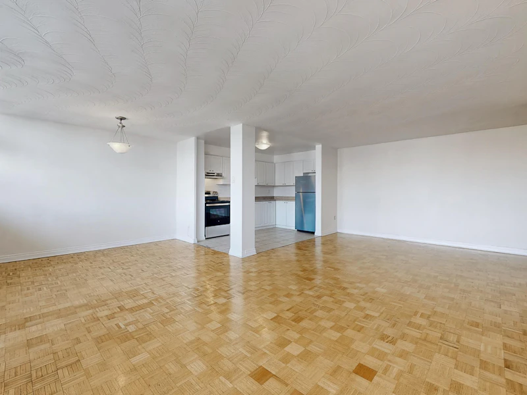
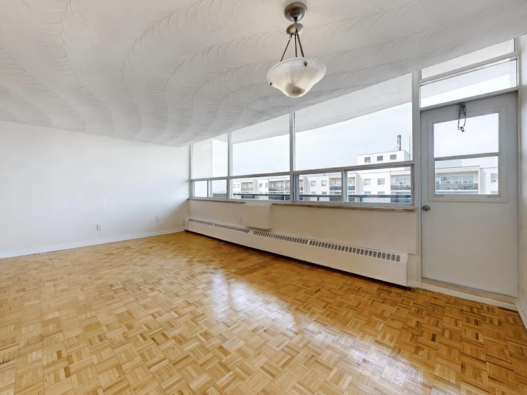
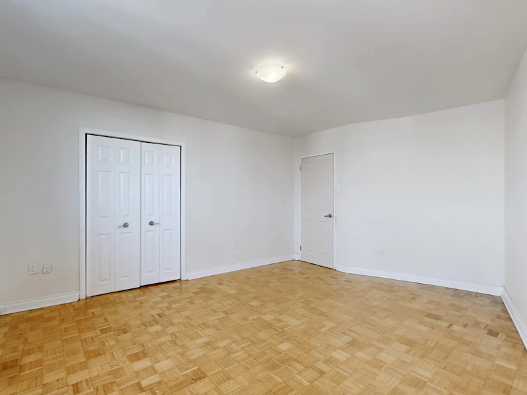
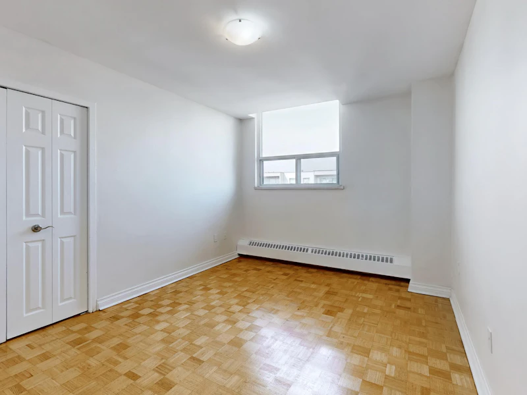
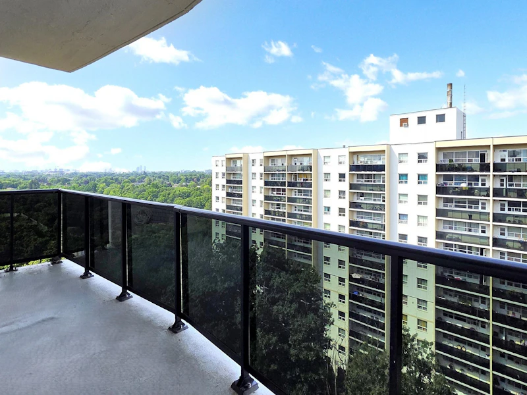
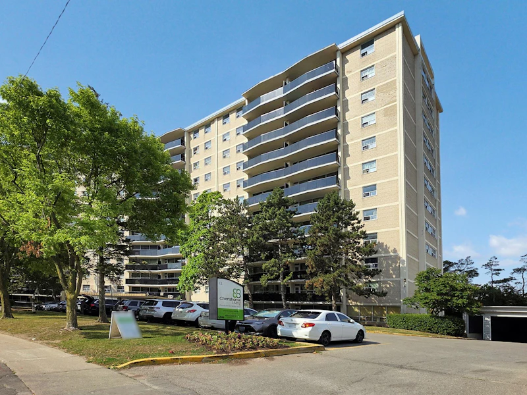
Limited Time Offer | Enjoy 1 Month FREE on a 13-Month Lease!* (Select Suites Only) Welcome to 12 Goldfinch Court – Sandringham House Apartments in North York Discover refined urban living at 12 Goldfinch, ideally located near Bathurst St. and Finch Ave. W. in the heart of North York’s Westminster-Branson neighborhood. Nestled on a quiet, tree-lined street with sweeping views of the West Don Valley Parklands, this high-rise community combines the tranquility of nature with the convenience of city living. Spacious Rentals in North York Choose from thoughtfully designed one, two, and three-bedroom apartments, perfect for singles, couples, and growing families. Each suite features private balconies, beautiful wood flooring, ample closet space, and modern fixtures, providing comfort and style. Our spacious three-bedroom units include two full bathrooms—ideal for added privacy and functionality. Amenities that Elevate Everyday Living At Sandringham House, enjoy an impressive selection of amenities, including: 24-hour laundry facilities On-site convenience store Indoor and outdoor parking Elevators Playground for children On-site professional management 24-hour emergency maintenance Convenient online payments & maintenance requests Live Connected in North York With TTC transit routes at your doorstep and quick access to Highways 401 and 400, commuting is a breeze. Walk to nearby parks like Heathstone Valley Greenbelt or the Don Valley River Trail, or enjoy being close to schools, daycares, healthcare facilities, and shopping hubs. Whether you're jogging at sunrise or relaxing on your balcony at sunset, 12 Goldfinch brings balance to your lifestyle. *Pricing, availability, and incentives are subject to change. Conditions apply. Suite features may vary. Images and virtual tours may not reflect actual suite finishes. E. & O.E. ** Sterling Karamar Property Management is committed to providing an exceptional leasing experience. We do not request a fee to book a tour or a deposit to reserve a suite. 


Home facts and features

Property overview
Type
Apt/Condo
Bedrooms
3
Full Bathrooms
1
Some sweet, suite features
Features
Balconies, Ceramic Floors, Convenience Store, Convenient Online Payments & Maintenance Requests, Hardwood Floors, In-suite Storage, Keyless Entry, On-site Laundry Facility, On-site Professional Management, Parks Nearby, Public Transit, Schools Nearby, Walk-in Closets (select Units)
Amenities
Elevator, Playground, Shopping Nearby
Appliances
Fridge, Stove
Restrictions
Pets
Property details
Days on REW
1074 Days
Property Views
186
Source
Rent Sync
Building Information
Palisades Apartments, Apt/Condo in Westminister-Branson
Units:
n/a
Floors:
12
Built in:
1966
Active Listings:
3
Schools nearby
Crawford Adventist Academy High School
  • Private
  • K - 12
Northview Heights Secondary School
  • Public
  • 9 - 12
Charles H Best Middle School
  • Public
  • 5 - 8
Wilmington Elementary School
  • Public
  • JK - 4
Torah High - Maple
  • Private
  • 9 - 12
Torah High - Thornhill
  • Private
  • 9 - 12
Torah High
  • Private
  • 9 - 12
Torah High - Toronto
  • Private
  • 9 - 12
TanenbaumCHAT Wallenberg Campus
  • Private
  • 9 - 12
Associated Hebrew Schools of Toronto
  • Private
  • PS - 8
School catchments and distances are intended to be used as reference only. To verify enrolment eligibility for a property, contact the school directly.Report Incorrect Info
Check availability
Property Manager
Cherishome Living

View Phone

Move in Date

This site is protected by reCAPTCHA and the Google Privacy Policy and Terms of Service apply.

By proceeding, you consent to receive communications using the methods provided, from REW.ca and our partners about your inquiry and other home-related matters to assist you in your search, but not as a condition of any purchase. Please note that our agent partners are not affiliated with REW Realty.
Other rentals in the area
130 Yorkview Drive, Toronto, ON, M8Z 2G4
$4,000/month
130 Yorkview Drive
  • Willowdale West
  • Toronto
  • 3 + 2 bd
  • 2 ba
  • 41 x 125
Aurelia Suite-217 Churchill Avenue, Toronto, ON, M2R 1E2
$4,950/month
Aurelia Suite - 217 Churchill Avenue
  • Willowdale West
  • Toronto
  • 3 bd
  • 4 ba
  • 1500 - 2000 sf
146 Yorkview Drive, Toronto, ON, M2R 1K1
$3,200/month
146 Yorkview Drive
  • Willowdale West
  • Toronto
  • 3 bd
  • 2 ba
  • 72 x 131
Main-145 Yorkview Drive, Toronto, ON, M8Z 2G5
$3,000/month
Main - 145 Yorkview Drive
  • Willowdale West
  • Toronto
  • 3 bd
  • 2 ba
  • 1100 - 1500 sf
Other Rentals in the Building
12 Goldfinch Court, Toronto, ON, M2R 2C4
$2,400/month
12 Goldfinch Court
  • Westminister Branson
  • Toronto
  • 1 bd
  • 1 ba
  • 782 sf
12 Goldfinch Court, Toronto, ON, M2R 2C4
$2,250/month
12 Goldfinch Court
  • Westminister Branson
  • Toronto
  • 2 bd
  • 1 ba
  • 1044 sf
Looking for something new in Toronto
Coming Soon
778 King Street West Condos
778 King Street West
  • Niagara
  • Toronto
  • Condo
  • Move in TBA
Now Selling
Winlock Towns
260 Finch Avenue East
  • Newtonbrook East
  • Toronto
  • Townhome
  • Move in 2021
Register Now
237 Finch Avenue West Townhomes
237 Finch Avenue West
  • Willowdale West
  • Toronto
  • Townhome
  • Move in TBA
Register Now
Islington Village
26 Burnhamthorpe Road
  • Islington-City Centre West
  • Toronto
  • Townhome
  • Move in TBA
Listing data is subject to copyright, disclaimer, and additional requirements from the data provider. See our Terms of Use for terms applicable to this listing.
We use cookies and other technologies for functionality, security, and to provide you with a personalized experience on our online services. By continuing to use our online services, you agree to our Privacy Policy and Terms of Use. For information on how to adjust your privacy settings, visit our Cookie Policy.
Dismiss