


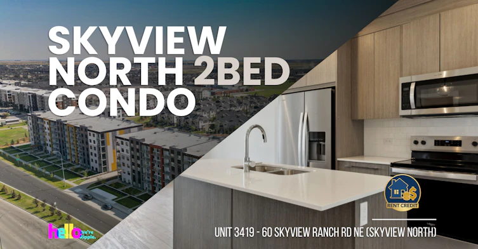
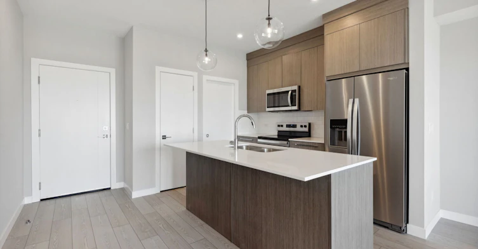
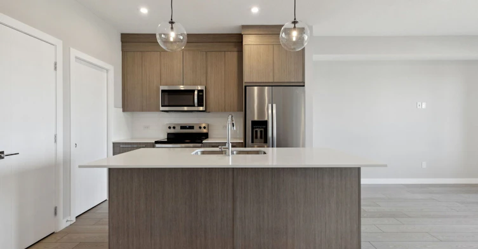
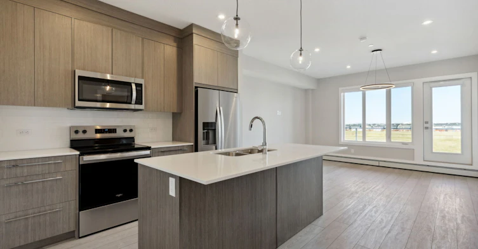
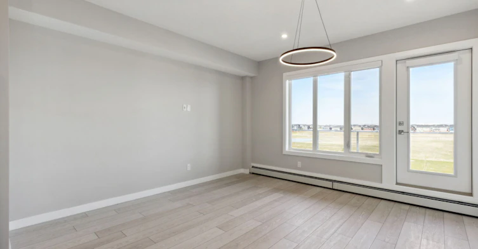
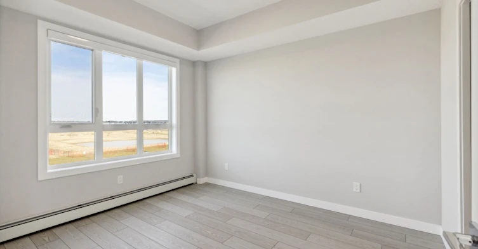
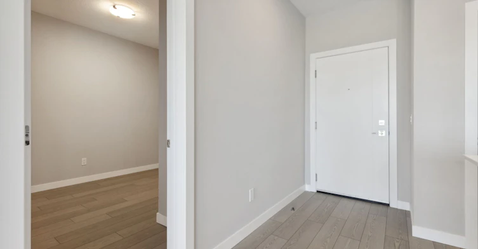
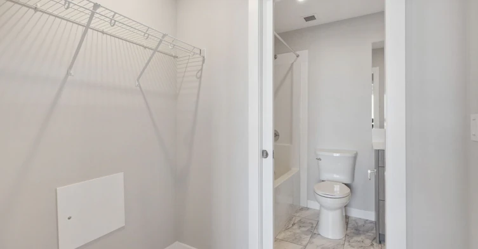
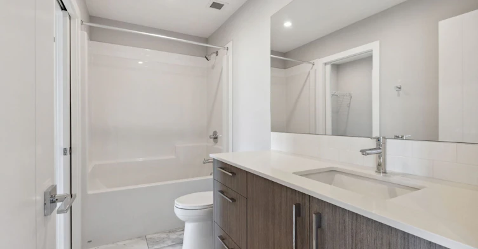
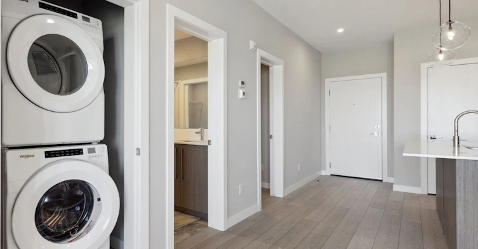
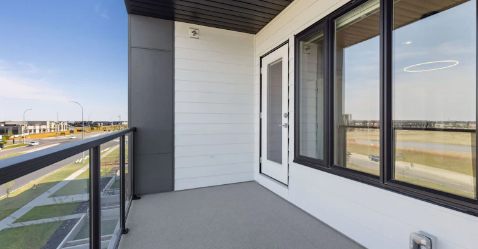
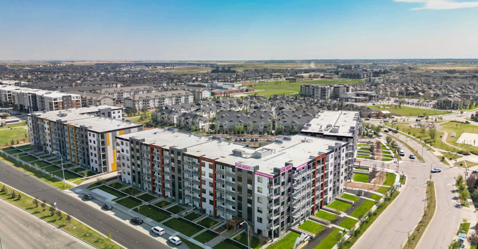
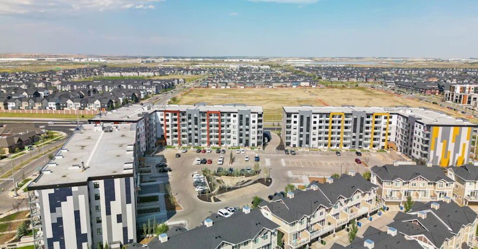
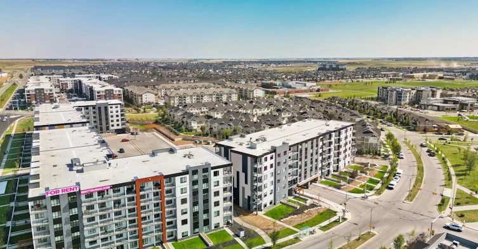
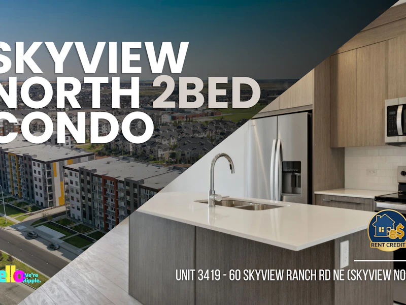
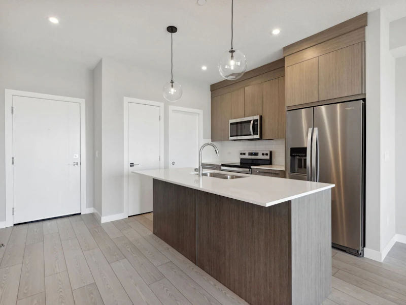
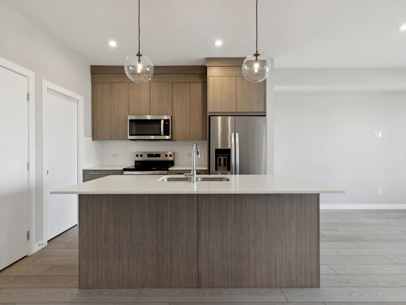
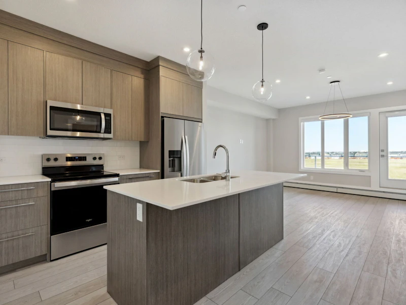
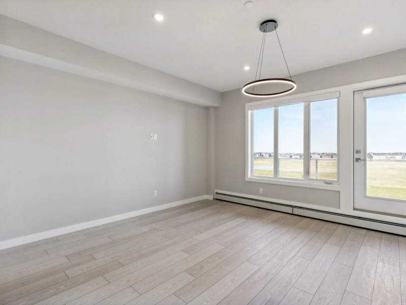
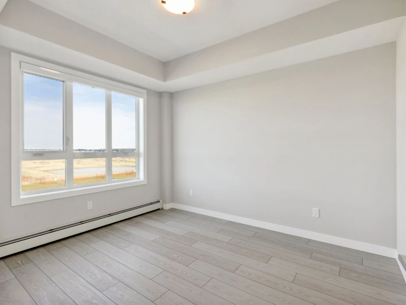
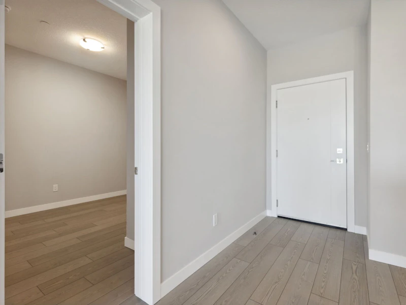
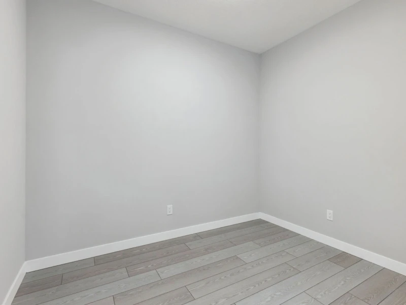
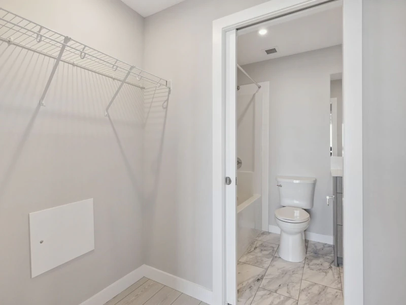
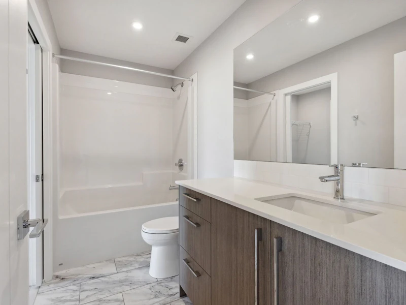
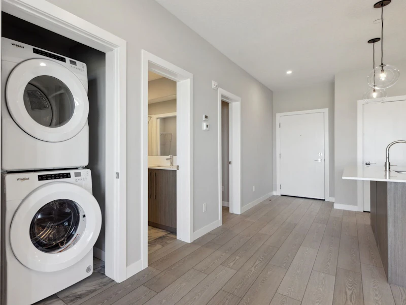
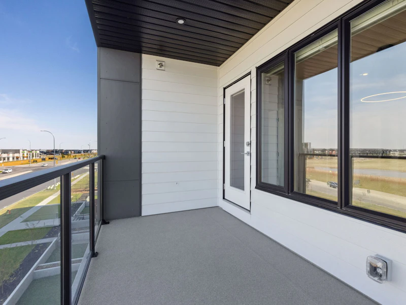
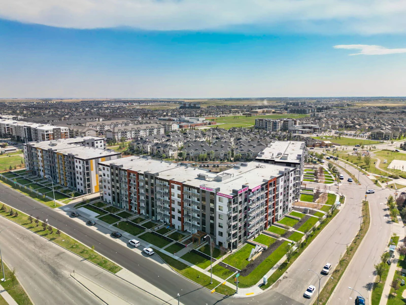
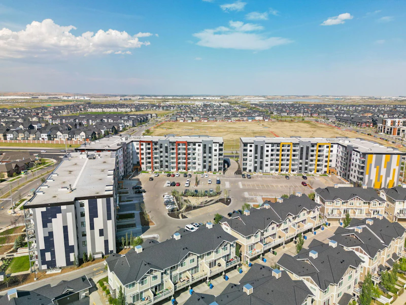
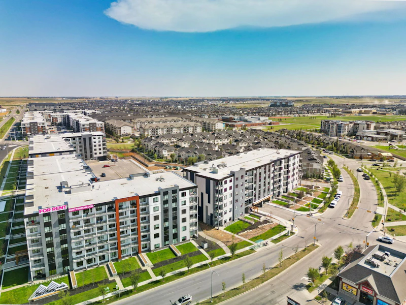
AMAZING 2 BED/ 1 BATH CONDO WITH PETS ALLOWED! VIDEO TOUR: https://rum-punch-media-inc.aryeo.com/sites/60-skyview-ranch-rd-ne-3419-calgary-ab-t3n-2j8-11545233/branded Interested in this unit? BOOK HERE: https://showmojo.com/79c3e9f0b2/l Our automated booking system called ShowMojo will contact you within a few hours with possible showing times and dates. NOTE: Showings are in a group and not One on One INFORMATION: - Utilities Included: Heat & Water - Utilities NOT Included: Electricity, Internet & Cable - Parking: Underground Parking - Pets: Maximum of 2 pets. $75 Monthly Fee - Smoking: Non-Smoking - Storage Included: No - Laundry Included: Yes UNIT FEATURES: Kitchen Features: - Pantry - Stainless steel appliances - Award winning kitchen cabinetry design by A.B. Cushing Mills - Floor to ceiling ergonomic TRUspace™ contemporary kitchen cabinetry featuring premium finishes, accented by soft close door and drawer hardware and integrated storage - Polished hard surface quartz eased edge countertops - Undermount stainless steel sink with industrial high arc single lever pull out faucet - Contemporary imported off ceramic brick tile with custom set full height kitchen backsplashes - Gleaming Foundry™ custom made door hardware - Energy saving Whirlpool® stainless steel appliance package including fridge, dishwasher, microwave with integrated hood fan, and slide-in electric range - Deep drawer for pots and pan Living Room Features: - Balcony Access - Approximate ±9ft ceilings throughout suite (excluding dropped areas required for mechanical, plumbing and/or electrical) - Energy efficient windows and oversize doors/patio sliders (as per plan) - Custom designed solid core entry door with security view-hole and custom printed address plate, accented by individual suite lighting fixture at entrance - A choice of two high quality luxury vinyl plank flooring with acoustic underlay throughout all living areas, LVT in bath and laundry areas - In-suite technology featuring integrated wiring panel - Smart Plug USB plug jack connection, and TV / Telephone connections in principal area - Convenient and ultra-quiet in-suite Energy Star® front-load stacking washer and dryer centre, vented to the exterior with quick water shut off valve - Brilliant lighting with our hand-picked energy efficient contemporary light fixtures throughout - Elle designer window treatment package for all windows - Smooth panel doors with levered anti scuff and scratch Taymor® door hardware throughout - Modern sleek line profiled painted baseboards, door frames and casings Ample closet and storage shelving (as per plan) Bathroom Features: - Polished hard surface quartz eased edge countertops - Modern square edge tubs with sloping lumbar support accented by contemporary tiles, creating a luxe spa atmosphere Innovative TRUspace™ integrated storage cabinetry - TRUspace™ vanity design with maximum storage in mind - Chrome plumbing fixtures with porcelain sink - Sterling porcelain toilet - Matching bathroom hardware and accessories - Environmentally conscious WaterSense® fixtures, shower heads, and toilets - Safety and pressure-balancing mixing valves for tub and showers COMMUNITY FEATURES: Walking distance from shopping & groceries, tennis courts, located near bus & train, park, short distance to bike paths, river & playgrounds This property is professionally managed by Ripple Property Management (Powered by RE/MAX Commercial Properties) View more properties by Ripple Property Management.
$1,850/month
Updated 5 days ago
60 Skyview Ranch Rd NE - UnitCalgary, AB, T3N 0K5
Skyview Ranch- 2 Bed
- 1 Bath
- 772 Sqft
- Available Oct 12
Call Property Manager

Property Manager
- Phone:
- 587-818-6798
Type
Apt/Condo
Bedrooms
2
Full Bathrooms
1
Features
Balconies, Ceramic Floors, Dishwasher Available, Laminate Floors, Mirrors, No Smoking Allowed, Oven, Package Receiving Service, Pantry, Pet Friendly, Private Balcony, Recycling, Smoke-free, Stove And Oven, Underground Parking, Window Coverings
Amenities
Elevator
Appliances
Dishwasher, Dryer, Fridge, Microwave, Refrigerator, Stove, Washer
Pets
Cats, Large dogs, Small dogs
Days on REW
1 Days
Property Views
0
Source
Rent Sync
Apostles Of Jesus
- n/a
- -
- In Catchment
Nelson Mandela High School
- n/a
- -
- In Catchment
Manmeet Singh Bhullar School
- n/a
- -
- In Catchment
Taradale School
- n/a
- -
- In Catchment
Our Lady Of Fatima School
- n/a
- -
- In Catchment
Crossing Park School
- n/a
- -
- In Catchment
École La Mosaïque
- n/a
- -
- In Catchment
Ted Harrison School
- n/a
- -
- In Catchment
Gobind Sarvar School
- n/a
- -
- In Catchment
St. John Paul II School
- n/a
- -
- In Catchment

Thank You!
We really appreciate your help improving our home search experience. Our team will look into this issue as soon as possible.
Close
Call Property Manager
Property Manager
- Phone:
- 587-818-6798





Cities near Skyview Ranch
Neighborhoods near Skyview Ranch
Check availability
Listing data is subject to copyright, disclaimer, and additional requirements from the data provider. See our Terms of Use for terms applicable to this listing.