
4 bedrooms for $3,050/month at 2026 Kings Grove Crescent, Ottawa, ON for Rent - REW
Boost your listing
$3,050/month
Updated about 3 hours ago

2026 Kings Grove CrescentOttawa, ON, K1J 7Z1

Rothwell Heights - Beacon Hill North
  • 4 Bed
  • 2 Bath
  • 1100 - 1499 Sqft
  • Available N/A
Contact
Property Manager
$3,050/month
4 bd 2 ba 1100 - 1499 sf

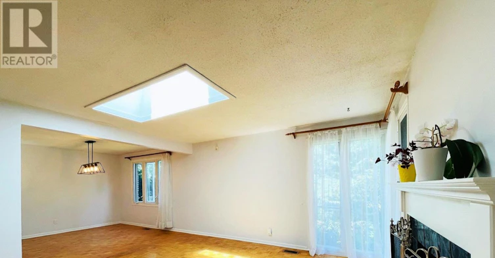
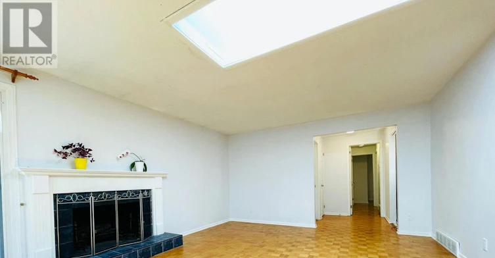
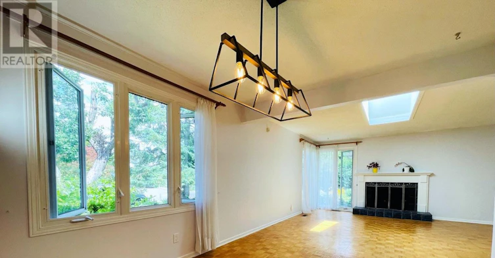
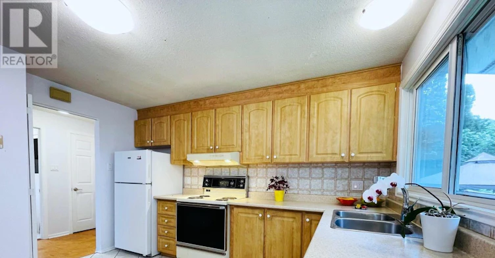
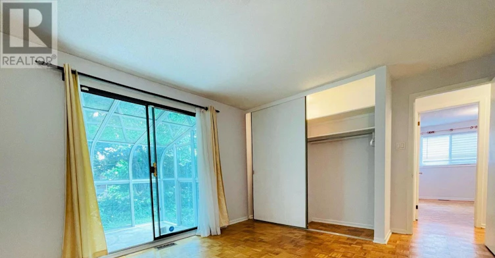
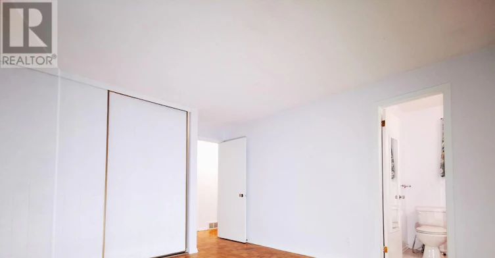
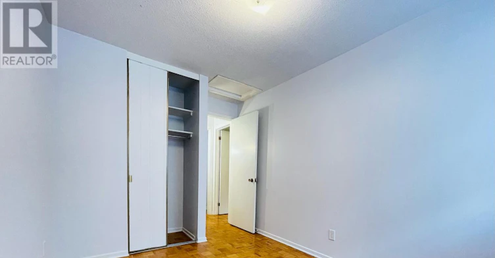
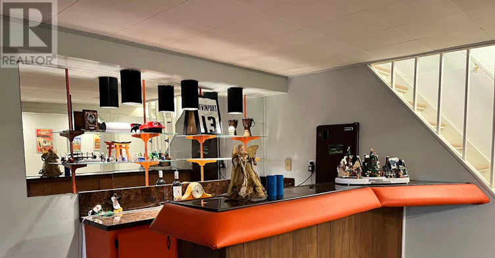
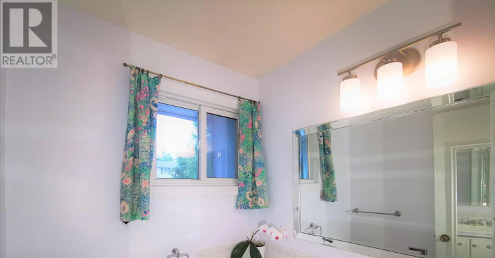
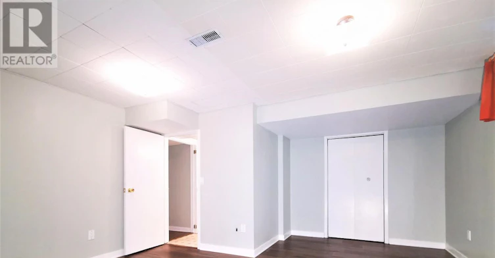
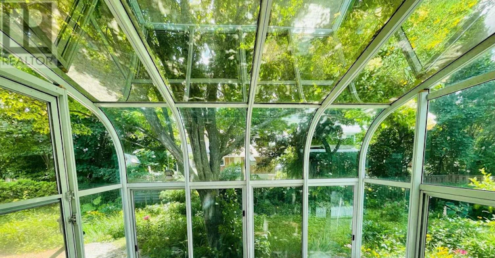
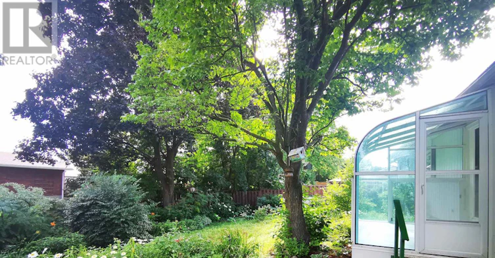
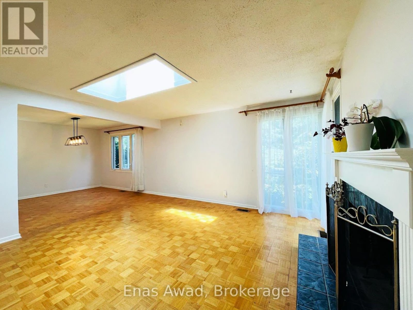
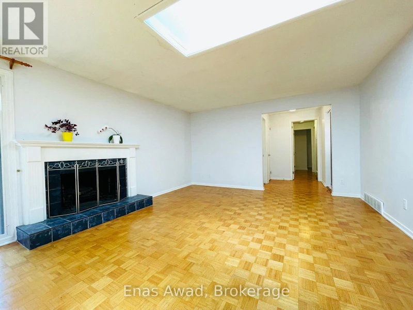
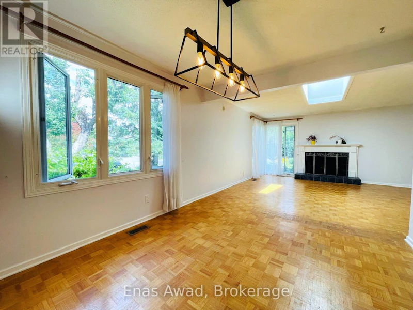
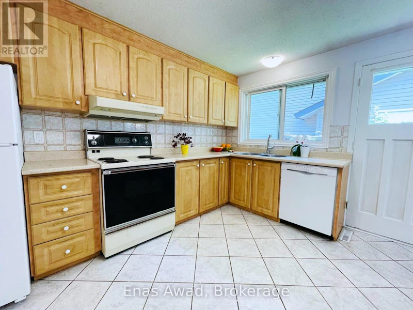
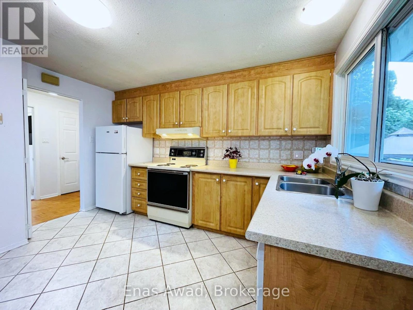
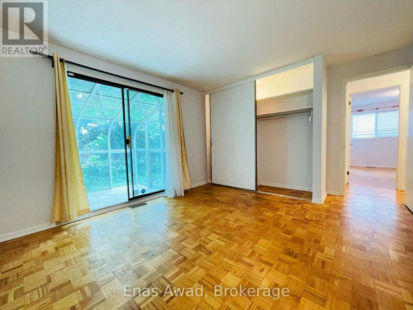
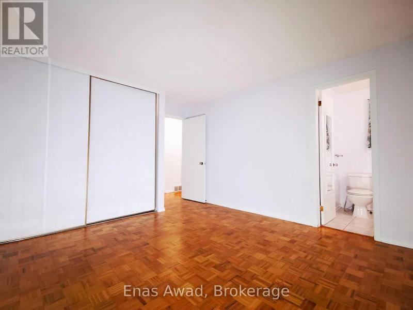
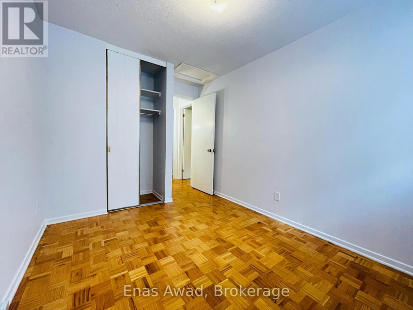
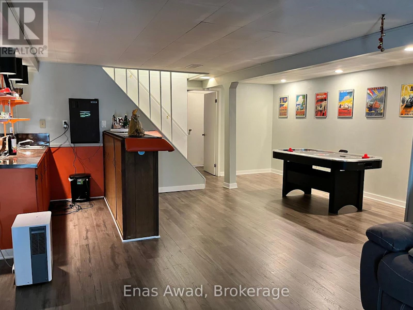
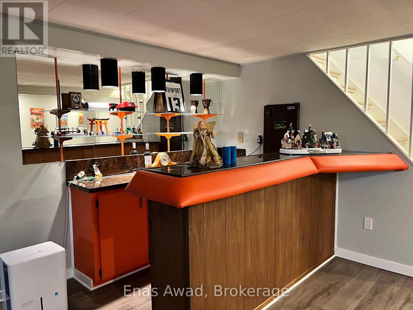
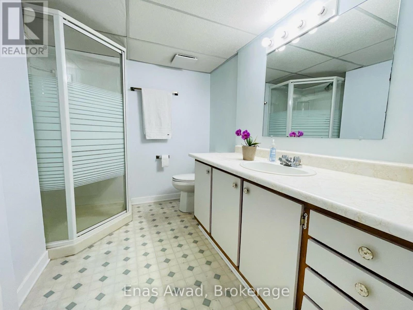
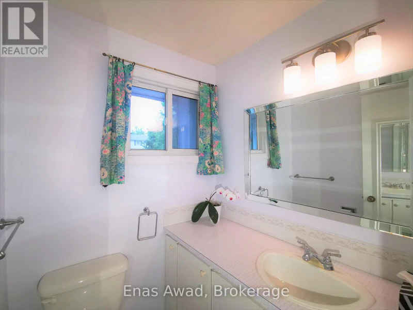
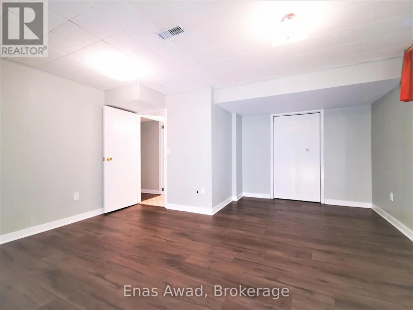
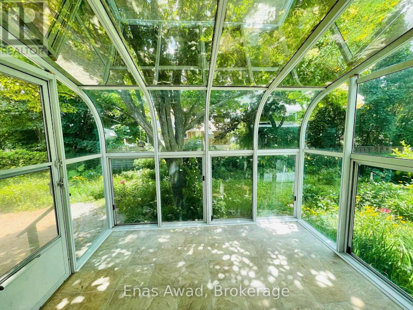
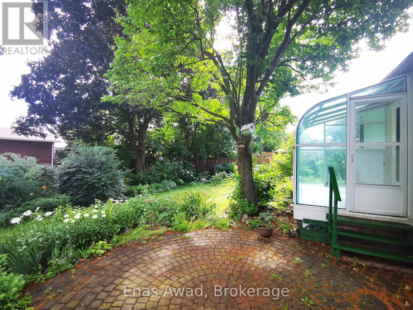
Welcome to this spacious 4-bedroom, 2.5-bathroom detached bungalow in the sought-after, family-friendly community of Beacon Hill North. Set on a quiet residential crescent, this well-maintained home offers generous living space across two finished levels, a private garden, attached garage and parking for up to three vehicles. The bright main floor features hardwood flooring, abundant natural light, and spacious living and dining areas. The living room includes a wood-burning fireplace, while the kitchen provides ample workspace and storage. The primary bedroom offers generous closet space, a private 2-piece ensuite and direct access to the solarium overlooking the backyard. Two additional bedrooms and a full family bathroom complete the main level. The fully finished basement adds excellent flexibility with a large family/recreation room, wet bar, fourth bedroom with walk-in closet, second full bathroom, laundry room and extensive storage. It is ideal for recreation, a home office, guests or older family members. The beautiful front and backyard gardens provide space and privacy, while the solarium offers a bright place to enjoy the backyard view. This established east-end neighbourhood is close to Colonel By Secondary School and its International Baccalaureate program, Robert Hopkins Public School, Henry Munro Middle School, parks, playgrounds, Ottawa River pathways, Sir George-Étienne Cartier Parkway, shopping, public transit, LRT connections, and major federal employment centres, including the NRC and CSIS/CSE campuses. Property highlights: 4 bedrooms, 2 full bathrooms plus ensuite powder room, finished basement, solarium, fireplace, wet bar, hardwood flooring, private garden, attached garage and parking for up to 3 vehicles. Available November 1. Rent: $3,050/month plus utilities. Non-smoking property. When requesting a viewing, please include a brief introduction, preferred move-in date, number of occupants, and employment/income information. (id:63626)


Home facts and features

Property overview
Type
House
Bedrooms
4
Full Bathrooms
2
Partial Bathrooms
1
Lot Size
65 ft x 100 ft (6500 ft²)
Some sweet, suite features
Features
Carpet Free, Dry, Fireplace(s), Flat site, Level, Lighting, Smoke Detectors, Wooded area
Appliances
Dishwasher, Dryer, Garage door opener remote(s), Oven, Refrigerator, Stove, Washer, Water Heater, Water meter
Building Features
Fireplace(s)
Fireplaces
1
Parking Spaces
3
Air Conditioner
Yes
Restrictions
Pets
Contact the Manager for information
Property details
Days on REW
1 Days
Property Views
0
MLS® Number
X13738024
Source
Canadian Real Estate Association
Schools nearby
Robert Hopkins Public School
  • Public
  • JK - 5
É Élém C La Vérendrye
  • Catholic
  • JK - 6
Henry Munro Middle School
  • Public
  • 6 - 8
Thomas D'Arcy McGee Catholic Elementary School
  • Catholic
  • JK - 6
Colonel By Secondary School
  • Public
  • 9 - 12
Le Phare Elementary School
  • Public
  • JK - 5
ÉEP Séraphin-Marion
  • Public
  • JK - 6
St. Brother Andre Elementary School
  • Catholic
  • JK - 6
Lester B Pearson School
  • Catholic
  • 7 - 12
Gloucester High School
  • Public
  • 9 - 12
School catchments and distances are intended to be used as reference only. To verify enrolment eligibility for a property, contact the school directly.Report Incorrect Info
Check availability
Property Manager
Enas Awad

View Phone

Move in Date

This site is protected by reCAPTCHA and the Google Privacy Policy and Terms of Service apply.

By proceeding, you consent to receive communications using the methods provided, from REW.ca and our partners about your inquiry and other home-related matters to assist you in your search, but not as a condition of any purchase. Please note that our agent partners are not affiliated with REW Realty.
Other rentals in the area
1998 Beaconwood Drive, Ottawa, ON, K1J 8L6
$2,985/month
1998 Beaconwood Drive
  • Rothwell Heights Beacon Hill North
  • Ottawa
  • 4 bd
  • 1 ba
  • 1449 sf
638 Laverendrye Drive, Ottawa, ON, K1J 7C4
$3,500/month
638 Laverendrye Drive
  • Rothwell Heights Beacon Hill North
  • Ottawa
  • 4 bd
  • 4 ba
  • 2000 - 2499 sf
570 Duff Crescent, Ottawa, ON, K1J 7C5
$3,500/month
570 Duff Crescent -
  • Rothwell Heights Beacon Hill North
  • Ottawa
  • 4 bd
  • 3 ba
14 Whippoorwill Drive, Ottawa, ON, K1J 7J2
$4,989/month
14 Whippoorwill Drive
  • Rothwell Heights Beacon Hill North
  • Ottawa
  • 4 bd
  • 3 ba
  • 147 x 132
Looking for something new in Ottawa
Now Selling
Diamondview Estates
Carp Road
  • Carp
  • Ottawa
  • Single Family Home
  • Move in TBA
Register Now
Promenade
Greenbank Road & Jockvale Road
  • Stonebridge - Half Moon Bay - Heart's Desire
  • Ottawa
  • Townhome
  • Move in TBA
Register Now
Monocle Condos
91 Shannon Street
  • Westboro
  • Ottawa
  • Condo
  • Move in 2024
Now Selling
Claridge Icon
505 Preston Street
  • West Centretown
  • Ottawa
  • Condo
  • Move in 2021
We use cookies and other technologies for functionality, security, and to provide you with a personalized experience on our online services. By continuing to use our online services, you agree to our Privacy Policy and Terms of Use. For information on how to adjust your privacy settings, visit our Cookie Policy.
Dismiss