


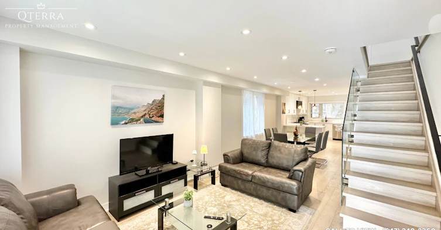
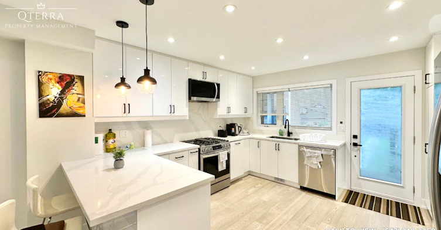
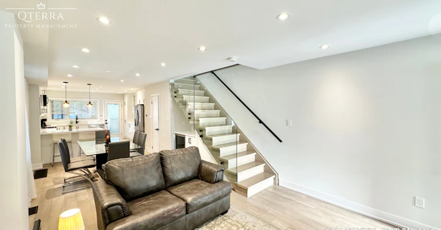
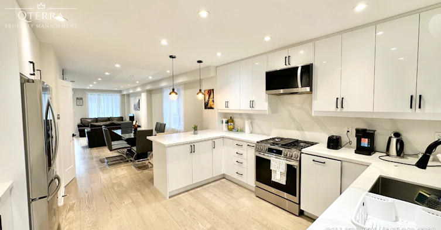
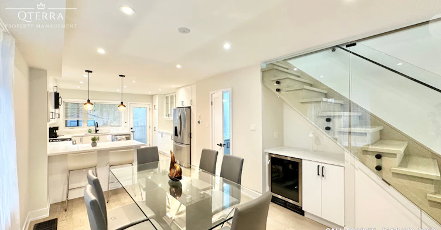
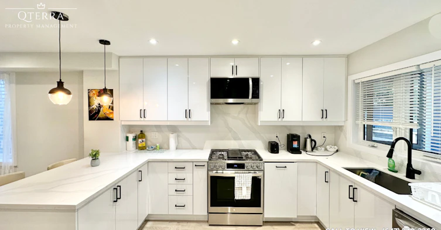
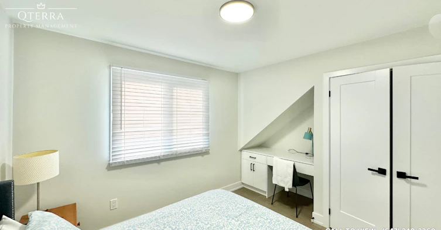
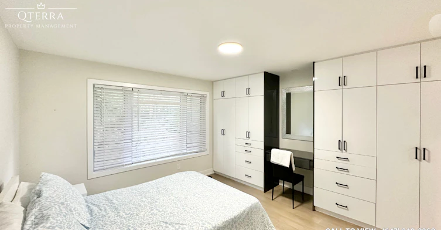
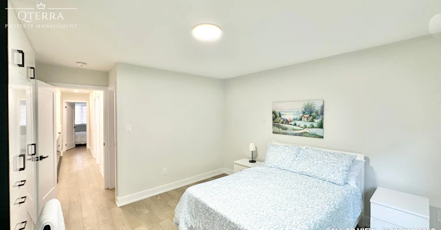
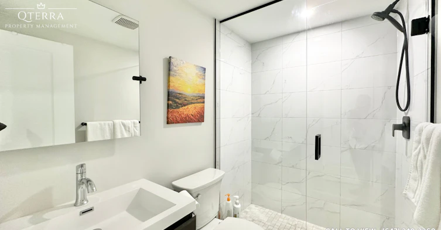
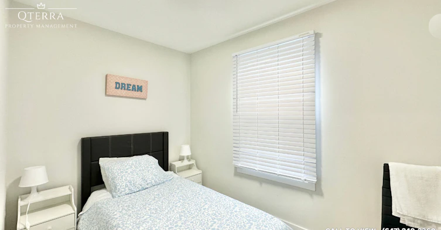
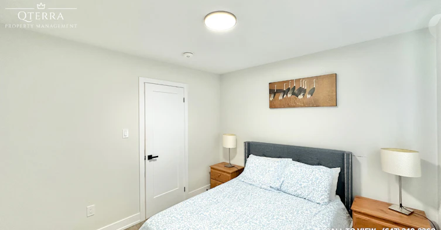
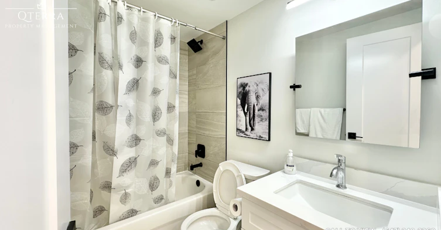
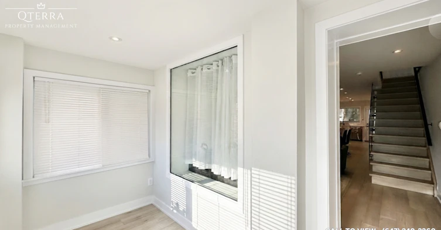
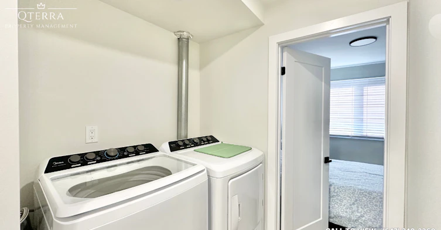
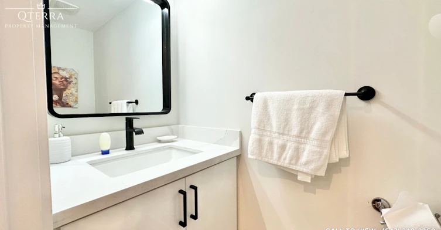
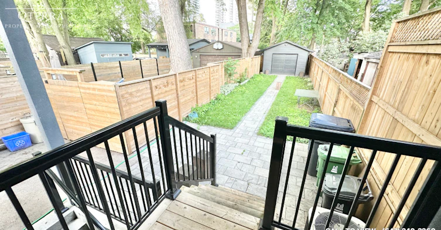
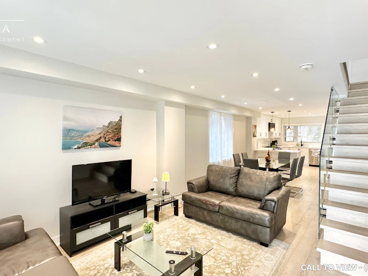
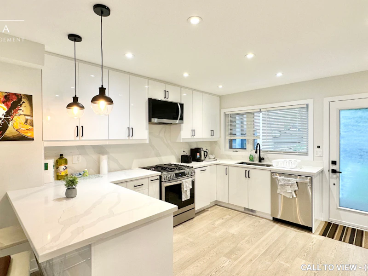
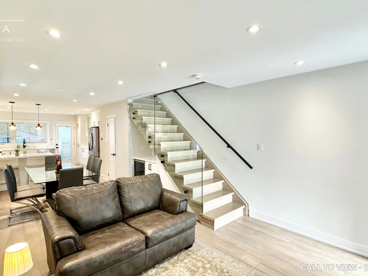
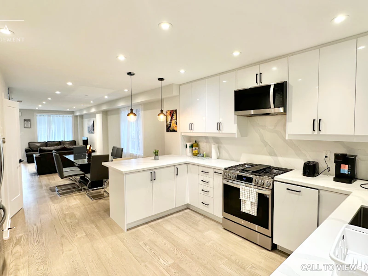
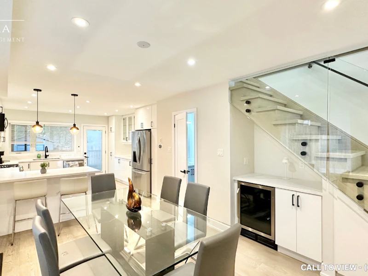
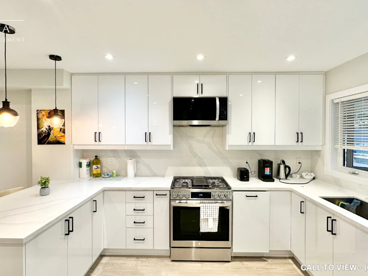
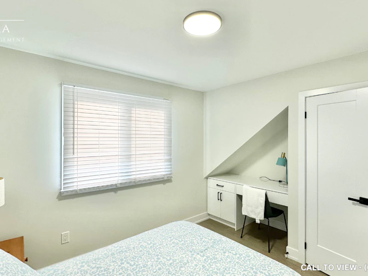
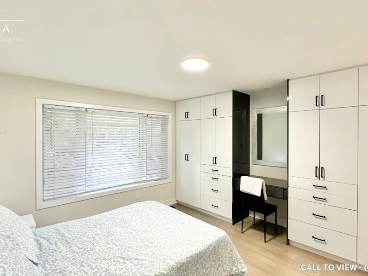
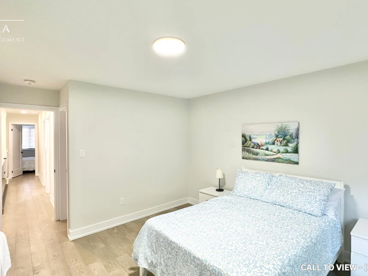
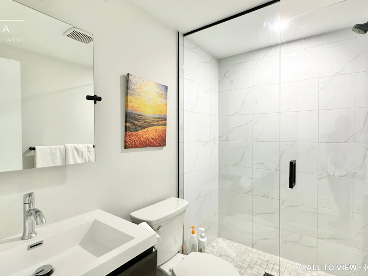
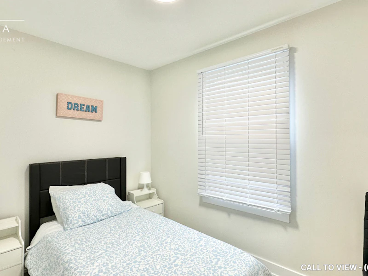
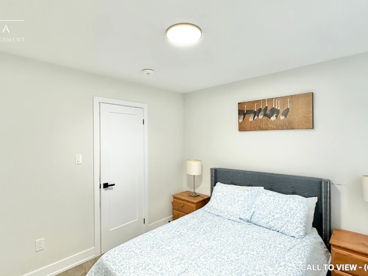
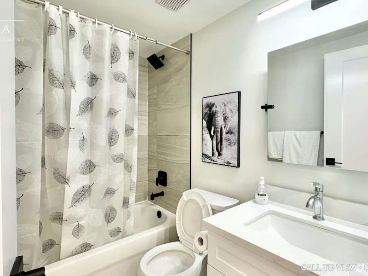
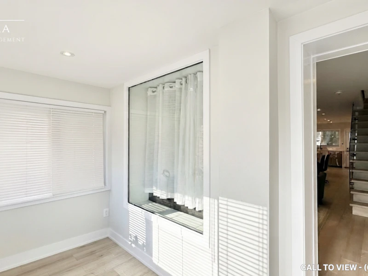
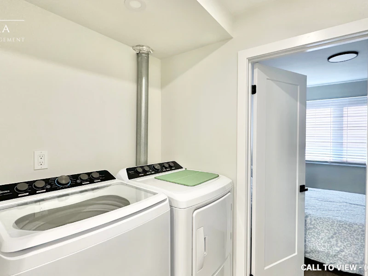
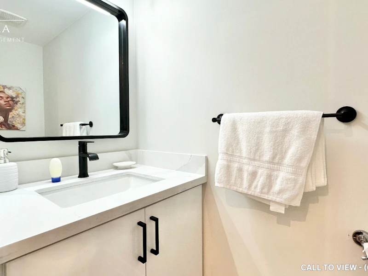
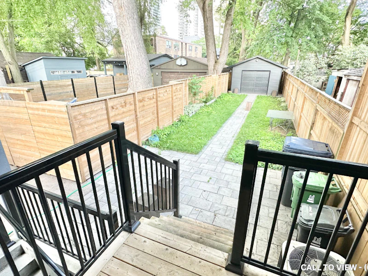
ELEGANT 3-BEDROOM MAIN LEVEL UNIT WITH MODERN FINISHES Text or Call to View: (647) 249-2260 This newly renovated 3‑bedroom main level unit blends upgraded features with everyday convenience like ensuite laundry and personal thermostat. The soaring 9.5‑foot ceilings and abundant natural light create a bright, elevated living experience. With a backyard deck and included parking, this home offers both comfort and lifestyle appeal, perfect for families or professionals seeking spacious, modern living with premium finishes. KEY PROPERTY DETAILS: - Type: Main Level - Bedrooms: 3 - Bathrooms: 2.5 - Size: 1500 SQF - Parking: 1 spot included - Availability: September 1, 2026 - Virtual Tour: Coming Soon UNIT AMENITIES: - Property Condition: Newly Renovated: Freshly updated with modern finishes, offering a clean, move‑in‑ready feel. - Upgraded Kitchen: Featuring stainless steel appliances, quartz countertops and an upgraded backsplash. - Dishwasher: Included for added convenience. - Microwave: Included for easy meal preparation. - Ice Maker: A built-in ice maker enhances kitchen convenience. - Laundry: Ensuite: Private in‑suite laundry for ease and convenience. - Internet Inclusion: Added value with internet service included. - Personal Thermostat: Individual climate control for year‑round comfort. - Regular Closets in All Rooms: Practical storage space throughout. - Hardwood Flooring: Elegant and long‑lasting, adding warmth and sophistication. - Furnished or Unfurnished: Flexible options to suit your lifestyle. - 9.5‑Foot Ceilings: Extra‑tall ceilings create an airy, expansive atmosphere. - Bathrooms: En‑Suite in Primary Bedroom Only: Private bathroom access adds convenience and luxury. - Open Concept Layout: Seamless flow between living, dining, and kitchen areas. - Tons of Natural Light: Large windows brighten the home throughout the day. BUILDING AMENITIES: - Backyard Deck: Outdoor extension perfect for entertaining or relaxing. - Backyard: Shared: Outdoor space available for leisure. - Full Driveway: Convenient access with ample space for vehicles. - View: City & Conservation: Dual outlook combining vibrant urban scenery with peaceful greenery.
$3,495/month
Updated 6 days ago
437 Main StreetToronto, ON, M4C 4Y1
Crescent Town- 3 Bed
- 2 Bath
- 1500 Sqft
- Available Now
Call Property Manager

Property Manager
- Phone:
- 647-249-2260
Type
House
Bedrooms
3
Full Bathrooms
2
Partial Bathrooms
1
Features
Air Conditioner, Backyard Deck, Balcony, Central Air Conditioning, Central Heating, Central Hvac, Conservation, Convenience Store, Costco, Dishwasher Available, Dvp, Ensuite Bathroom, Fenced Backyard, Full Driveway, Go Transit, Hard Wood, Hardwood Floors, High Ceilings, Ice Maker, Individual Thermostats, Internet Included, Lawn And Snow Removal, No Smoking Allowed, Oven, Parking, Parks Nearby, Private Terrace, Public Transit, Regular Closets, Restaurants, Schools Nearby, Shared Yard, Unfurnished, Window Coverings
Amenities
Air Conditioning, Shopping Nearby
Appliances
Dryer, Fridge, Microwave, Stove, Washer
Pets
Cats, Large dogs, Small dogs
Days on REW
1 Days
Property Views
0
Source
Rent Sync
Secord Elementary School
- Public
- JK - 5
William J McCordic School
- Public
- JK - 8
Community Life Christian School
- Private
- K - 8
IQRA Academy
- Private
- 9 - 12
D A Morrison Middle School
- Public
- 6 - 8
Gledhill Junior Public School
- Public
- JK - 6
Crescent Town Elementary School
- Public
- JK - 5
George Webster Elementary School
- Public
- JK - 8
Parkside Elementary School
- Public
- JK - 5
Kimberley School
- Public
- JK - 6

Thank You!
We really appreciate your help improving our home search experience. Our team will look into this issue as soon as possible.
Close
Call Property Manager
Property Manager
- Phone:
- 647-249-2260




Cities near Crescent Town
Neighborhoods near Crescent Town
- East End-Danforth homes for rent (1.2 km)
- Woodbine-Lumsden homes for rent (1.2 km)
- Oakridge homes for rent (1.3 km)
- O'Connor-Parkview homes for rent (1.9 km)
- Clairlea-Birchmount homes for rent (2.4 km)
- Birchcliffe-Cliffside homes for rent (2.5 km)
- Woodbine Corridor homes for rent (2.6 km)
- The Beaches homes for rent (2.8 km)
Check availability
Listing data is subject to copyright, disclaimer, and additional requirements from the data provider. See our Terms of Use for terms applicable to this listing.