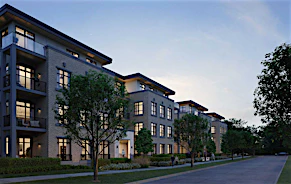
 Street View
 Directions


Lotus - The Botanical Collection
Contact for pricing
4803-4817 Laurel StreetRegister Now
Move in ready
Lotus - The Botanical Collection highlights
Type:
Townhome
Bedrooms:
2 - 3.5 bedrooms
Units:
8 units
Floors:
3 floors
A Sanctuary in South Cambie
- 20-minute walk to King Edward Canada Line Station
- 20-minute drive to Downtown Vancouver
- Nearby parks, tree-lined streets, and landscaped patios
- Sought-after school catchment
- Flexibility and options to customize your home
Overview
A collection of 8 boutique townhomes in Vancouver’s South Cambie community. Designed in a contemporary style, these homes are functional and comfortable, with spacious interiors perfect for families. Interested buyers can find 2-, 2.5-, 3-, and 3.5-bedroom options in this exciting new development on the West Side.Amenities
Development Features
Created by PSquare Engineering & Construction Ltd., Lotus features exceptional craftsmanship and design. The exteriors evoke Scandinavian style, with peaked roofs that blend into the surrounding neighborhood. The interiors are spacious, with an open kitchen layout, large bedrooms with closets, and comfortable bathrooms. Lotus is situated at Laurel Street and West 32nd, close to all essential amenities. Just a 10-minute walk East, Queen Elizabeth Park offers tennis courts, a disc golf course, an aquatic center, and an ice rink. There are also great education options nearby, with Eric Hamber Secondary School a block away and the French Immersion schools of Rose-Des-Vents and Jules Verne just a quick walk away. Shopping options include Cambie Village or the highly anticipated Oakridge Park. Residents will enjoy being at the center of the city, where all their needs are met, and they have quick access to major roads, bike paths, and rapid transit.
Mortgage Calculator
Connect with our mortgage partner

James L James
JLJames Mortgages LTD - DLC Modern Mortgage Group
Better rates, better service, and a 99%+ funding ratio. Apply now to see why JLJames Mortgages LTD truly is the best name in Vancouver Island's Mortgage Business
Connect with a mortgage expert
Connect to a mortgage specialist

James L James
JLJames Mortgages LTD - DLC Modern Mortgage Group
Based on your down payment, you may not be able to get the desired purchase price approved. But don’t lose faith, speak with an expert to figure out some options.
The displayed rates are provided as guidance only, are not guaranteed, or are to be considered an approval of credit. Approval will be based solely on your personal situation. You are encouraged to speak with a Mortgage Professional for the most accurate information and to determine your eligibility.