


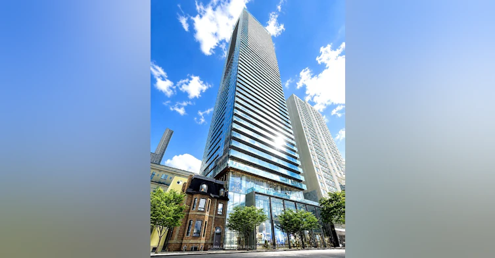
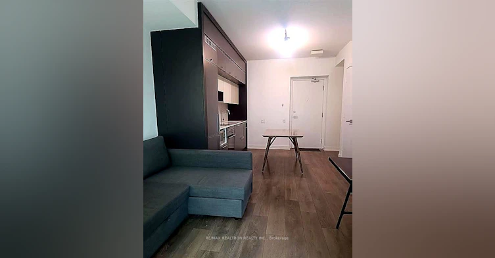
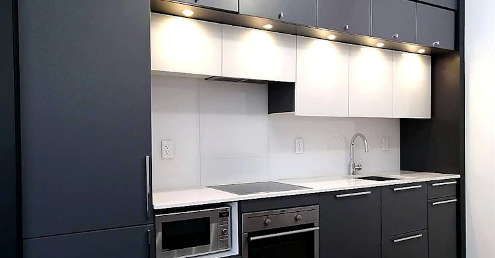
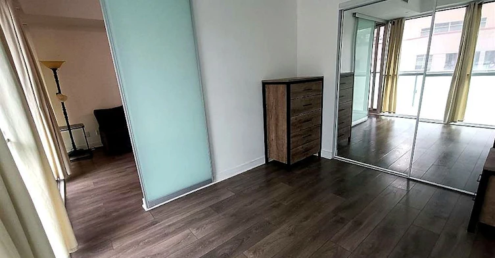
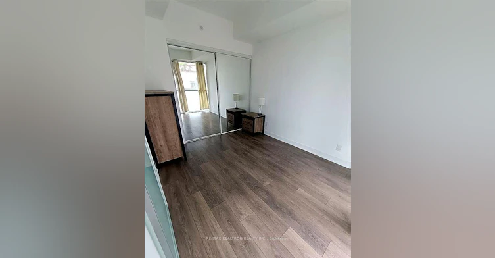
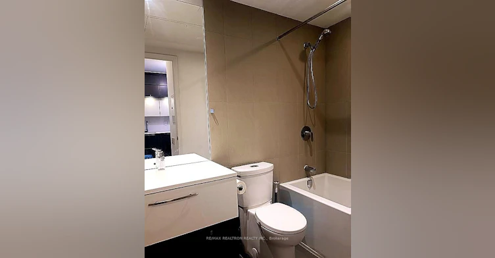
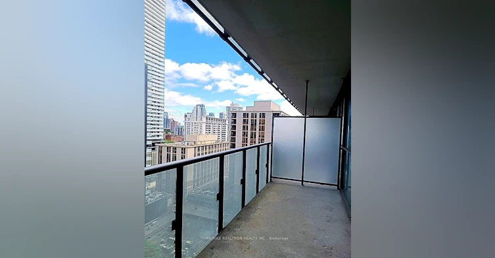
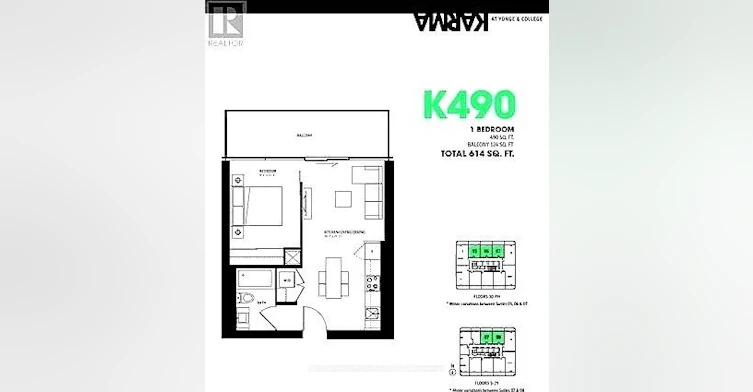
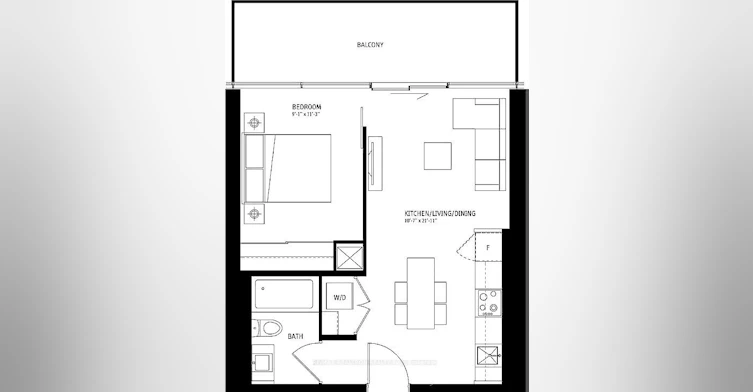
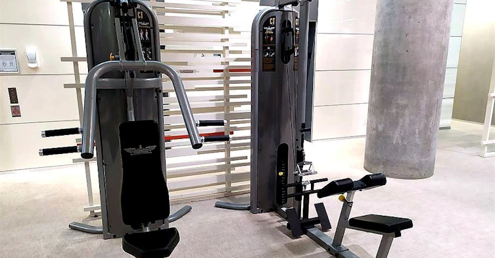
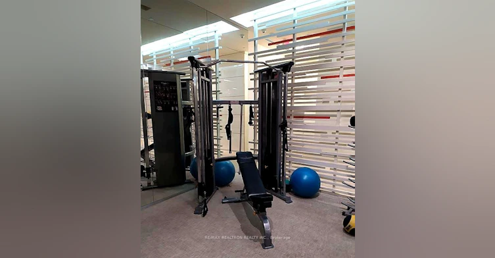
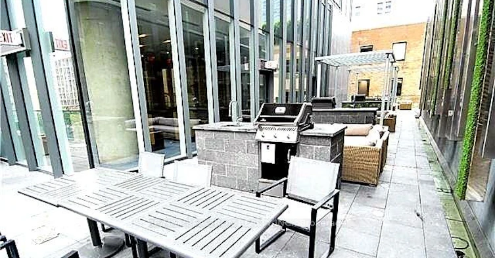
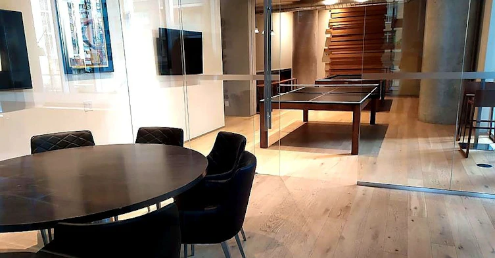
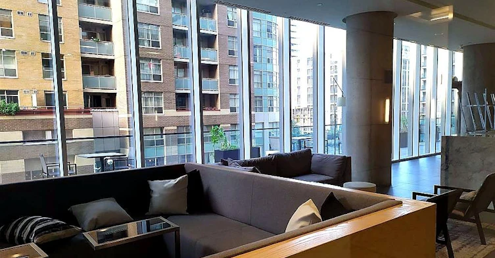
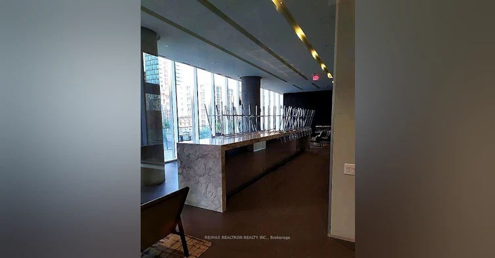
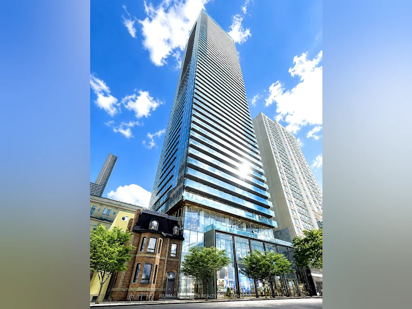
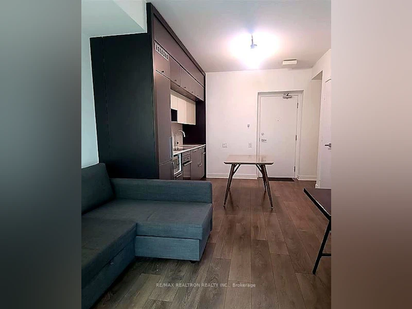
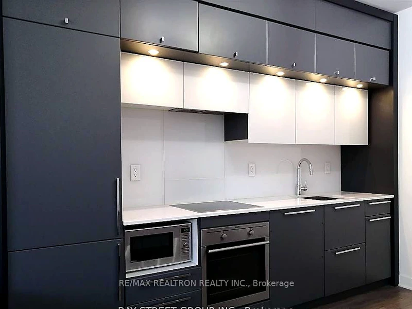
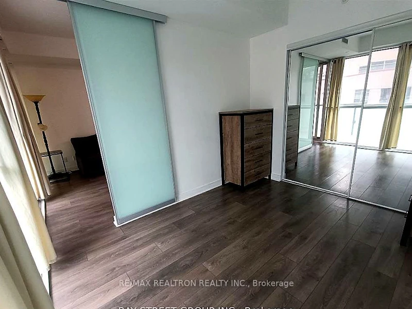
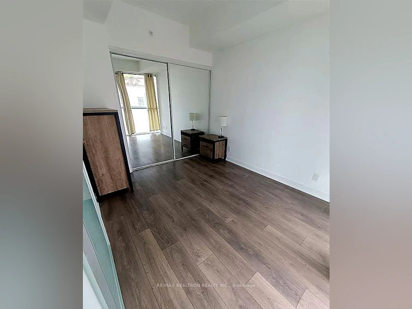
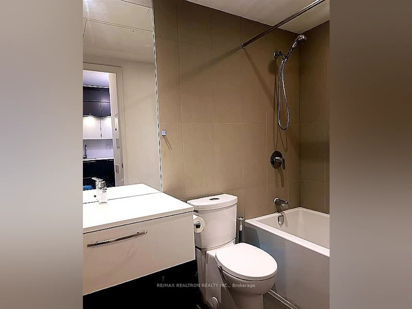
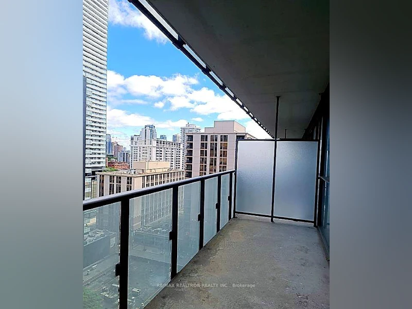
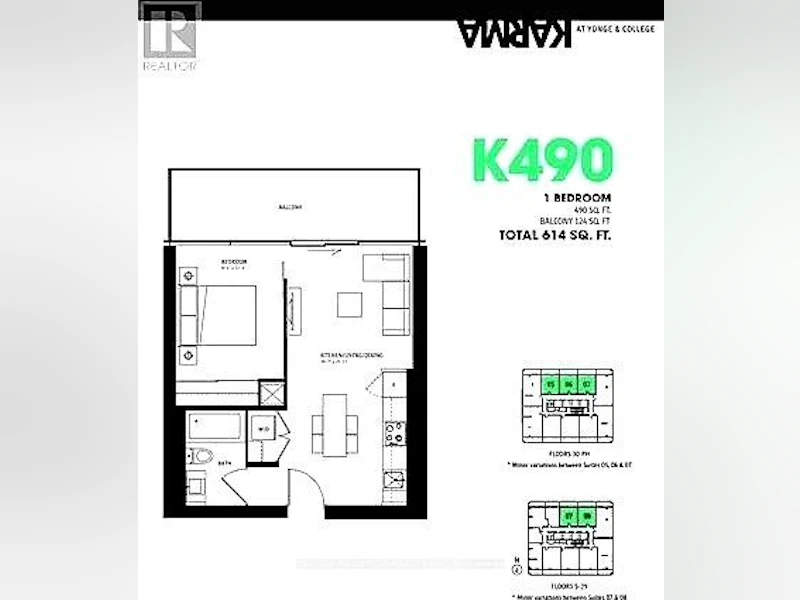
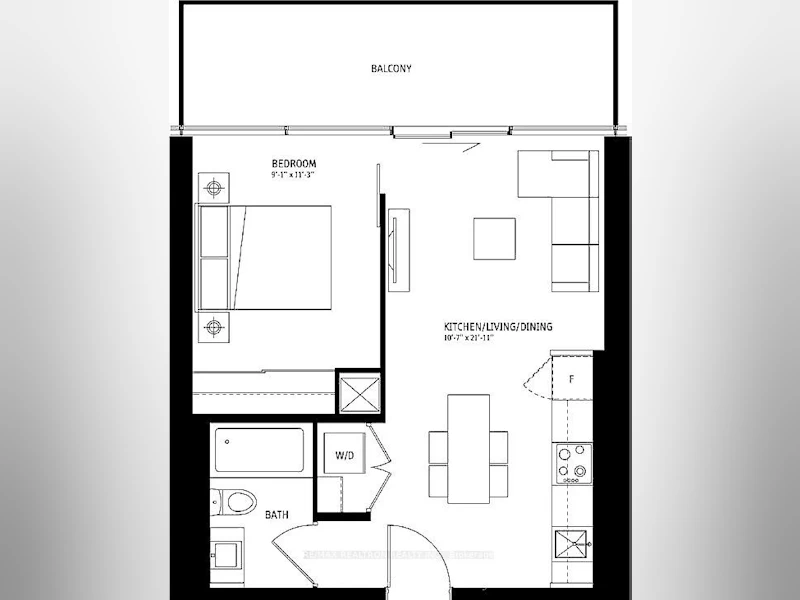
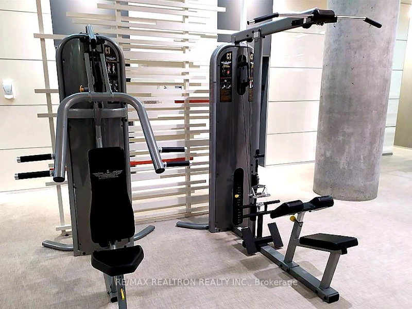
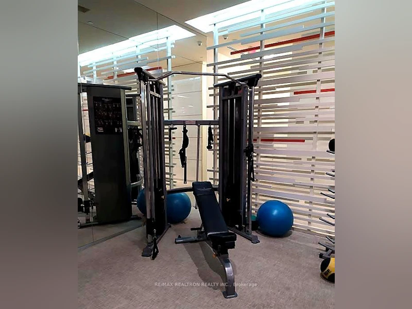
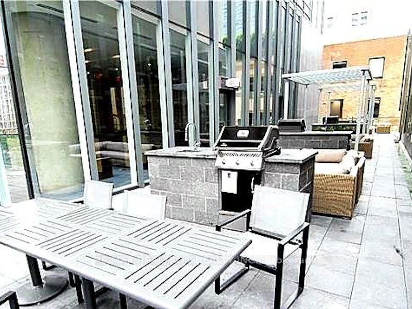
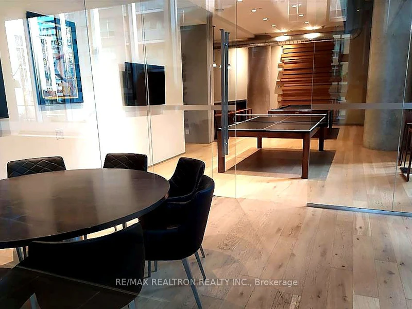
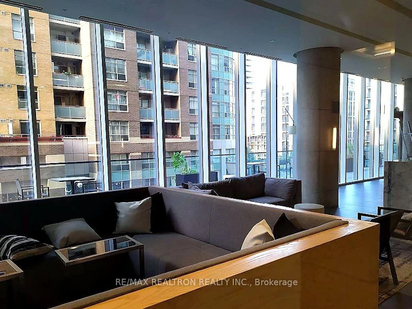
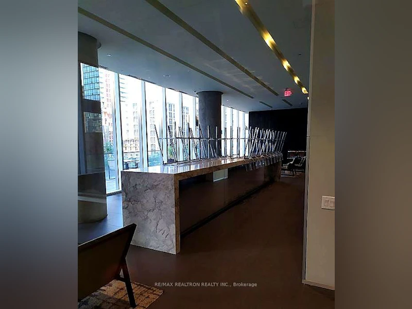
Stylish one-bedroom suite at the sought-after Karma Condos in the heart of Yonge and College. Offering approximately 490 sq. ft. of well-designed interior space plus a generous 124sq. ft. balcony. This bright and well-maintained unit features 9-foot ceilings, laminate flooring, floor-to-ceiling windows, window coverings and a modern open-concept kitchen with built-in appliances. Residents enjoy excellent amenities, including a fuly equipped fitness centre, 24-hour concierge, party room and outdoor terrance with BBQ facilities. Conveniently located steps from College subway station, Loblaws, Shoppers Drug Mart, restaurants and shopping, with easy access to Toronto Metropolitan University, the University of Toronto, hospitals, and the Eaton Centre and the Financial District.
$2,350/month
Updated about 5 hours ago
1207 - 15 Grenville StreetToronto, ON, M4Y 1A1
Bay Street Corridor- 1 Bed
- 1 Bath
- < 499 Sqft
- Available N/A
Call Property Manager

Property Manager
- Phone:
- 416-222-8600
- Office:
- 416-222-8600
Type
Apt/Condo
Bedrooms
1
Full Bathrooms
1
Year Built
6 - 10 yrs old
Features
Ensuite, Library, Public Transit, School
Amenities
Building Maintenance, Common Elements
Air Conditioner
Yes
Pets
Not allowed
Days on REW
1 Days
Property Views
0
MLS® Number
C13734192
Source
Toronto Real Estate Board
YMCA Academy
- Private
- 9 - 12
Church Street School
- Public
- JK - 6
St Joseph's College School
- Catholic
- 9 - 12
Collège français
- Public
- 7 - 12
Canada's National Ballet
- Private
- 6 - 12
Jarvis Collegiate Institute
- Public
- 9 - 12
Blyth Academy Yorkville
- Private
- 9 - 12
Orde Street Public School
- Public
- JK - 8
Youthdale Schools
- Private
- 1 - 12
Ronald McDonald House Charities Toronto
- Private
- JK - 12

Thank You!
We really appreciate your help improving our home search experience. Our team will look into this issue as soon as possible.
Close
Call Property Manager
Property Manager
- Phone:
- 416-222-8600
- Office:
- 416-222-8600




Cities near Bay Street Corridor
Neighborhoods near Bay Street Corridor
- Church-Yonge Corridor homes for rent (0.6 km)
- Kensington-Chinatown homes for rent (1.0 km)
- University homes for rent (1.4 km)
- Moss Park homes for rent (1.5 km)
- North St. Jamestown homes for rent (1.6 km)
- Waterfront Communities West homes for rent (1.7 km)
- Cabbagetown-South St. Jamestown homes for rent (1.9 km)
- Regent Park homes for rent (2.1 km)
Check availability
Listing data is subject to copyright, disclaimer, and additional requirements from the data provider. See our Terms of Use for terms applicable to this listing.