


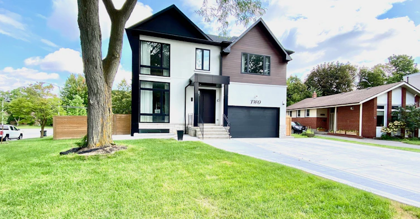
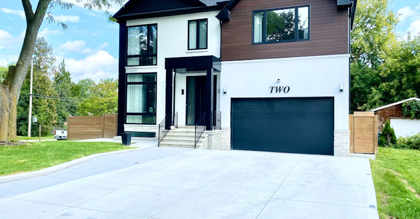
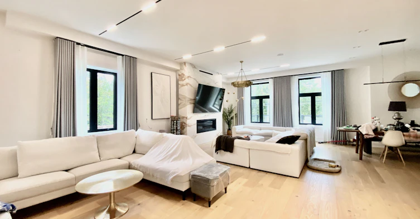
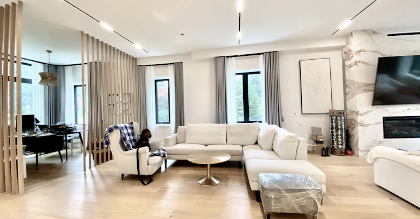
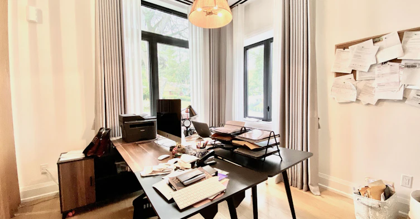
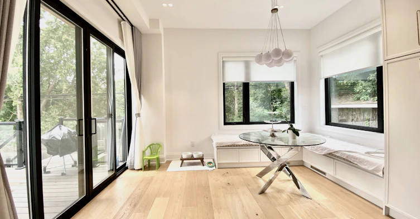
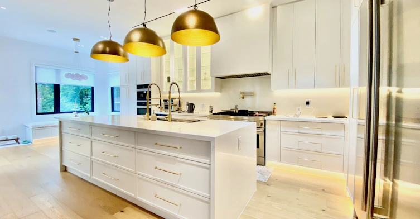
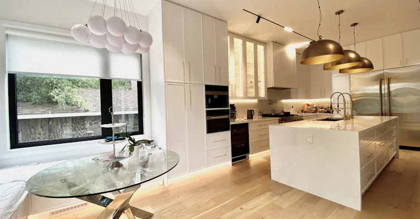
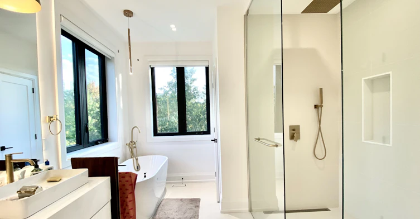
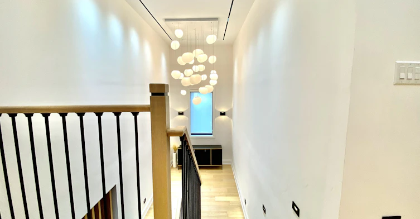
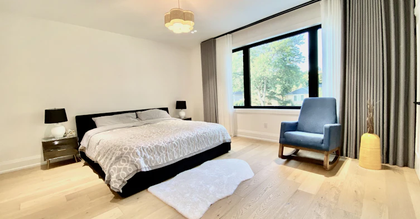

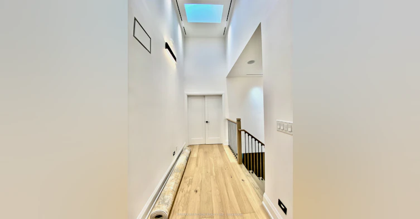
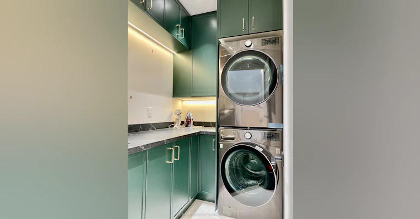
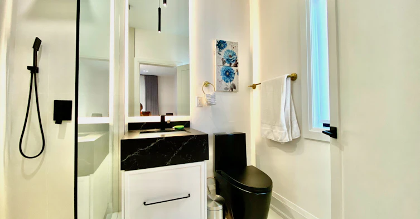
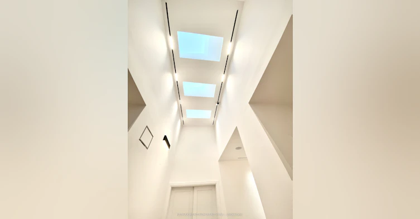
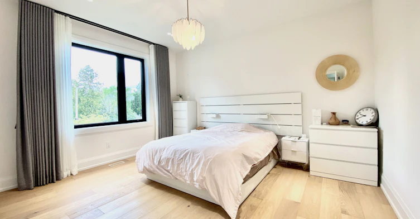
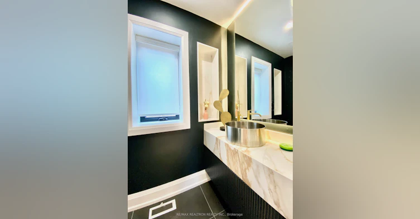

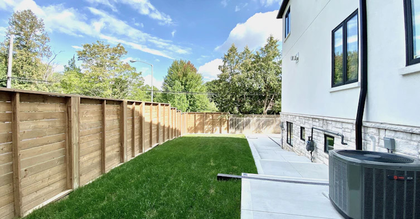

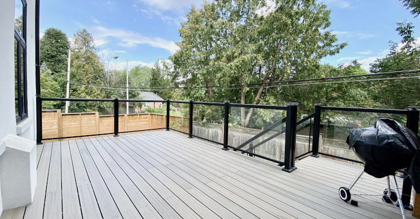
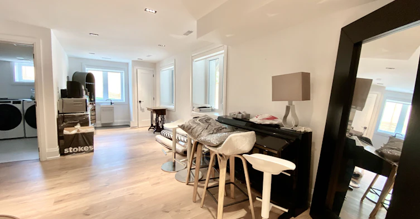
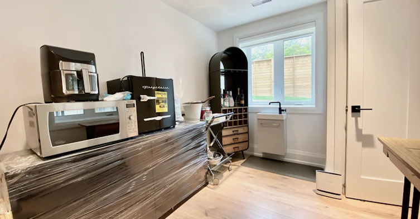
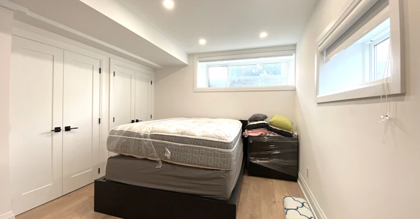


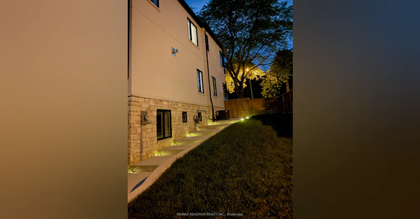
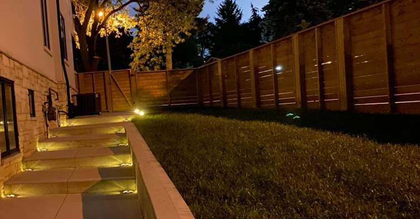

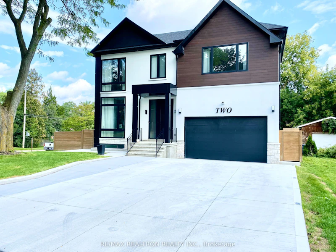


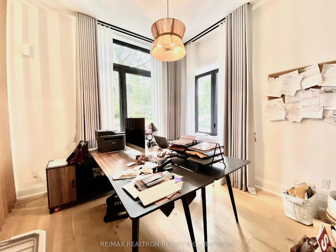


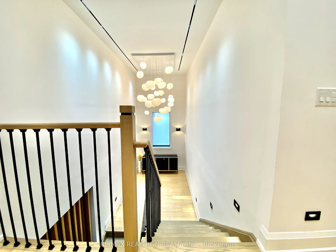


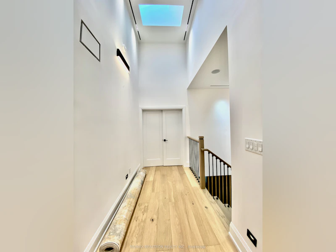
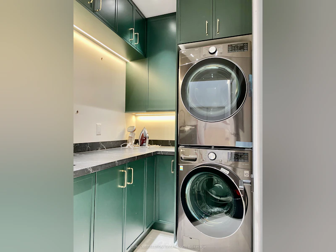
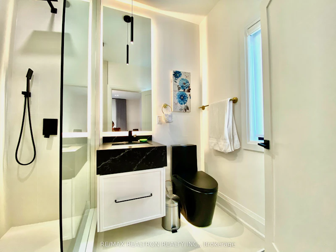

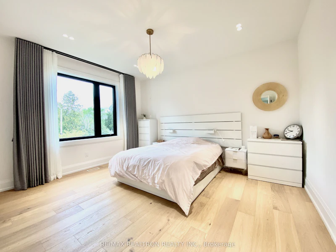
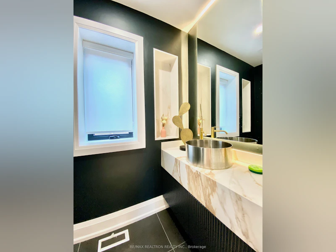
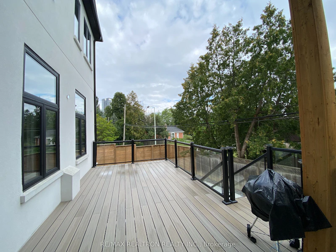


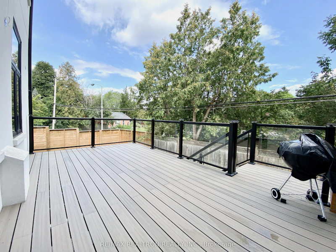
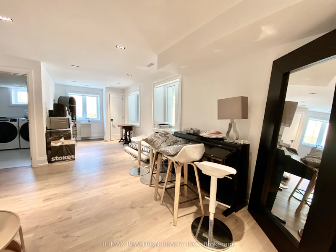
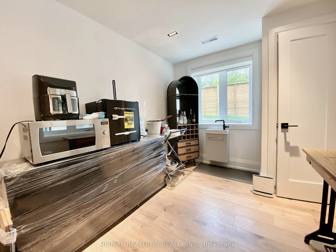


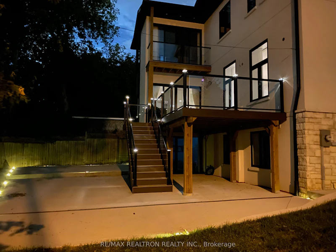
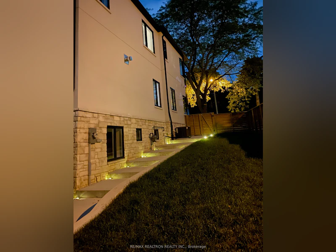
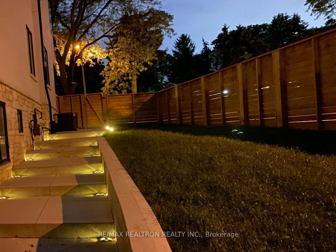
A custom built, Luxury Residence in Banbury-Don Mills, Nestled on an exclusive, low-traffic a quiet cul-de-sac, this home, offers the perfect blend of luxury, comfort and family-friendly living in Toronto's prestigious Banbury-Don Mills enclave. Built in 2023 and offering over 3500 sq. ft. of finished living space, this exceptional home showcases transitional elegance, a stately modern exterior and impressive ceiling height , including 10-foot ceilings on the main floor, 9-foot ceilings on the second level and 8-foot ceilings in the walk-up basement. Bright ,lot of natural light. Skylights through the grand central opening, illuminating both floors and creating a warm, inviting atmosphere throughout. A dramatic 14-foot landing area with a tall window. wide foyer opens to an elegant living room and family room with a gas fireplace and oversized windows. The beautifully appointed dining area over looking gourmet chef's grand custom-made kitchen. true showpiece, equipped with top-of-the-line JennAir Built-in Appliances (double door industrial standard Ss Fridge, 8 Burner gas stove with new grill, Miele coffee machine/Microwave/Wine cooler. an oversized granite-topped island with long sinks and double falsest. The kitchen flows seamlessly into the spacious family room, providing an exceptional space for both everyday living and entertaining. Walk out to the elevated rear deck, offering an effortless connection to the outdoors living. The main level also features a private home office overlooking the front yard, complete with peaceful workspace for working from home. A custom-designed mudroom with direct garage access provides year-round convenience. Upstairs, the spacious primary suite offers a tranquil retreat with hotel-inspired, walk/out to large balcony, walk-in closets and a luxurious ensuite With Heated floor, Ele fireplace, auto blends, all 4 bdr feature ensuite washrooms,2nd laundry on 2nd floor add ease to daily living.
$13,900/month
Updated 16 days ago
2 North Hills TerraceToronto, ON, M3C 1M6
Banbury-Don Mills- 4 + 1 Bed
- 6 Bath
- 3500 - 5000 Sqft
- Available N/A
Call Property Manager

Property Manager
- Phone:
- (416) 443-0300
- Office:
- 416-222-8600
Type
House
Bedrooms
4 + 1
Full Bathrooms
6
Lot Size
55 ft x 96 ft (5380 ft²)
Year Built
0 - 5 yrs old
Features
Alarm System, Carbon Monoxide Detectors, Deck, Ensuite, Fenced Yard, Landscape Lighting, Landscaped, Laundry Room, Lawn Sprinkler System, Lighting, Multiple Locations, Park, Patio, Paved Yard, Public Transit, Security System, Sink, Smoke Detector, Wooded/Treed
Amenities
Building Maintenance
Fireplaces
1
Parking Spaces
6
Air Conditioner
Yes
Pets
Contact the Manager for information
Days on REW
36 Days
Property Views
4
MLS® Number
C13727890
Source
Toronto Real Estate Board
Greenland Public School
- Public
- JK - 5
Don Mills Collegiate Institute
- Public
- 9 - 12
One Direction Academy
- Private
- 9 - 12
Seneca Hill Private School
- Private
- JK - 12
Don Mills Middle School
- Public
- 6 - 8
Brighton
- Private
- 12
St Bonaventure Catholic School
- Catholic
- JK - 8
Norman Ingram Public School
- Public
- JK - 5
É Élém Jeanne-Lajoie
- Public
- JK - 6
Metro International Secondary Academy
- Private
- 9 - 12

Thank You!
We really appreciate your help improving our home search experience. Our team will look into this issue as soon as possible.
Close
Call Property Manager
Property Manager
- Phone:
- (416) 443-0300
- Office:
- 416-222-8600




Cities near Banbury-Don Mills
Neighborhoods near Banbury-Don Mills
- Bridle Path-Sunnybrook-York Mills homes for rent (2.5 km)
- Parkwoods-Donalda homes for rent (2.5 km)
- Flemingdon Park homes for rent (2.8 km)
- Victoria Village homes for rent (3.0 km)
- St. Andrew-Windfields homes for rent (3.1 km)
- Thorncliffe Park homes for rent (3.3 km)
- Henry Farm homes for rent (3.8 km)
- Leaside homes for rent (4.0 km)
Check availability
Listing data is subject to copyright, disclaimer, and additional requirements from the data provider. See our Terms of Use for terms applicable to this listing.