4 bedrooms for $3,650/month at R - GARDEN-42 Chatfield Drive, Toronto, ON for Rent - REW
Boost your listing
$3,650/month
Updated 6 days ago

R - Garden - 42 Chatfield DriveToronto, ON, M3H 3M1

Banbury-Don Mills
  • 4 Bed
  • 4 Bath
  • 1100 - 1500 Sqft
  • Available N/A
Contact
Property Manager
$3,650/month
4 bd • 4 ba • 1100 - 1500 sf

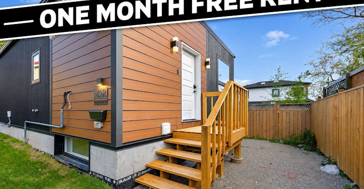
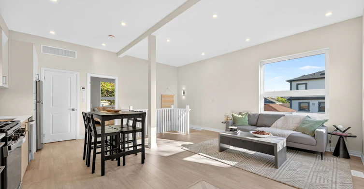
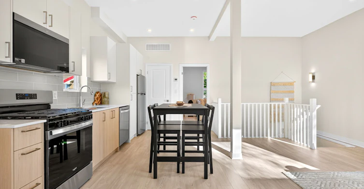
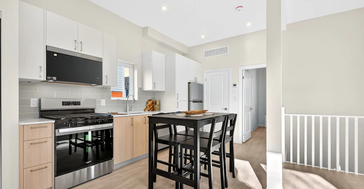
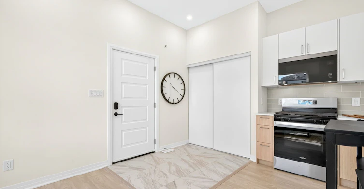
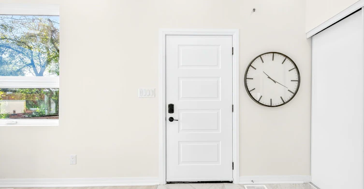
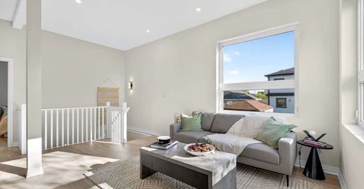
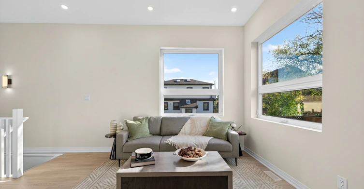
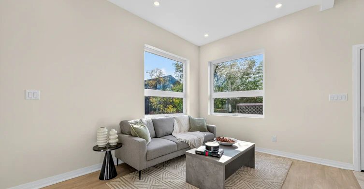
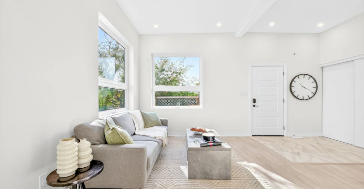
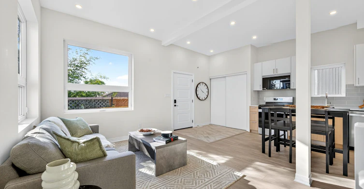
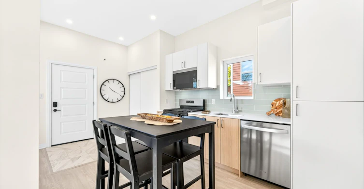
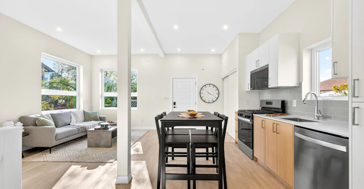
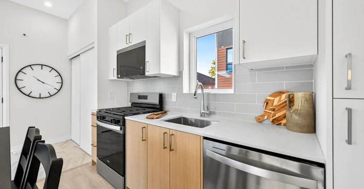
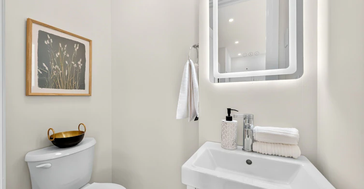
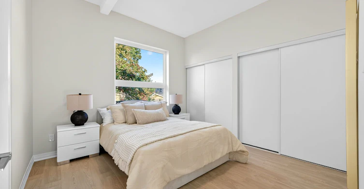
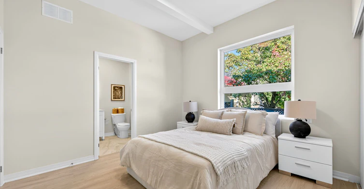
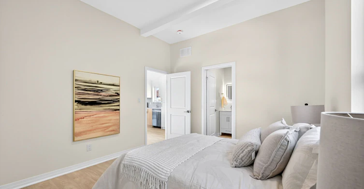
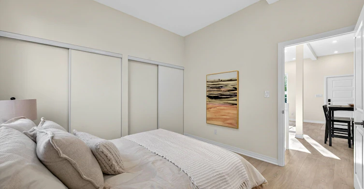
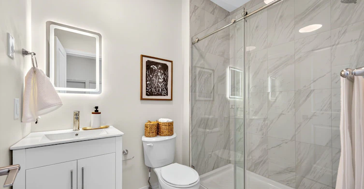
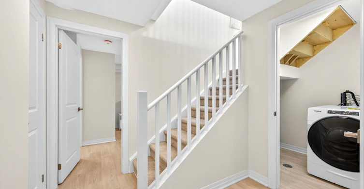
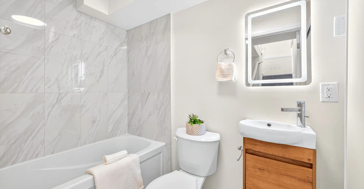
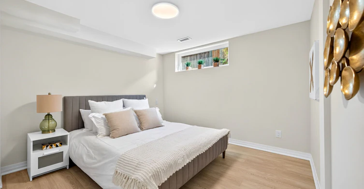
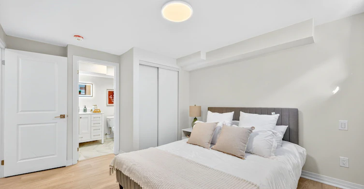
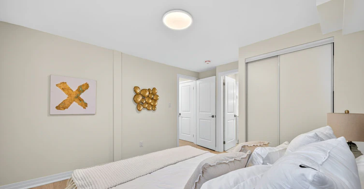
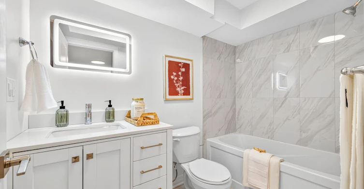
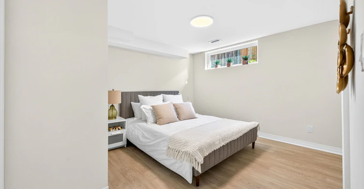
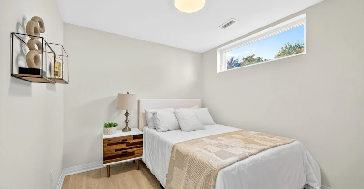
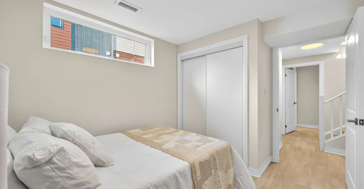
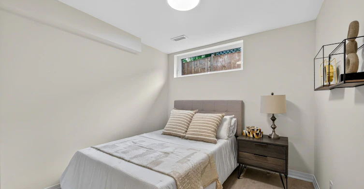
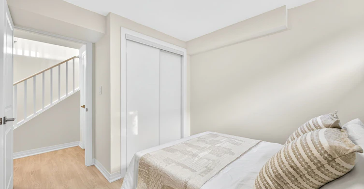
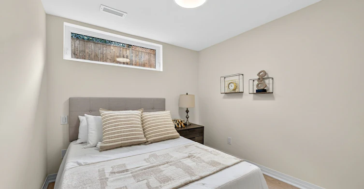
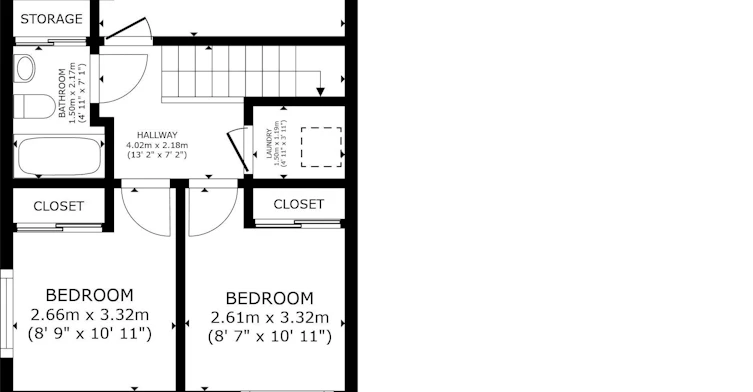
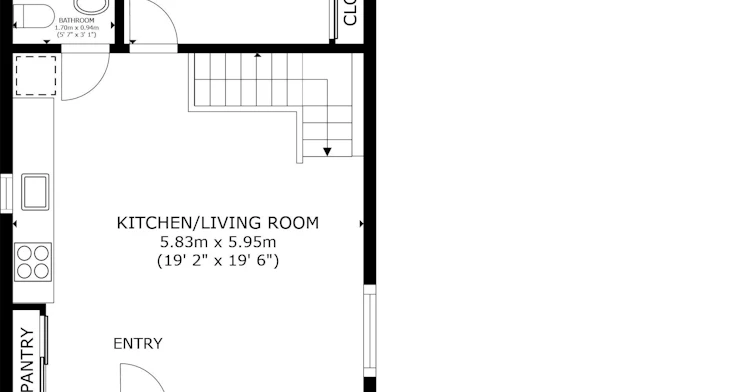
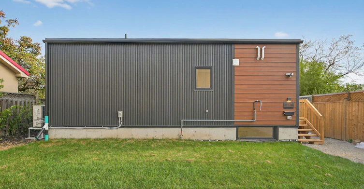
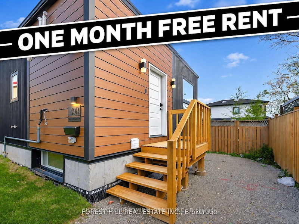
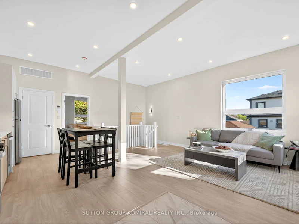
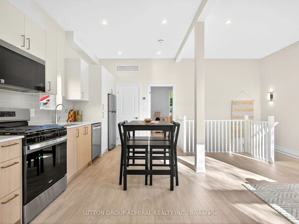
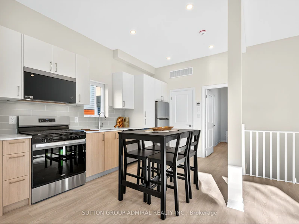
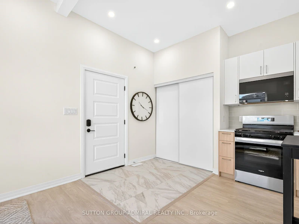
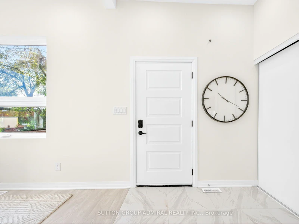
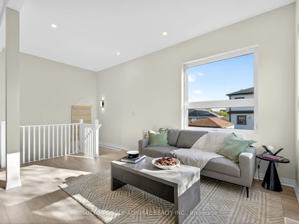
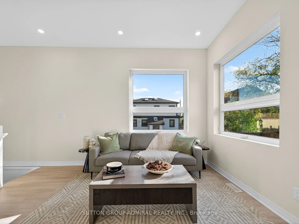
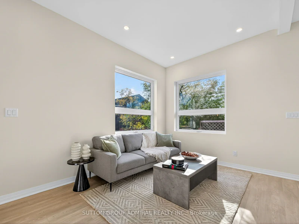
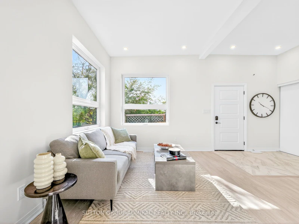
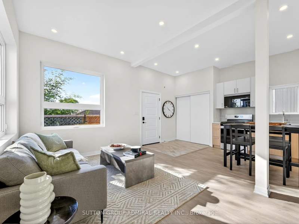
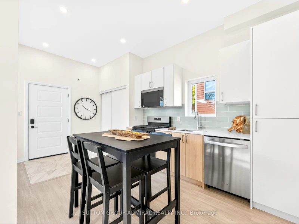
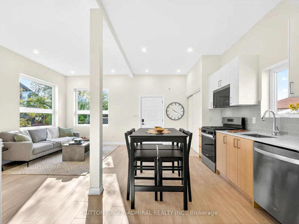
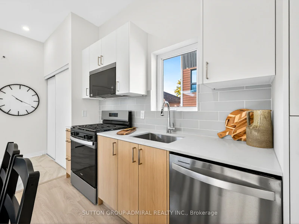
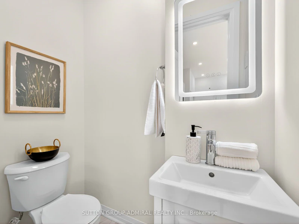
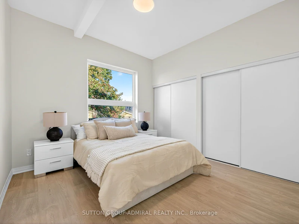
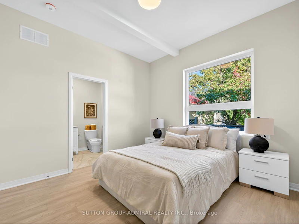
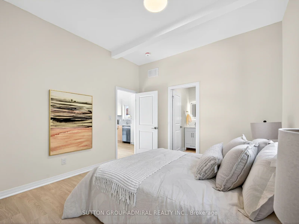
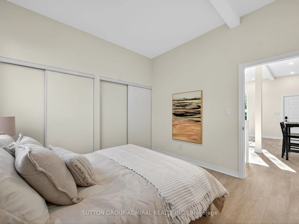
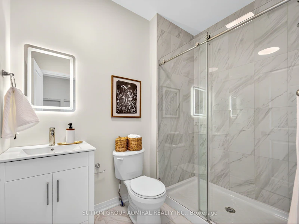
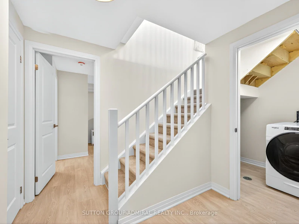
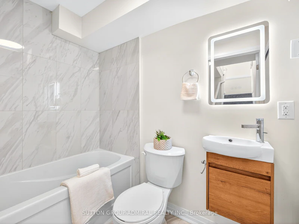
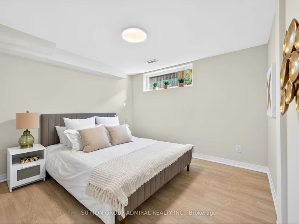
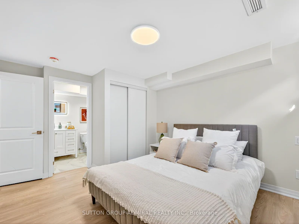
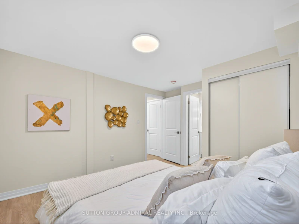
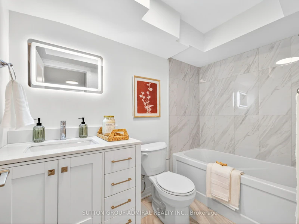
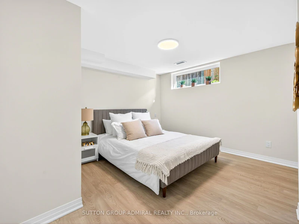
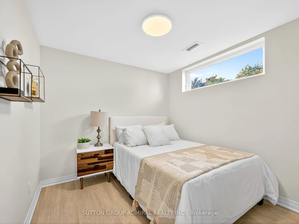
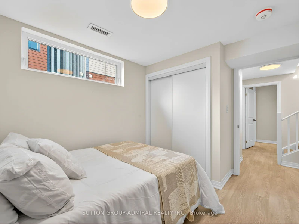
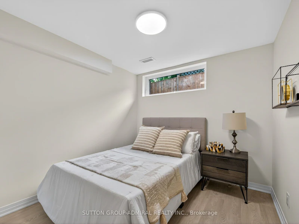
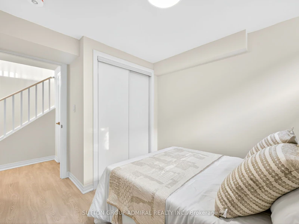
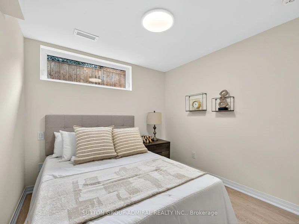
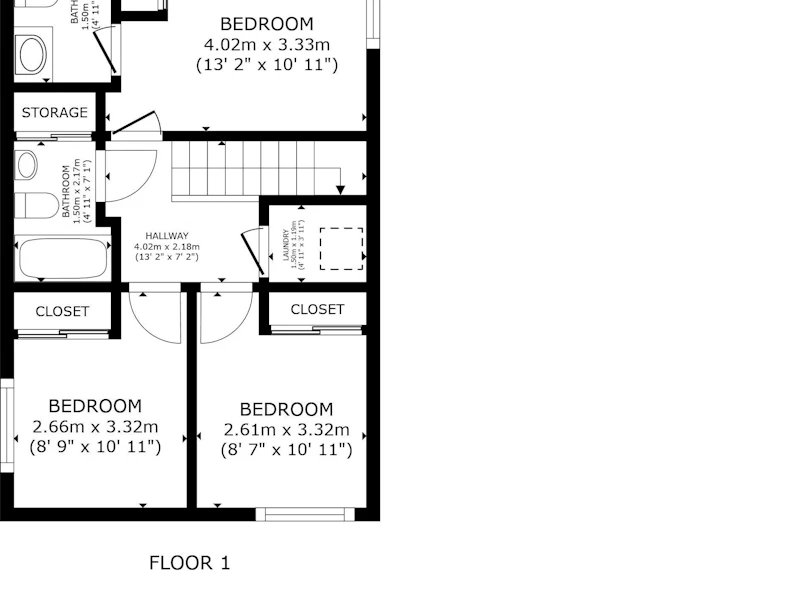
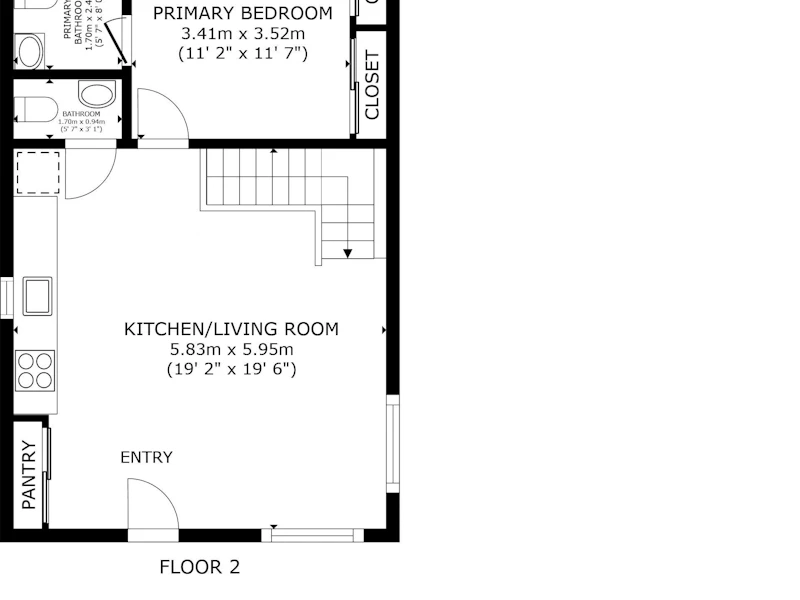
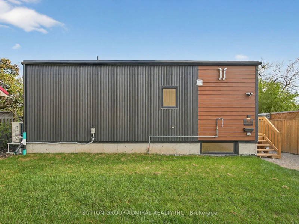
"ONE MONTH FREE" !! Brand New, Never Lived-In Detached Garden Suite Offering The Perfect Blend Of Modern Luxury And Functional Living. This Bright & Spacious Home Features 4 Generously Sized Bedrooms And 4 Beautifully Appointed Bathrooms, Designed With Contemporary Finishes And Elegant Decor Throughout. The Open-Concept Layout Is Filled With Natural Light, Creating A Warm And Inviting Atmosphere Perfect For Families And Entertaining. The Stunning Primary Retreat Boasts A Spa-Like Ensuite Bathroom And A Large Walk-In Closet. Stylish Kitchen, Spacious Principal Rooms, And Thoughtfully Designed Living Spaces Make This Home Truly Stand Out. A Rare Opportunity To Enjoy Modern Living In A Beautiful Detached Garden Suite.


Home facts and features

Property overview
Type
House
Bedrooms
4
Full Bathrooms
4
Year Built
Built in 2026 (0 yrs old)
Some sweet, suite features
Features
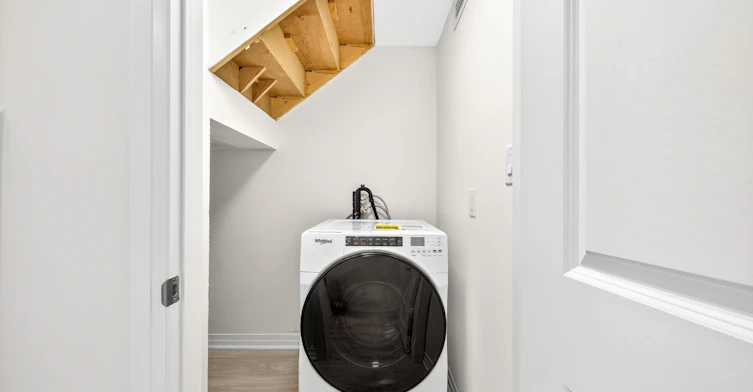
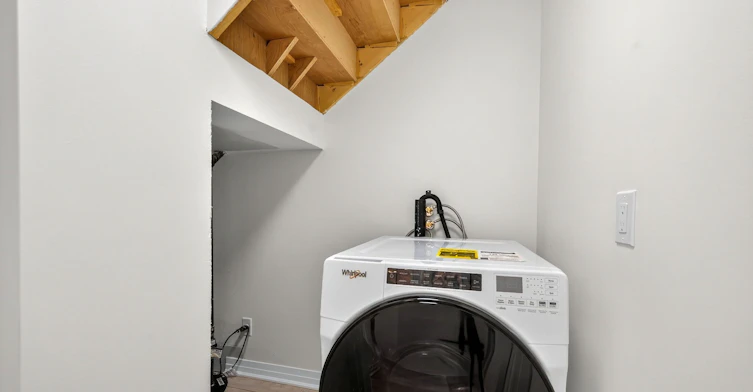
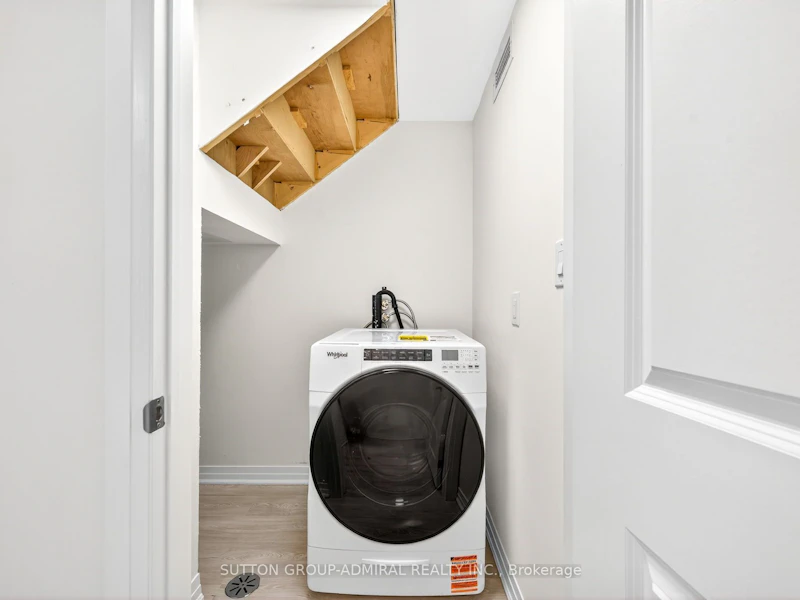
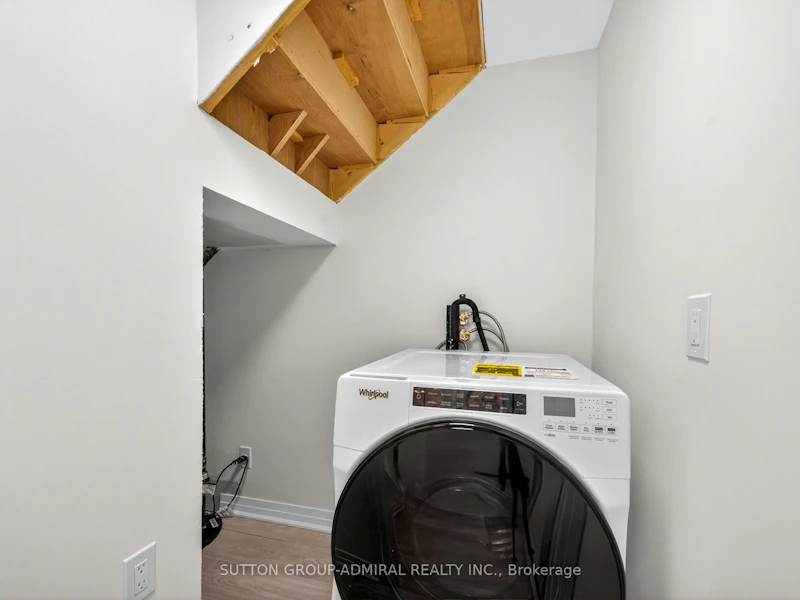
In-Suite Laundry
Amenities
Grounds Maintenance, Snow Removal
Parking Spaces
1
Air Conditioner
Yes
Restrictions
Pets
Contact the Manager for information
Property details
Days on REW
3 Days
Property Views
68
MLS® Number
C14138336
Source
Toronto Real Estate Board
Schools nearby
Metamorphosis Greek Orthodox School
  • Private
  • PS - 8
La Citadelle International Academy
  • Private
  • Pre-K - 12
WillowWood School
  • Private
  • 1 - 12
Rippleton Public School
  • Public
  • JK - 6
Norman Ingram Public School
  • Public
  • JK - 5
Metro International Secondary Academy
  • Private
  • 9 - 12
Giles School
  • Private
  • PS - 8
Denlow Public School
  • Public
  • JK - 6
Brighton
  • Private
  • 12
Northmount School
  • Private
  • JK - 8
School catchments and distances are intended to be used as reference only. To verify enrolment eligibility for a property, contact the school directly.Report Incorrect Info
Check availability
Property Manager
SUTTON GROUP-ADMIRAL REALTY INC.

View Phone

Move in Date

This site is protected by reCAPTCHA and the Google Privacy Policy and Terms of Service apply.

By proceeding, you consent to receive communications using the methods provided, from REW.ca and our partners about your inquiry and other home-related matters to assist you in your search, but not as a condition of any purchase. Please note that our agent partners are not affiliated with REW Realty.
Other rentals in the area
200 The Bridle Path, Toronto, ON, M3C 2P5
$12,900
200 The Bridle Path
  • Bridle Path Sunnybrook York Mills
  • Toronto
  • 4 + 1 bd
  • 6 ba
  • 3500 - 5000 sf
94 Ames Circle, Toronto, ON, M3B 3C1
$5,500
94 Ames Circle
  • Banbury Don Mills
  • Toronto
  • 4 bd
  • 4 ba
  • 55 x 131
134 Mossgrove Trail, Toronto, ON, M2L 2W5
$6,000
134 Mossgrove Trail
  • St. Andrew Windfields
  • Toronto
  • 4 + 1 bd
  • 4 ba
  • 55 x 120
16 Royal Oak Drive, Toronto, ON, M3C 2M2
$11,000
16 Royal Oak Drive
  • Bridle Path Sunnybrook York Mills
  • Toronto
  • 4 + 2 bd
  • 4 ba
  • 100 x 133
Looking for something new in Toronto
Register Now
The Bedford
287 Davenport Road
  • Yorkville
  • Toronto
  • Condo
  • Move in 2026
Register Now
1613 St Clair Avenue West Toronto
1613 Saint Clair Avenue West
  • Corso Italia-Davenport
  • Toronto
  • Condo
  • Move in TBA
Coming Soon
Dragon Centre Condominiums
23 Glen Watford Drive
  • Agincourt South- Malvern West
  • Toronto
  • Condo
  • Move in TBA
Register Now
Nahid Broadview
800 Broadview Avenue
  • Playter Estates-Danforth
  • Toronto
  • Condo
  • Move in 2025
Listing data is subject to copyright, disclaimer, and additional requirements from the data provider. See our Terms of Use for terms applicable to this listing.
We use cookies and other technologies for functionality, security, and to provide you with a personalized experience on our online services. By continuing to use our online services, you agree to our Privacy Policy and Terms of Use. For information on how to adjust your privacy settings, visit our Cookie Policy.
Dismiss