


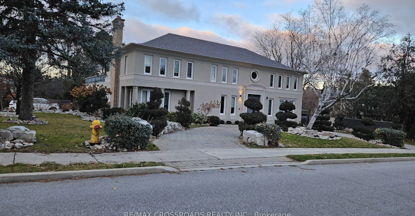
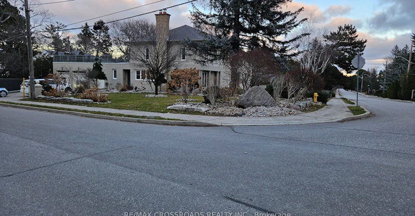
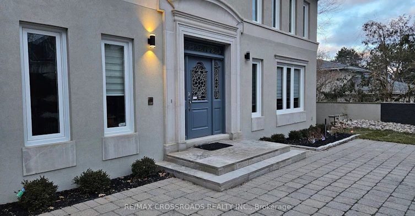
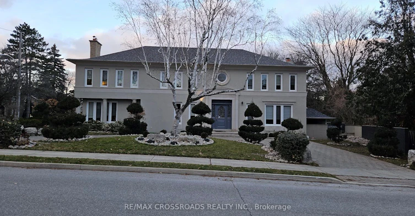
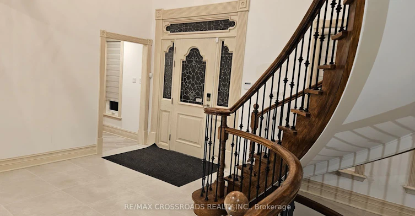
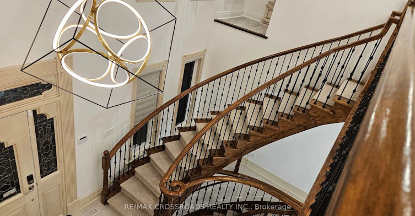
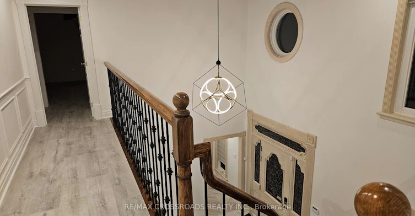
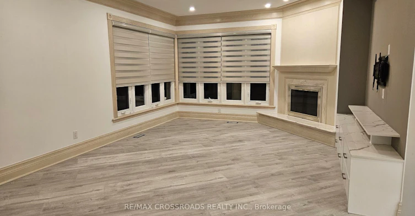
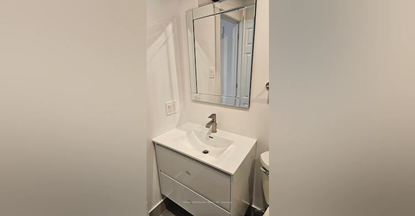
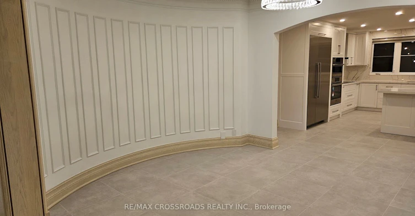
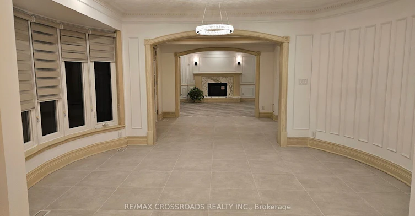
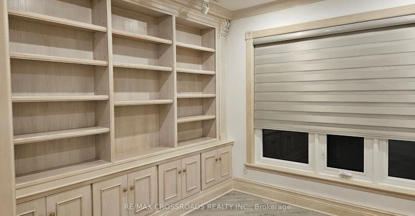
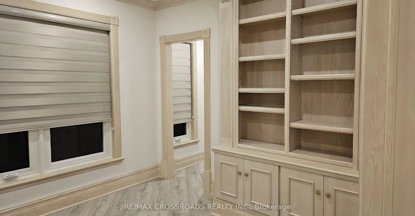
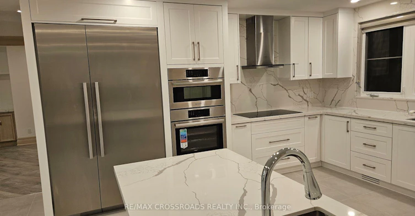
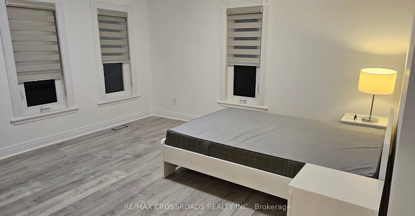
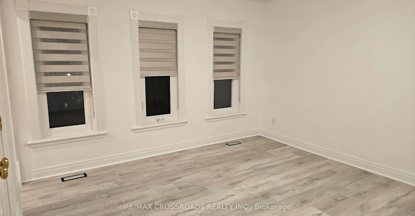
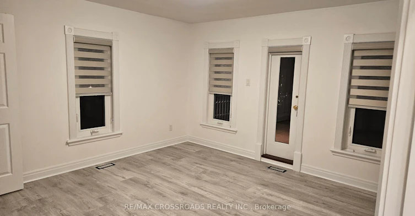
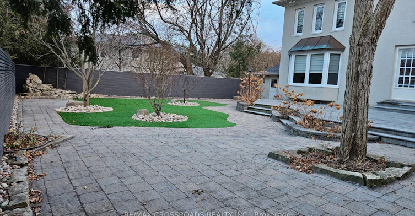
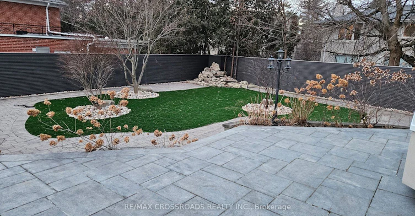
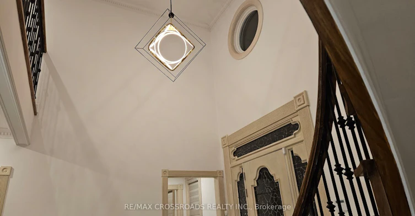
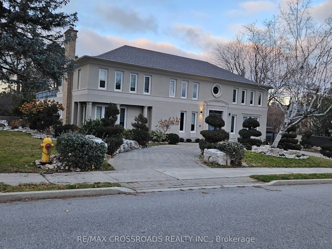
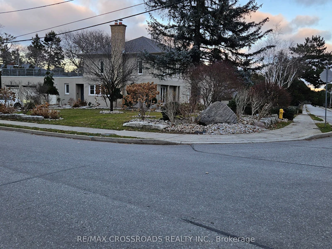
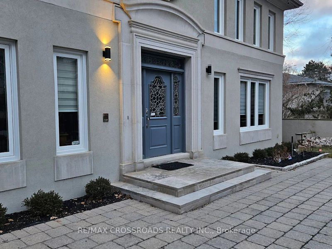
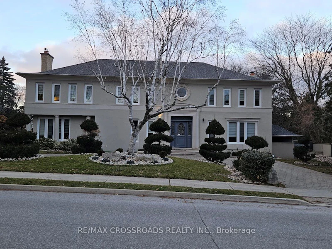
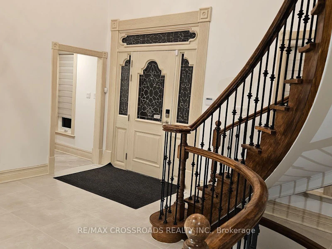
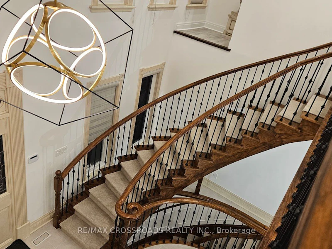
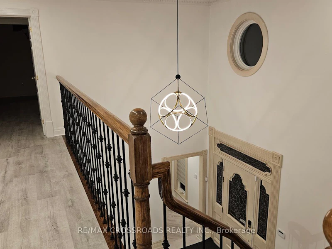
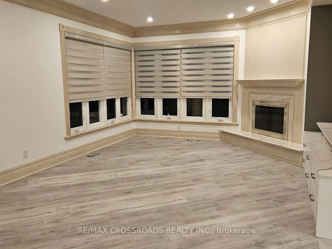
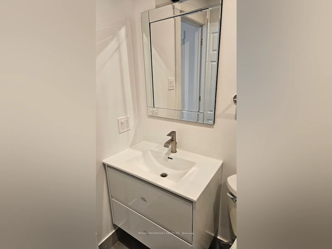
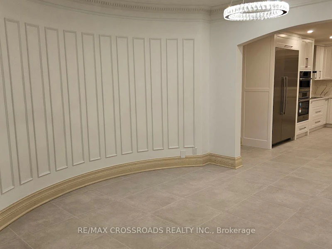
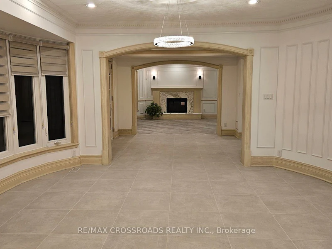
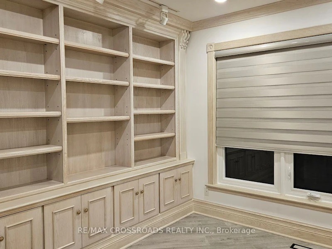
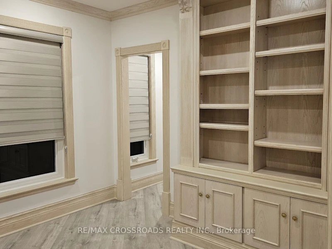
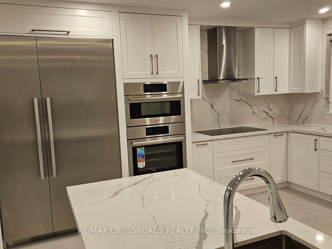
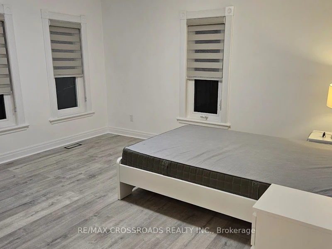
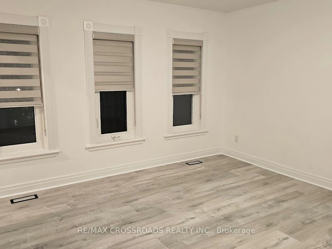
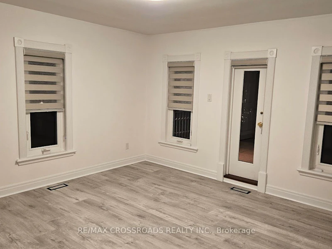
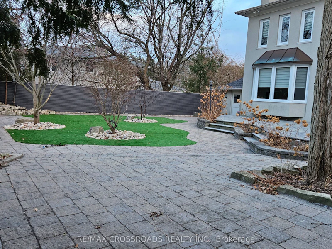
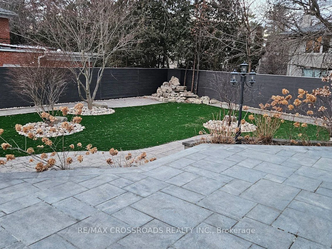
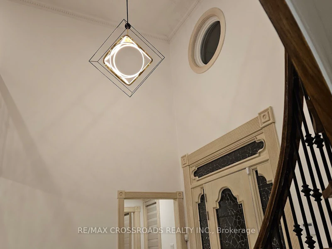
Nestled within the serene and unique Sunnybrook Park setting, this property offers an exceptional living experience. As you step into the foyer, you will be greeted by soaring ceilings, creating an impressive entrance. The neighborhood boasts prestigious amenities, including the Granite Club, renowned private schools such as Crestwood, Crescent School, Havergal College, and the Toronto French School, along with proximity to York University. For public education, St. Andrew JHS and York Mills Collegiate are nearby. Enjoy leisurely walks through Edwards Gardens, Sunnybrook Park and the tranquil pathways, all while being conveniently close to Don Mills Shopping, the DVP, and Highway 401.This charming residence features a French garden with a newly fenced yard. The recent renovations include brand-new windows, window coverings, and appliances. Inside, the primary room boasts His & Her walk-in closets, while the split bedrooms offer privacy. The generous hallway leads to additional bedrooms and a spacious recreation room. This remarkable residence combines quiet living with unparalleled convenience- a true gem in the heart of Toronto.
$14,900/month
Updated about 4 hours ago
200 The Bridle PathToronto, ON, M3C 2P5
Bridle Path-Sunnybrook-York Mills- 4 + 1 Bed
- 6 Bath
- 3500 - 5000 Sqft
- Available N/A
Call Property Manager

Property Manager
- Phone:
- (416) 564-8338
- Office:
- 905-305-0505
Type
House
Bedrooms
4 + 1
Full Bathrooms
6
Features
Ensuite
Amenities
Central Air Conditioning
Fireplaces
1
Parking Spaces
6
Air Conditioner
Yes
Pets
Contact the Manager for information
Days on REW
46 Days
Property Views
11
MLS® Number
C13607214
Source
Toronto Real Estate Board
Park Lane Public School
- Public
- JK - 8
St Bonaventure Catholic School
- Catholic
- JK - 8
Seneca Hill Private School
- Private
- JK - 12
Maria Montessori School Inc.
- Private
- NS - 6
Crestwood School
- Private
- JK - 6
Rippleton Public School
- Public
- JK - 6
Northlea E & Middle School
- Public
- JK - 8
Norman Ingram Public School
- Public
- JK - 5
Crescent School
- Private
- 3 - 12
Brighton
- Private
- 12

Thank You!
We really appreciate your help improving our home search experience. Our team will look into this issue as soon as possible.
Close
Call Property Manager
Property Manager
- Phone:
- (416) 564-8338
- Office:
- 905-305-0505






Cities near Bridle Path-Sunnybrook-York Mills
Neighborhoods near Bridle Path-Sunnybrook-York Mills
- Lawrence Park North homes for rent (2.0 km)
- Banbury-Don Mills homes for rent (2.5 km)
- Lawrence Park South homes for rent (2.7 km)
- St. Andrew-Windfields homes for rent (2.8 km)
- Mount Pleasant East homes for rent (3.0 km)
- Mount Pleasant West homes for rent (3.2 km)
- Leaside homes for rent (3.2 km)
- Bedford Park-Nortown homes for rent (3.3 km)
Check availability
Listing data is subject to copyright, disclaimer, and additional requirements from the data provider. See our Terms of Use for terms applicable to this listing.