


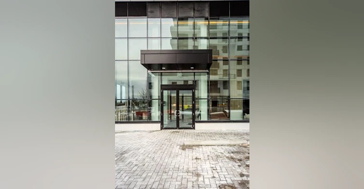
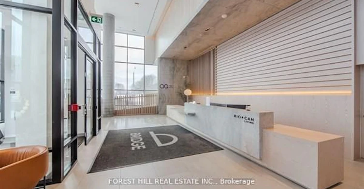
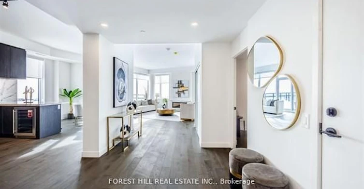

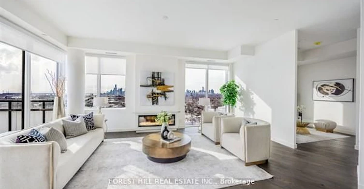
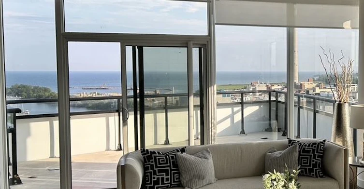
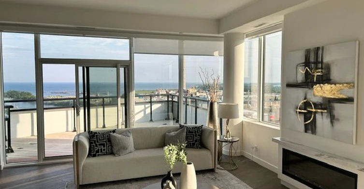
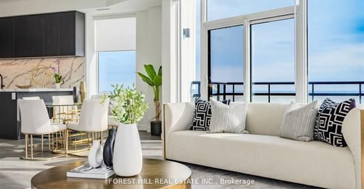
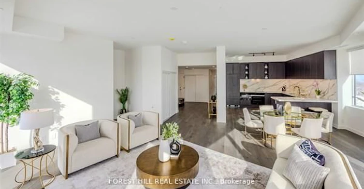

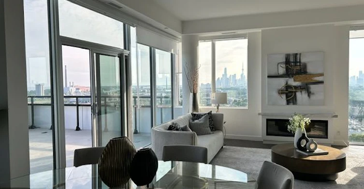
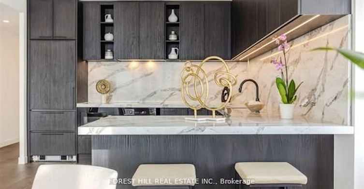

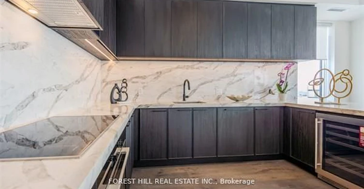
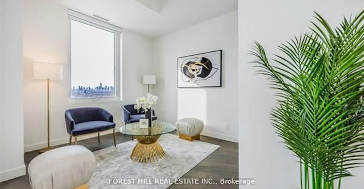
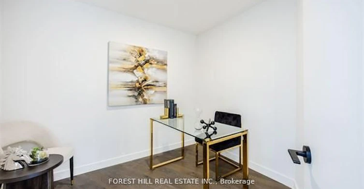
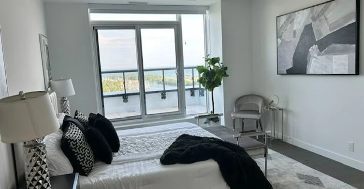
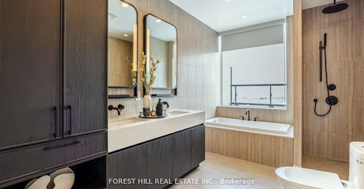


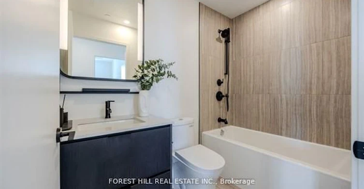

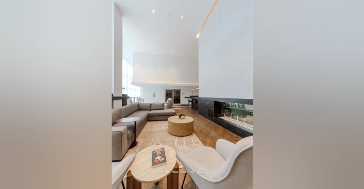
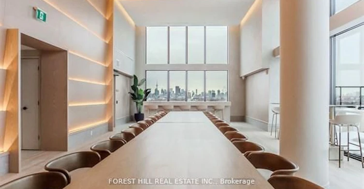
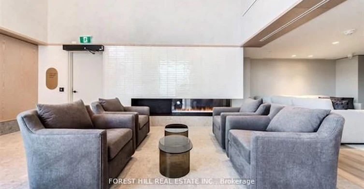
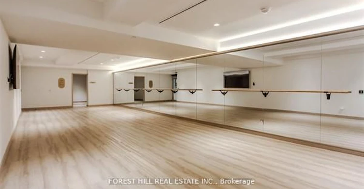
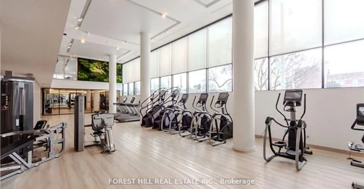
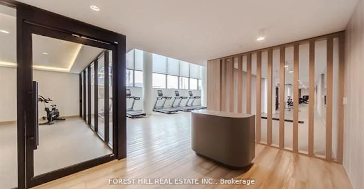
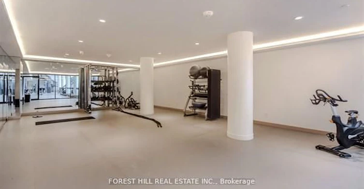
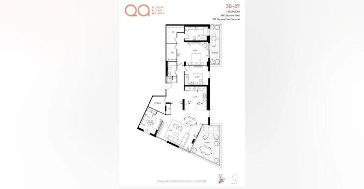
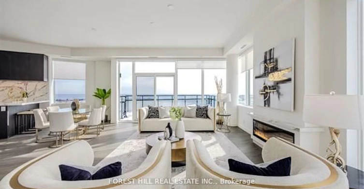
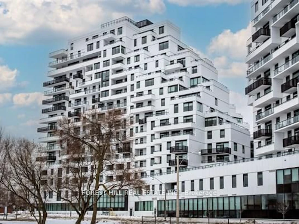
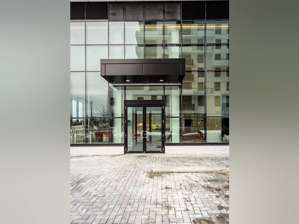

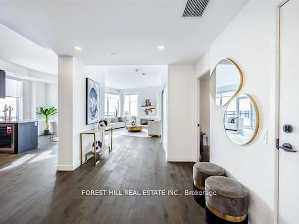
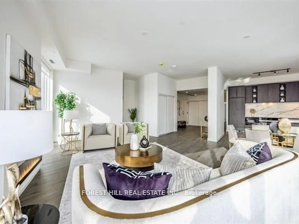
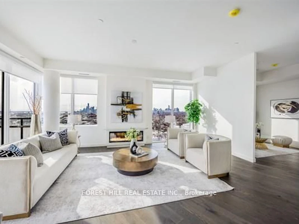
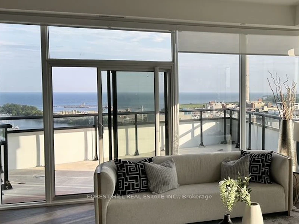
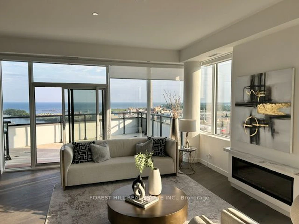
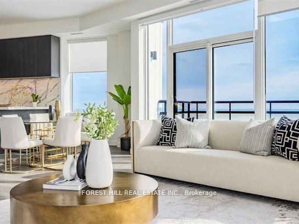
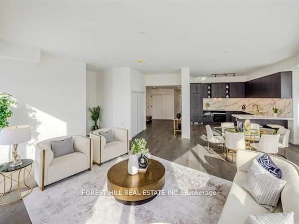
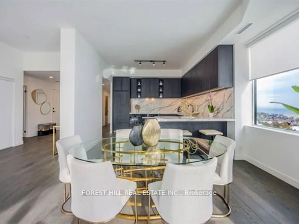

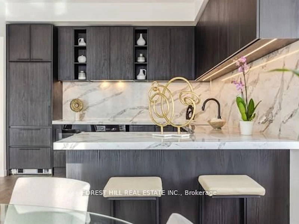
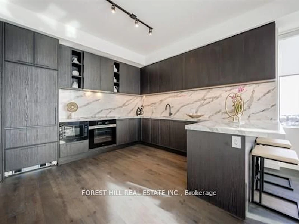
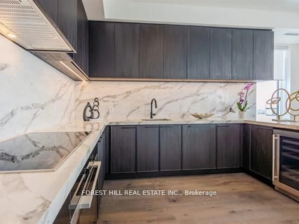
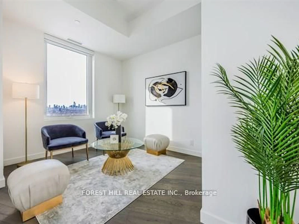
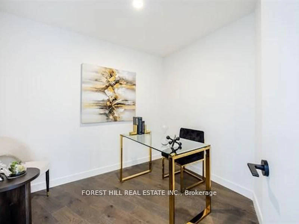
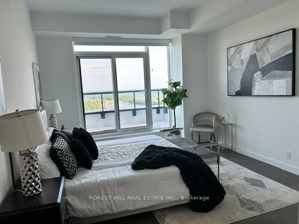
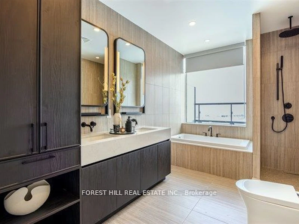
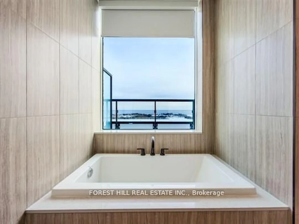
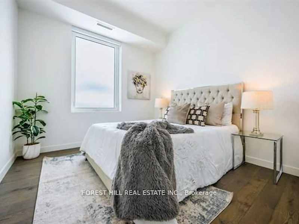
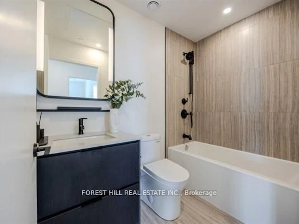
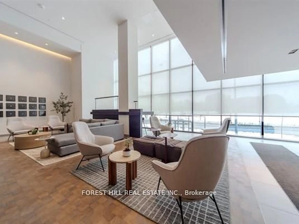
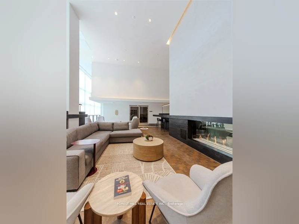
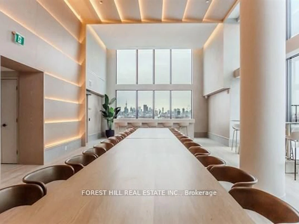

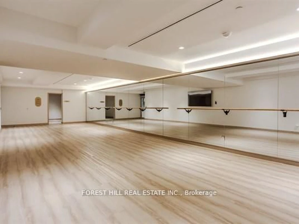
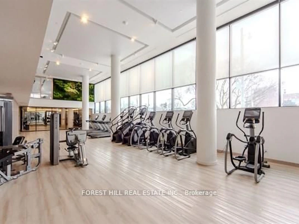

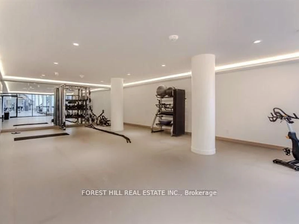
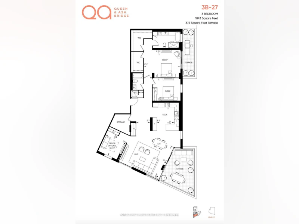
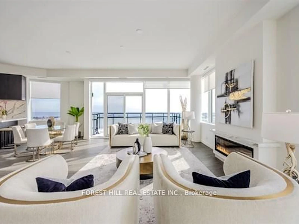
Elevated living at the iconic Queen & Ashbridge Condos. This exceptional penthouse is a true trophy asset, offering a rare 3-bedroom plus den layout with soaring ceilings, expansive living spaces, and two private terraces showcasing breathtaking panoramic views of Lake Ontario and the downtown skyline.Flooded with natural light through floor-to-ceiling windows, the open-concept living and dining areas flow seamlessly outdoors creating the perfect setting for entertaining or relaxing above the city. Upgraded Miele appliances, a spa-like primary ensuite, separate his & hers walk in closets, a versatile den ideal for a home office, and premium finishes throughout complete this unique home in the sky.Includes two parking spaces and two lockers for added convenience and storage.Residents enjoy access to world-class, five-star amenities including a state-of-the-art 5,000 sqft fitness centre, yoga and spin studios, steam rooms, rooftop Sky Club with lounge and terrace, co-working and meeting spaces, multiple guest suites, bike storage, land scapped courtyard gardens and outdoor BBQ areas.Just steps to the beach, boardwalk, Ashbridges Bay, Queen Street East shops and cafes, and convenient transit at your doorstep, this is penthouse condo living at its finest!
$8,500/month
Updated 18 days ago
Ph 1702 - 1050 Eastern AvenueToronto, ON, M4L 0B7
Greenwood-Coxwell- 3 + 1 Bed
- 2 Bath
- 1800 - 1999 Sqft
- Available N/A
Call Property Manager

Property Manager
- Phone:
- (416) 450-0171
- Office:
- 416-975-5588
Type
Apt/Condo
Bedrooms
3 + 1
Full Bathrooms
2
Year Built
Built in 2026 (0 yrs old)
Features
Beach, In-Suite Laundry, Park, Public Transit
Amenities
Building Insurance, Building Maintenance, Central Air Conditioning
Parking Spaces
2
Air Conditioner
Yes
Pets
Yes-with Restrictions
Days on REW
37 Days
Property Views
6
MLS® Number
E13727604
Source
Toronto Real Estate Board
Duke of Connaught Junior & Senior Public School
- Public
- JK - 8
Kew Park Montessori Day School
- Private
- 1 - 6
Roden School
- Public
- JK - 8
St Joseph Catholic School
- Catholic
- JK - 8
Leslieville Junior Public School
- Public
- JK - 6
Bowmore Road Junior & Senior Public School
- Public
- JK - 8
Bruce Public School
- Public
- JK - 8
Kew Beach Junior Public School
- Public
- JK - 6
ÉÉC Georges-Étienne-Cartier
- Catholic
- JK - 6
Riverdale Collegiate Institute
- Public
- 9 - 12

Thank You!
We really appreciate your help improving our home search experience. Our team will look into this issue as soon as possible.
Close
Call Property Manager
Property Manager
- Phone:
- (416) 450-0171
- Office:
- 416-975-5588





Cities near Greenwood-Coxwell
Neighborhoods near Greenwood-Coxwell
- Woodbine Corridor homes for rent (0.9 km)
- Blake-Jones homes for rent (1.1 km)
- Danforth homes for rent (1.3 km)
- The Beaches homes for rent (1.9 km)
- Danforth Village-East York homes for rent (2.0 km)
- North Riverdale homes for rent (2.2 km)
- East End-Danforth homes for rent (2.4 km)
- South Riverdale homes for rent (2.5 km)
Check availability
Listing data is subject to copyright, disclaimer, and additional requirements from the data provider. See our Terms of Use for terms applicable to this listing.