
3 bedrooms for $3,400/month at 17 Winnifred Avenue, Toronto, ON for Rent - REW
Boost your listing
$3,400/month
Updated about 23 hours ago

17 Winnifred AvenueToronto, ON, M4M 2X2

South Riverdale
  • 3 Bed
  • 1 Bath
  • 1100 - 1499 Sqft
  • Available N/A
Contact
Property Manager
$3,400/month
3 bd 1 ba 1100 - 1499 sf

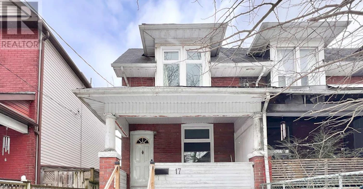
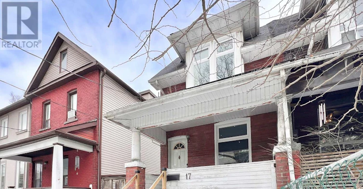
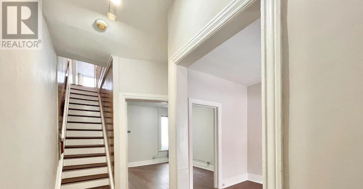
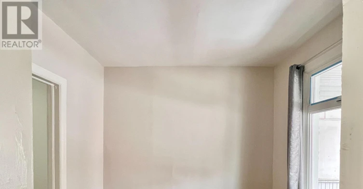
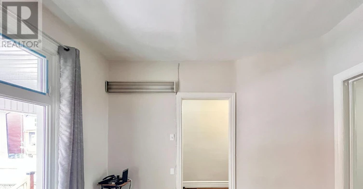
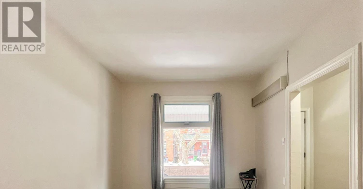
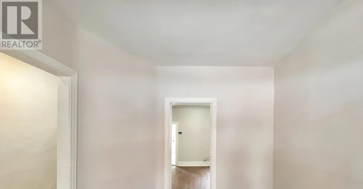
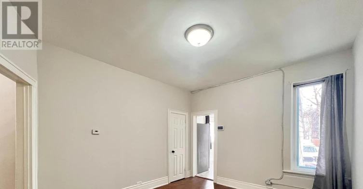
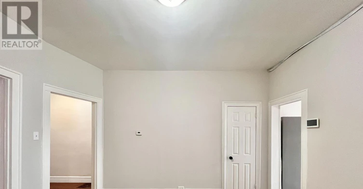
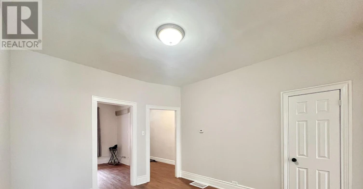
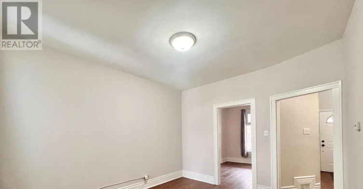
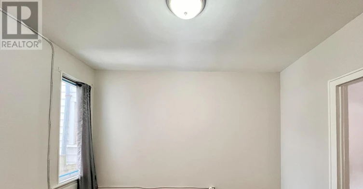
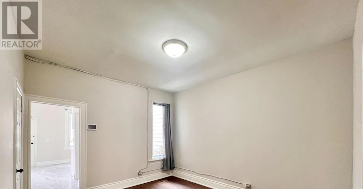
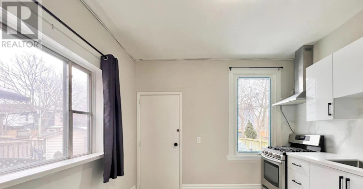
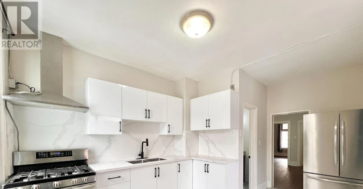
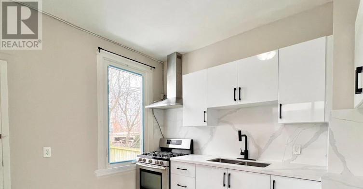
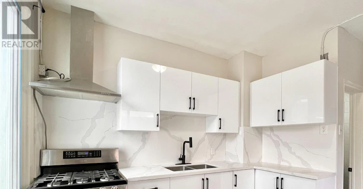
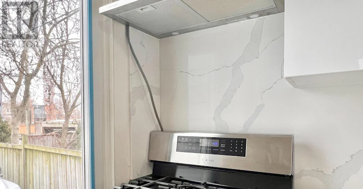
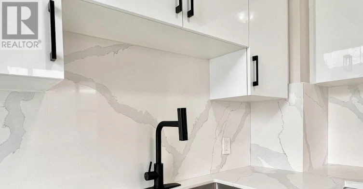
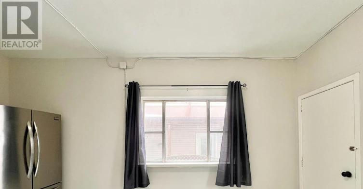
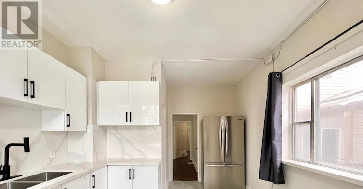
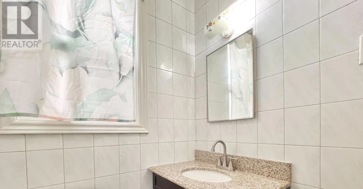
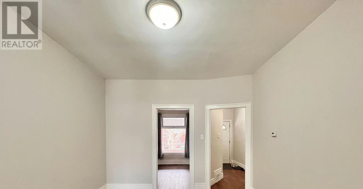
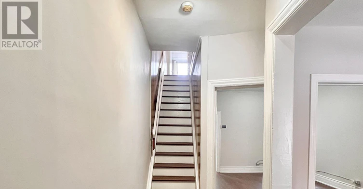
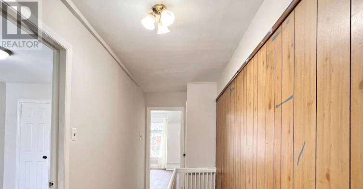
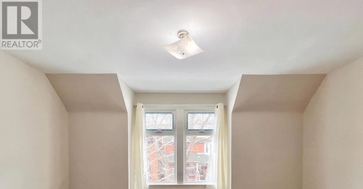
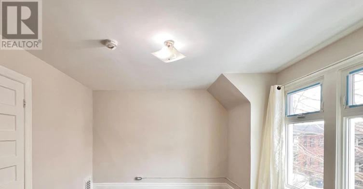
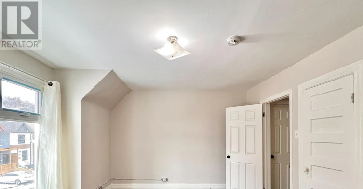
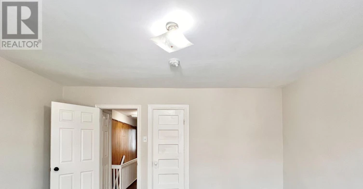
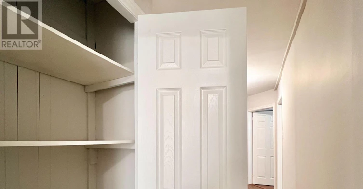
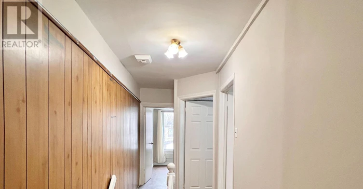
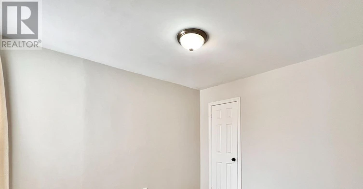
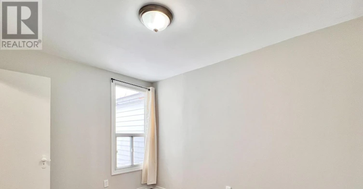
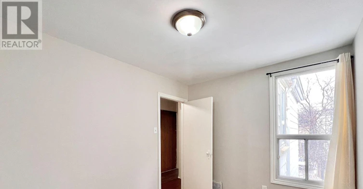
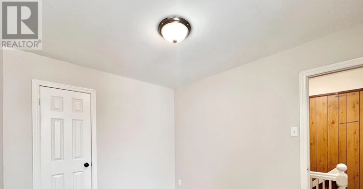
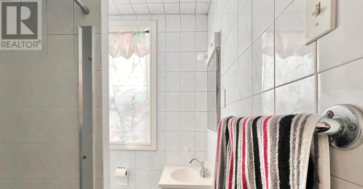
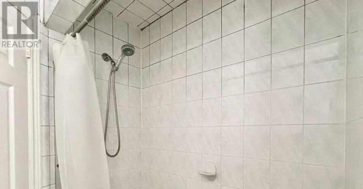
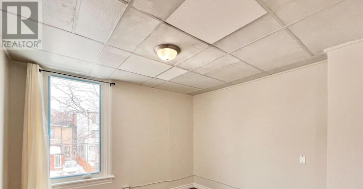
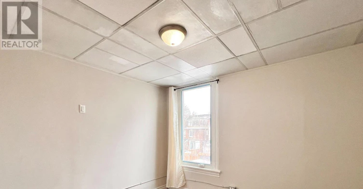
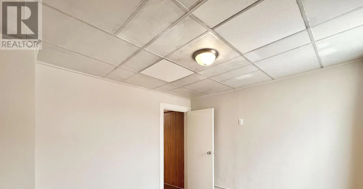
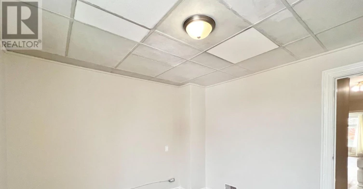
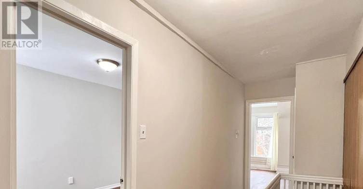
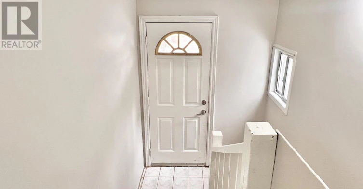
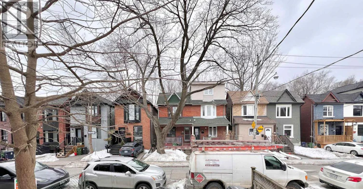
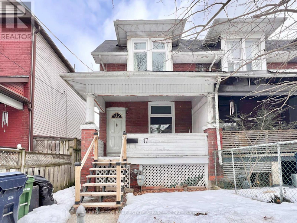
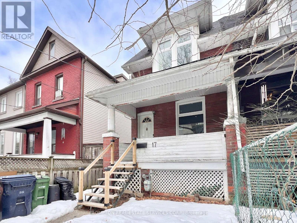
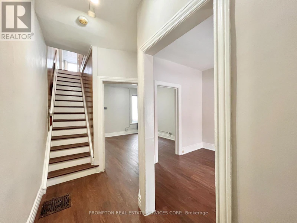
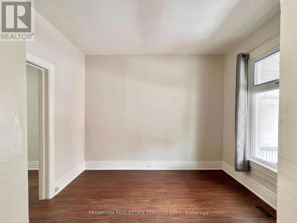
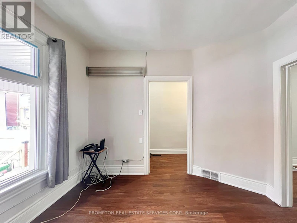
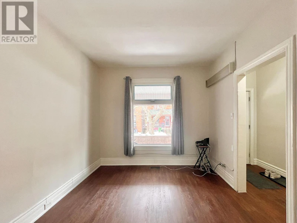
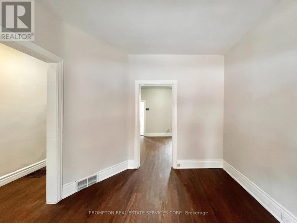
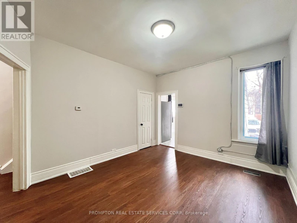
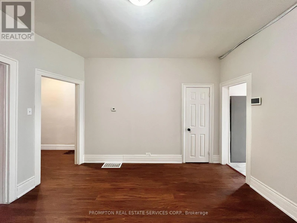
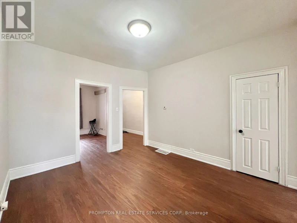
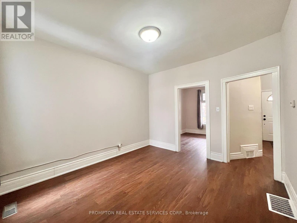
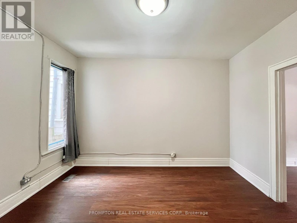
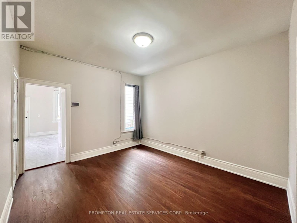
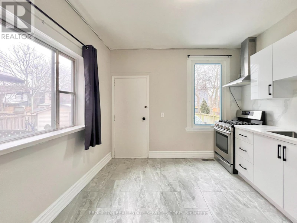
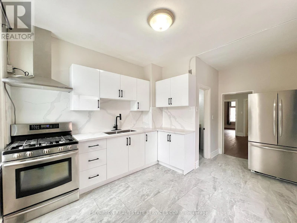
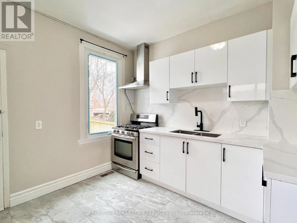
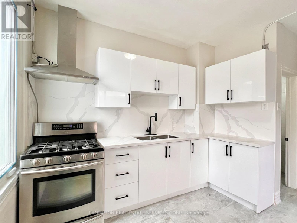
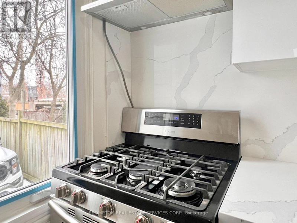
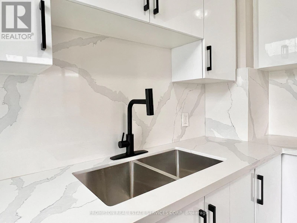
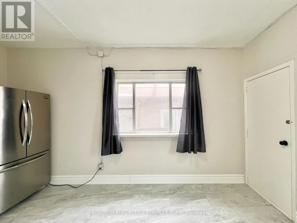
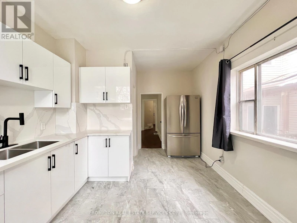
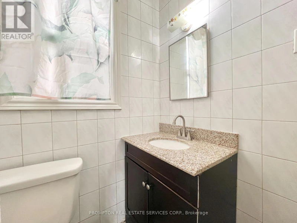
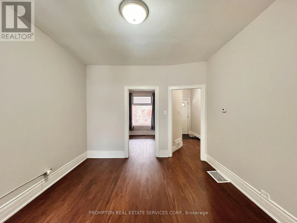
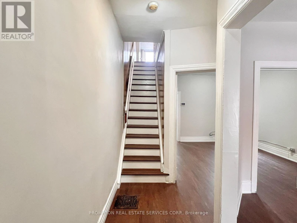
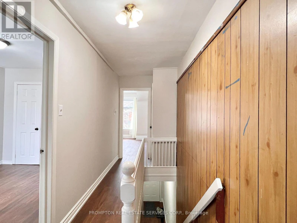
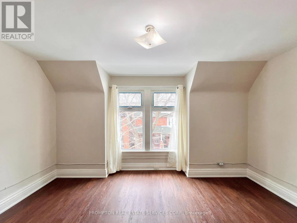
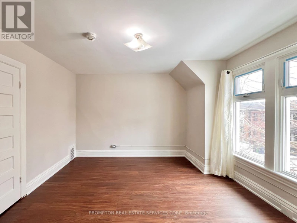
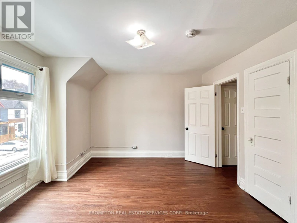
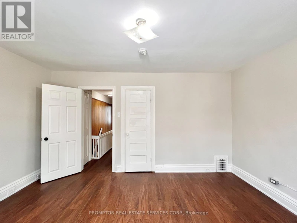
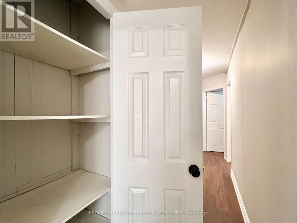
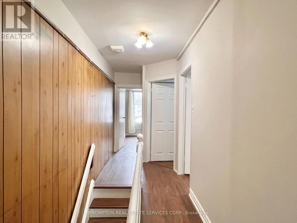
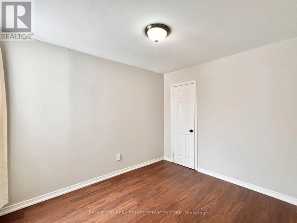
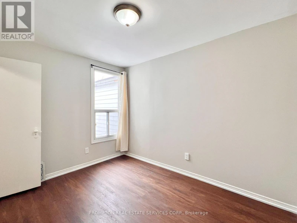
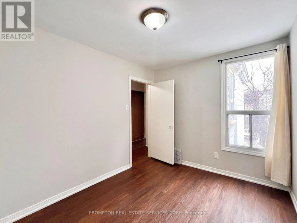
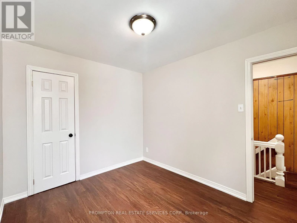
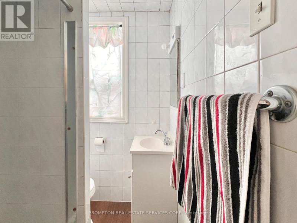
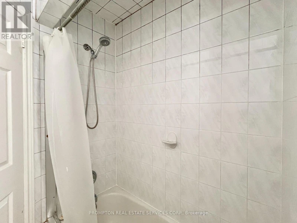
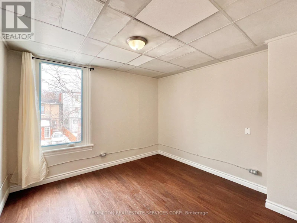
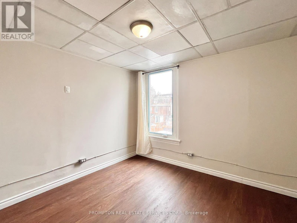
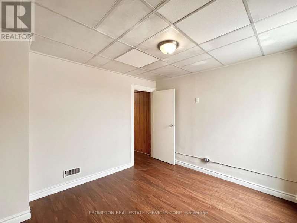
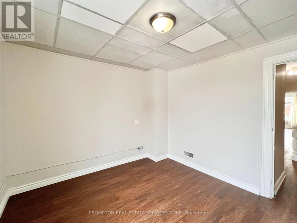
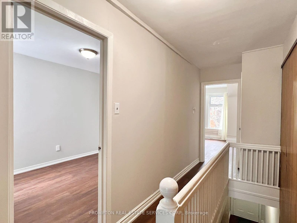
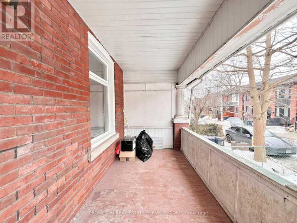
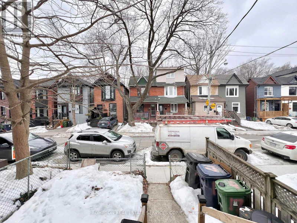
Welcome to 17 Winnifred Avenue - a renovated 3-bedroom semi-detached home located in South Riverdale, one of Toronto's trendiest and most sought-after family-friendly neighbourhoods! This charming home has higher ceilings, no carpet, and new windows installed last year. On the main floor, you will find a large open concept living area, newer stainless steel kitchen appliances, a separate area ideal for a home office, and a 2-piece powder room. Second floor offers 3 generous bedrooms and a full 4-piece bathroom with a bathtub. An incredibly convenient and enjoyable neighbourhood to live in and just minutes to everything you need! Less than a 5-minute walk to the Queen streetcar line, as well as plenty of great restaurants, cute coffee shops, and boutique stores. Within a 10-minute walk to Leslie Grove Park, fitness studios, various banks, and a selection of supermarkets such as Raise the Root Organic Market, Loblaws, and Fresco. Jimmie Simpson Park and Recreation Centre, Toronto Public Library, Farmboy, Shoppers Drug Mart, and Canadian Tire are also less than 15 minutes on foot. Enjoy easy access to downtown and highways. Be a part of this vibrant, well-connected community and move in immediately! ***Brand New Central A/C just installed*** (id:63626)


Home facts and features

Property overview
Type
House
Bedrooms
3
Full Bathrooms
1
Partial Bathrooms
1
Some sweet, suite features
Features
Carpet Free
Appliances
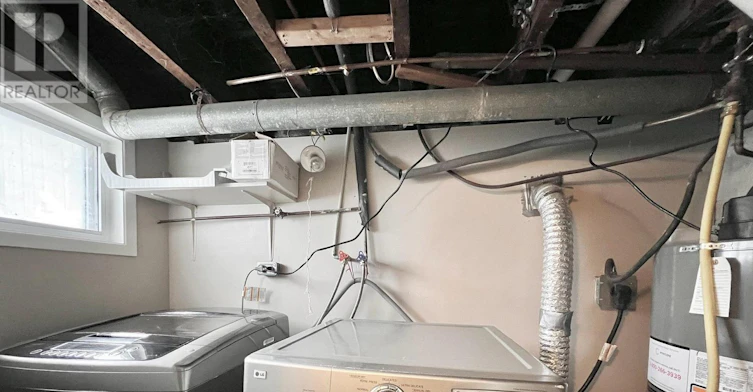
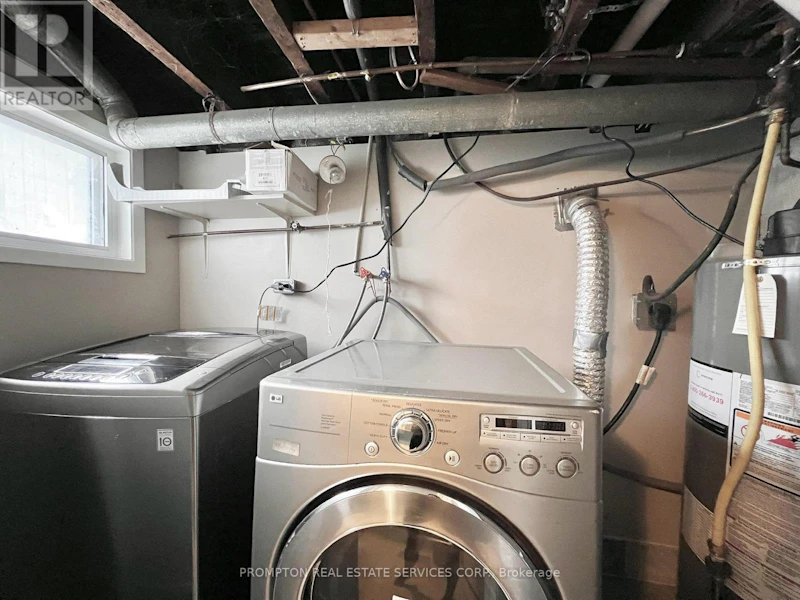
Dryer, Hood Fan, Refrigerator, Stove, Washer
Air Conditioner
Yes
Restrictions
Pets
Contact the Manager for information
Property details
Days on REW
52 Days
Property Views
23
MLS® Number
E13604128
Source
Canadian Real Estate Association
Schools nearby
Bruce Public School
  • Public
  • JK - 8
Morse Street Junior Public School
  • Public
  • JK - 6
St Joseph Catholic School
  • Catholic
  • JK - 8
Leslieville Junior Public School
  • Public
  • JK - 6
First Nations School of Toronto
  • Public
  • JK - 8
Dundas School
  • Public
  • JK - 8
Riverdale Collegiate Institute
  • Public
  • 9 - 12
Queen Alexandra Middle School
  • Public
  • 6 - 8
Pape Avenue Junior Public School
  • Public
  • JK - 6
Duke of Connaught Junior & Senior Public School
  • Public
  • JK - 8
School catchments and distances are intended to be used as reference only. To verify enrolment eligibility for a property, contact the school directly.Report Incorrect Info
Check availability
Property Manager
PROMPTON REAL ESTATE SERVICES CORP.

View Phone

Other rentals in the area
140-180 Mill Street, Toronto, ON, M5A 0V6
$4,200/month
140 - 180 Mill Street
  • Waterfront Communities East
  • Toronto
  • 3 bd
  • 3 ba
  • 1400 - 1599 sf
Virtual Tour
2-16 Minto Street, Toronto, ON, M4L 1B6
$3,652
2 - 16 Minto Street
  • Greenwood Coxwell
  • Toronto
  • 3 bd
  • 2 ba
  • 700 - 1100 sf
Virtual Tour
1271 Gerrard Street E, Toronto, ON, M4L 1Y5
$5,300
1271 Gerrard St E
  • South Riverdale
  • Toronto
  • 3 bd
  • 3 ba
  • 1606 sf
2105-5 Defries Street, Toronto, ON, M5A 0W7
$4,200/month
2105 - 5 Defries Street
  • Regent Park
  • Toronto
  • 3 bd
  • 2 ba
  • 800 - 899 sf
Looking for something new in Toronto
Coming Soon
Revel Condos
3418 Lake Shore Boulevard West
  • Long Branch
  • Toronto
  • Condo
  • Move in TBA
Now Selling
321 Davenport Condos
321 Davenport Road
  • Yorkville
  • Toronto
  • Condo
  • Move in 2023
Coming Soon
68 Churchill Avenue Townhomes
68 Churchill Avenue
  • Willowdale West
  • Toronto
  • Townhome
  • Move in TBA
Register Now
37 Wilket Road Townhomes
37 Wilket Road
  • Bridle Path-Sunnybrook-York Mills
  • Toronto
  • Townhome
  • Move in TBA
We use cookies and other technologies for functionality, security, and to provide you with a personalized experience on our online services. By continuing to use our online services, you agree to our Privacy Policy and Terms of Use. For information on how to adjust your privacy settings, visit our Cookie Policy.
Dismiss

