
2 bedrooms for $2,100/month at 2701-2545 Simcoe Street N, Oshawa, ON for Rent - REW
Boost your listing
$2,100/month
Updated about 21 hours ago

2701 - 2545 Simcoe Street NOshawa, ON, L1L 0W3

Windfields
  • 2 Bed
  • 1 Bath
  • 500 - 598 Sqft
  • Available N/A
Contact
Property Manager
$2,100/month
2 bd 1 ba 500 - 598 sf

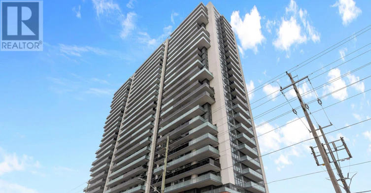
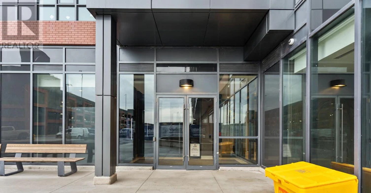
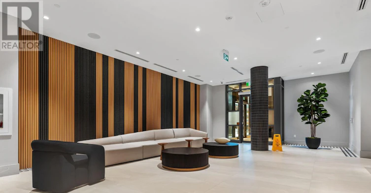
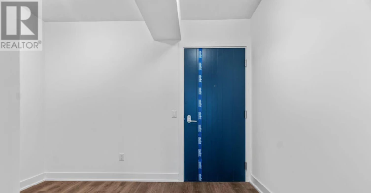
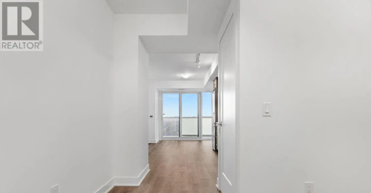
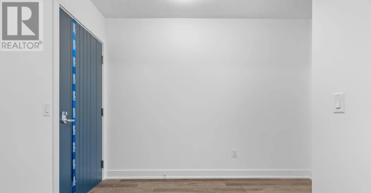
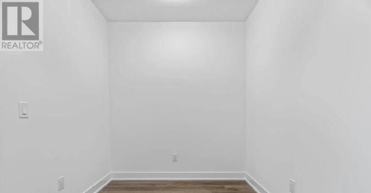
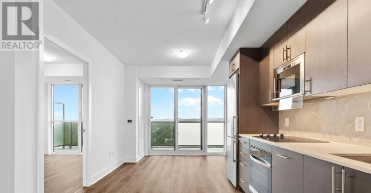
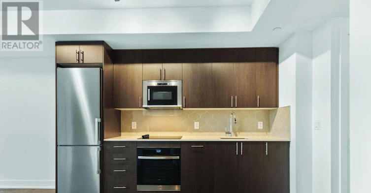
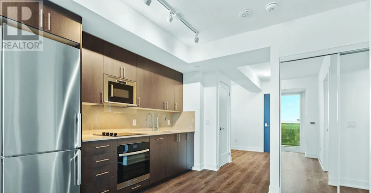
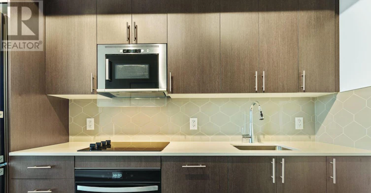
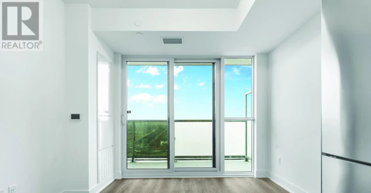
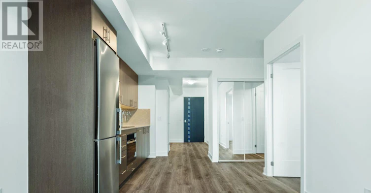
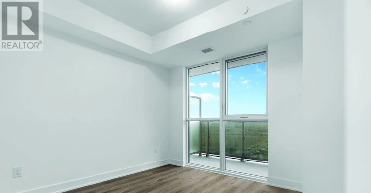
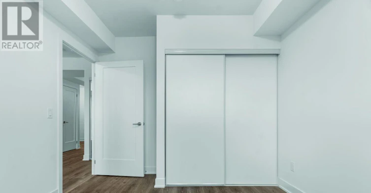
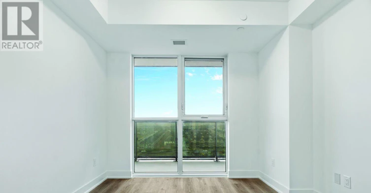
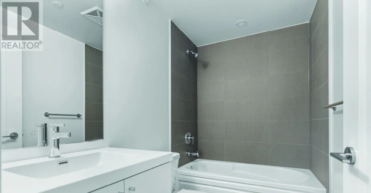
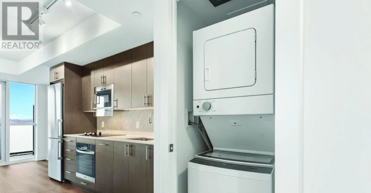
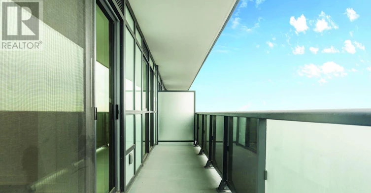
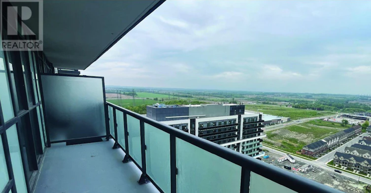
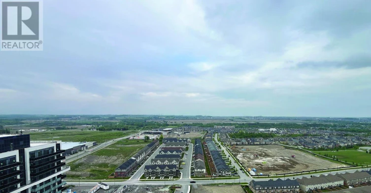
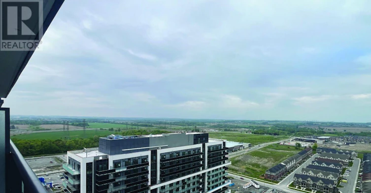
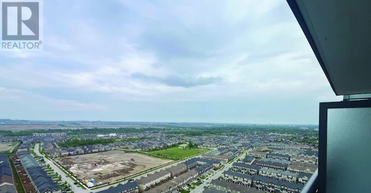
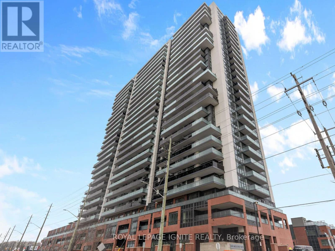
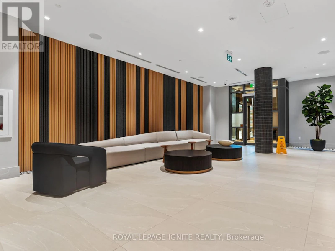
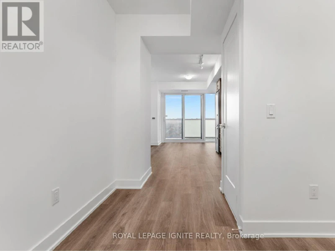
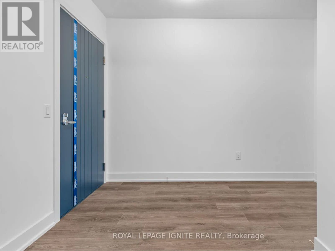
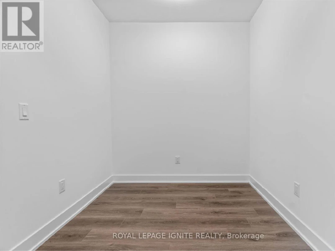
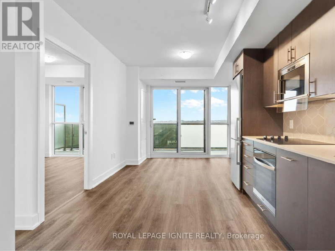
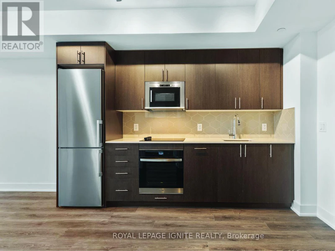
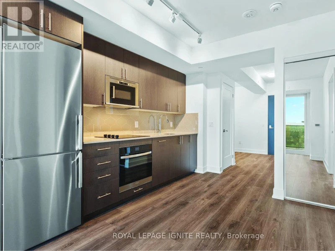
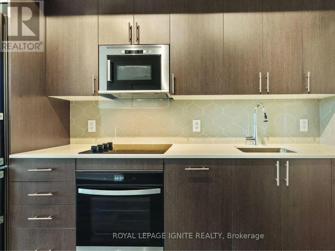
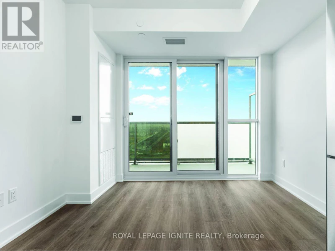
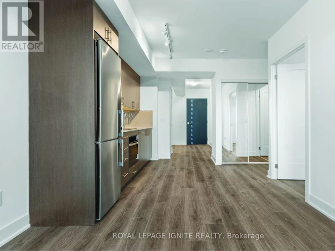
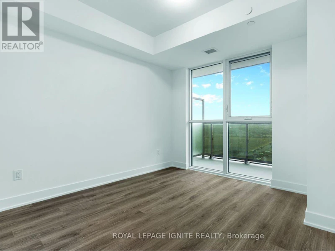
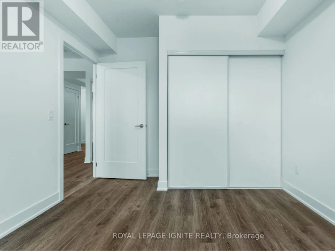
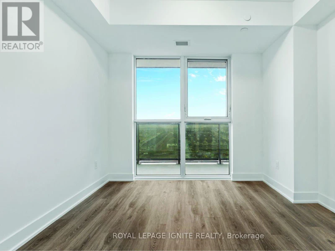
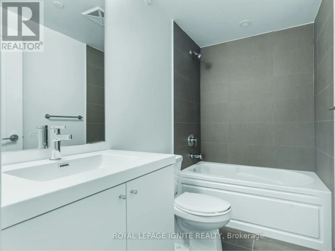
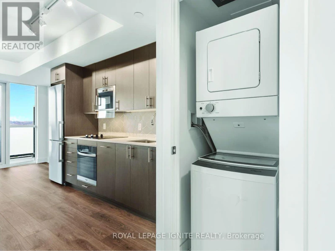
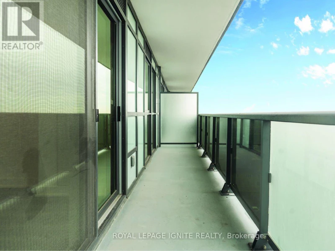
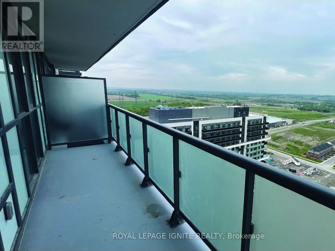
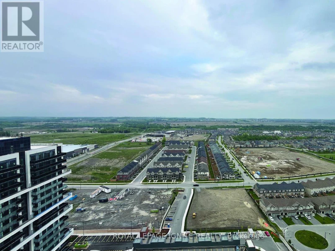
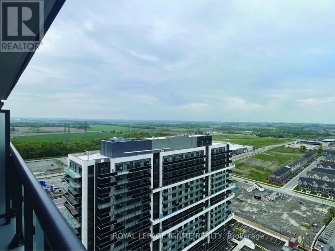
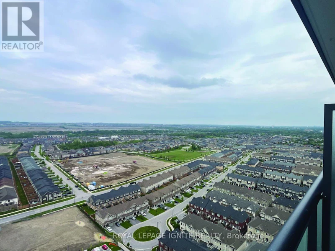
NEWER 1 + Flex With Surface Parking and Unobstructed NE View of Oshawa on the 27th Floor. 534SQ.FT. Suite area & 105 SQ.FT. wide balcony perfect for relaxing. Contemporary design kitchen cabinetry, Quartz countertops, Tiled Backsplash, Porcelain bathroom floor tiles, soaker tub. Stainless Steel Appliances (Fridge, Cooktop, Wall Oven, Combo Microwave/Hood Fan, Integrated Paneled Dishwasher. Main entry closet doors are Mirrored sliders. Enclosed Primary Bedroom with Double Closets and Large Window. Walk out to Balcony from Living Area. 24 Hours Concierge, App Controlled Smart Thermostat, In-App Video Access & Control to Intercom in Lobby, App-Controlled Smart Lock Capabilities for Suite Entry, Automated Parcel Locker System with Personalized Notifications, Security Camera Monitoring in Underground, Parking Structure, Lobby and Amenities Areas. Amenities: 24 Hours Concierge, Full Equipped Gym, Yoga Studio, Cardio Room, Party Room with 60 Persons Capacity, Catering Kitchen, Business Lounge, Study Pods, Sound Studio, Visitors Parking, Outdoor BBQ, Meeting Room, Guest Suites, Rooftop Deck/Garden, Exercise Room, Recreation Room, Bike Storage, Media Room. Walk to Shopping (COSTCO/Freshco/Etc.), Banks, Restaurants, Transit Stops & More. Close to Durham College, UOIT University. (id:63626)


Home facts and features

Property overview
Type
Apt/Condo
Bedrooms
2
Full Bathrooms
1
Some sweet, suite features
Features
Balcony, Carpet Free, Security/Concierge, Smoke Detectors
Amenities
Exercise Centre, Party Room, Visitor Parking
Appliances
Cooktop, Dishwasher, Dryer, Hood Fan, Microwave, Oven, Refrigerator, Washer
Building Features
Exercise Centre, Party Room, Security/Concierge, Visitor Parking
Parking Spaces
1
Air Conditioner
Yes
Restrictions
Pets
Pets Allowed With Restrictions
Property details
Days on REW
2 Days
Property Views
0
MLS® Number
E13726058
Source
Canadian Real Estate Association
Schools nearby
Columbus Private School
  • Private
  • Pre-K - 4
Kedron Public School
  • Public
  • JK - 8
St John Paull II Catholic Elementary School
  • Catholic
  • JK - 8
Father Joseph Venini Catholic School
  • Catholic
  • JK - 8
Sherwood Public School
  • Public
  • JK - 8
St John Bosco Catholic School
  • Catholic
  • JK - 8
St Leo Catholic School
  • Catholic
  • JK - 8
Queen Elizabeth Public School
  • Public
  • JK - 8
Jeanne Sauvé Public School
  • Public
  • JK - 8
Sunset Heights Public School
  • Public
  • JK - 8
School catchments and distances are intended to be used as reference only. To verify enrolment eligibility for a property, contact the school directly.Report Incorrect Info
Check availability
Property Manager
ROYAL LEPAGE IGNITE REALTY

View Phone

Move in Date

This site is protected by reCAPTCHA and the Google Privacy Policy and Terms of Service apply.

By proceeding, you consent to receive communications using the methods provided, from REW.ca and our partners about your inquiry and other home-related matters to assist you in your search, but not as a condition of any purchase. Please note that our agent partners are not affiliated with REW Realty.
Other rentals in the area
1226-2545 Simcoe Street N, Oshawa, ON, L1L 0W3
$2,450/month
1226 - 2545 Simcoe Street N
  • Windfields
  • Oshawa
  • 2 bd
  • 2 ba
  • 700 - 798 sf
Basement-2364 Dobbinton Street, Oshawa, ON, L1L 0L4
$1,950
Basement - 2364 Dobbinton Street
  • Windfields
  • Oshawa
  • 2 + 1 bd
  • 1 ba
  • 42 x 95
929-2545 Simcoe Street N, Oshawa, ON, L1L 0W3
$2,100/month
929 - 2545 Simcoe Street N
  • Windfields
  • Oshawa
  • 2 bd
  • 2 ba
  • 600 - 698 sf
2114-2550 Simcoe Street, Oshawa, ON, L1L 0R5
$2,400
2114 - 2550 Simcoe Street
  • Windfields
  • Oshawa
  • 2 bd
  • 2 ba
  • 700 - 799 sf
Looking for something new in Oshawa
Register Now
Dreamscape
1276 Amherst Gate
  • Taunton
  • Oshawa
  • Single Family Home
  • Move in TBA
Register Now
Park & Lake
Park |Bloor Road|Street South|West
  • Lakeview
  • Oshawa
  • Single Family Home
  • Move in TBA
Now Selling
Fields of Harmony
North Harmony Road
  • Pinecrest
  • Oshawa
  • Single Family Home
  • Move in TBA
Now Selling
Grand Ridge North
Taunton Road East & Wilson Road North
  • Taunton
  • Oshawa
  • Townhome
  • Move in 2024
We use cookies and other technologies for functionality, security, and to provide you with a personalized experience on our online services. By continuing to use our online services, you agree to our Privacy Policy and Terms of Use. For information on how to adjust your privacy settings, visit our Cookie Policy.
Dismiss