
2 bedrooms for $2,450/month at 824-4010 Eglinton Avenue W, Toronto, ON for Rent - REW
Boost your listing
$2,450/month
Updated 2 days ago

824 - 4010 Eglinton Avenue WToronto, ON, M9A 4M2

Humber Heights
  • 2 Bed
  • 1 Bath
  • 600 - 698 Sqft
  • Available N/A
Contact
Property Manager
$2,450/month
2 bd 1 ba 600 - 698 sf

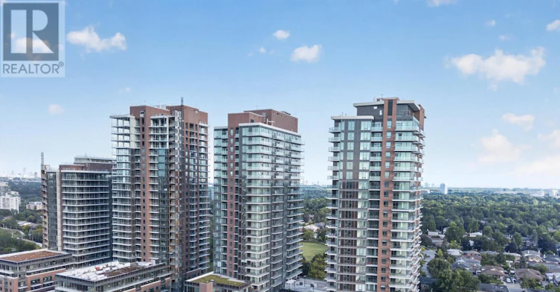
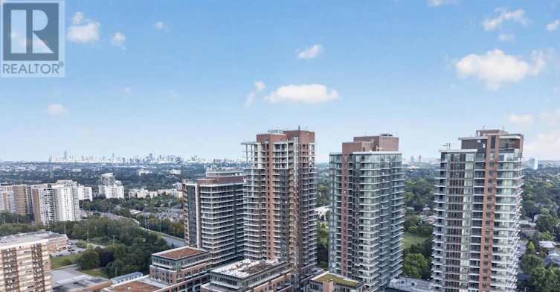
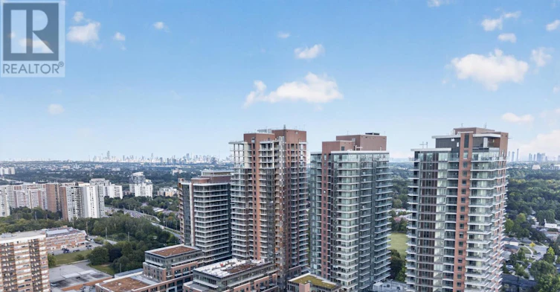

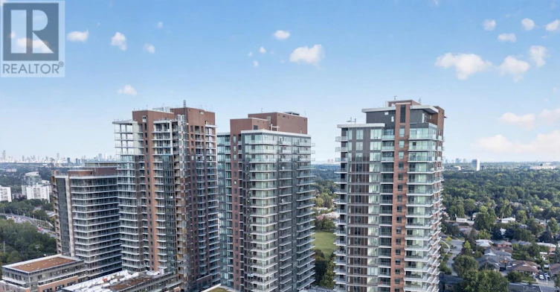
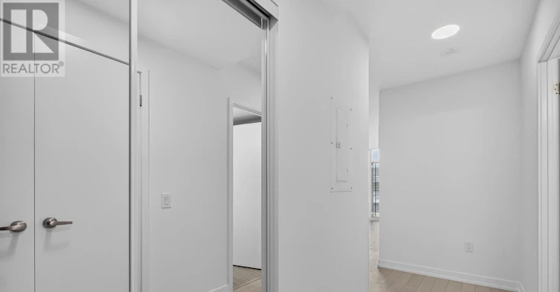
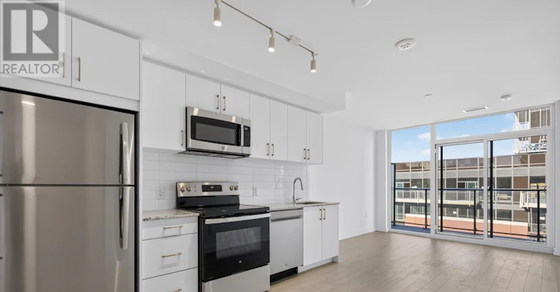
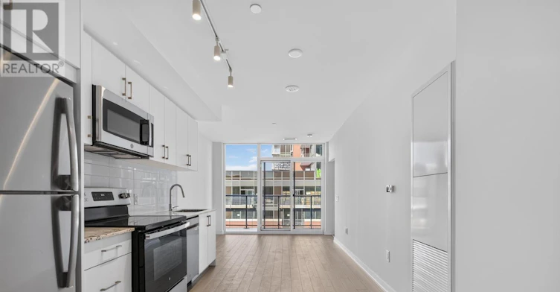
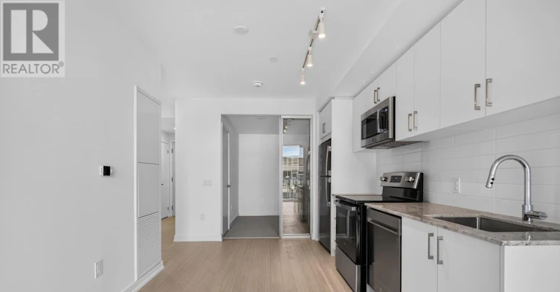
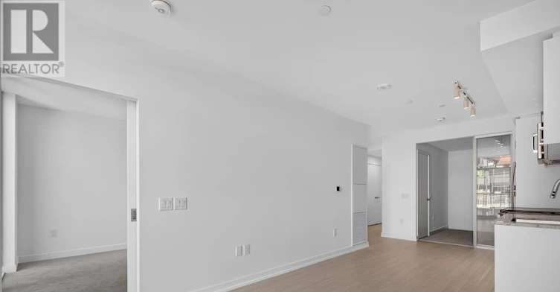
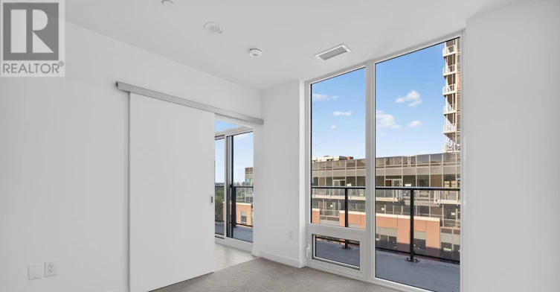
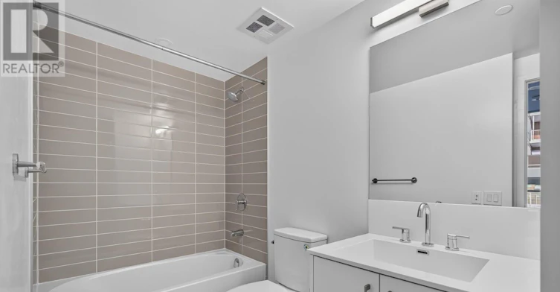
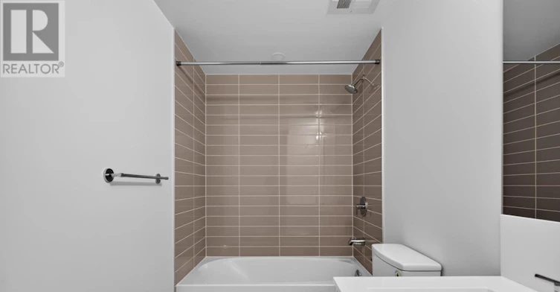
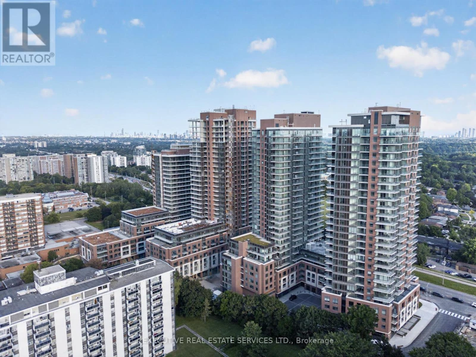
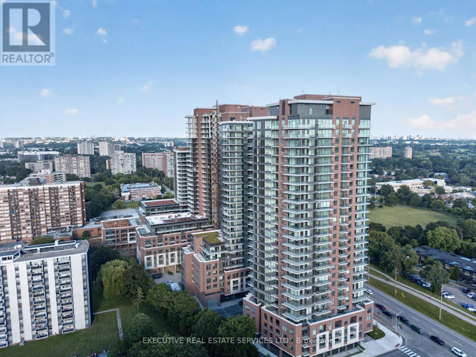
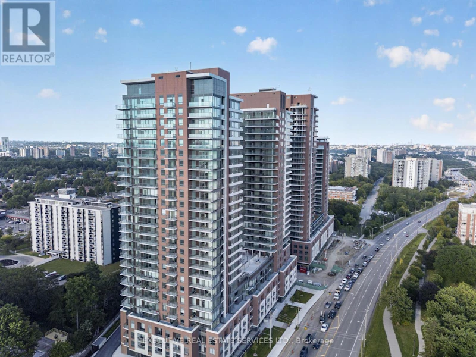
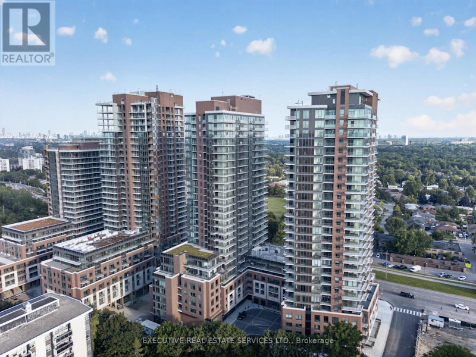
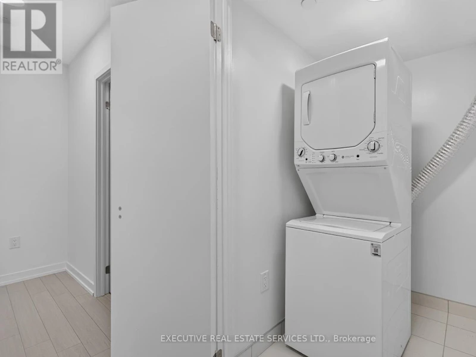
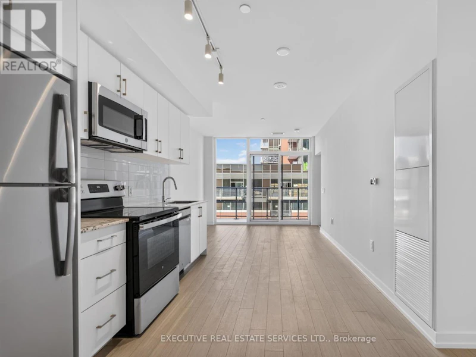
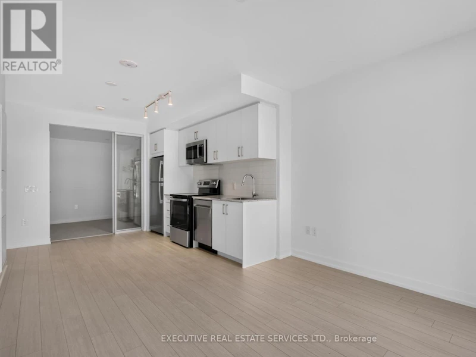
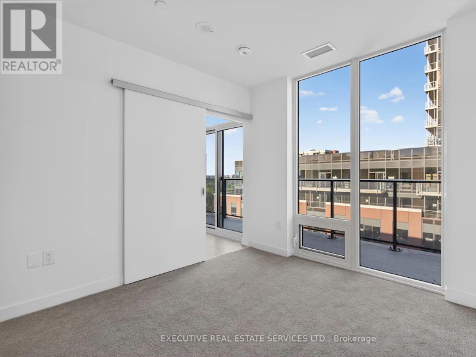
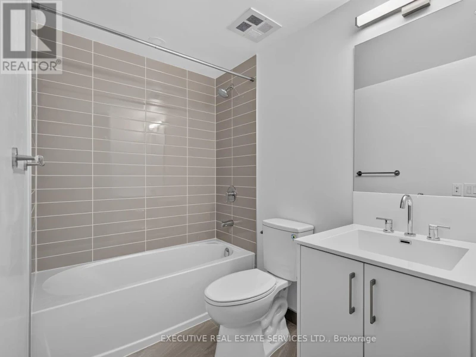
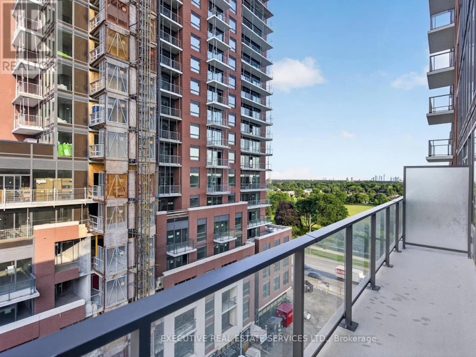
Be the first to enjoy this beautifully upgraded 2-bedroom, 2-bathroom suite offering approximately 689 sq. ft. of thoughtfully designed living space. This home features premium vinyl flooring, upgraded interior doors, designer hardware, custom trim, pot lights, elegant stone countertops, an upgraded backsplash, stainless steel appliances, and ensuite laundry.Located on the desirable Eight floor, the suite offers convenient stair access with minimal reliance on elevators. The unit also includes one underground parking space and one locker.Residents can enjoy an impressive selection of resort-style amenities, including a rooftop outdoor pool and hot tub, fitness centre, yoga studio, party room, business lounge, pet spa, children's play area, BBQ area, and more.Ideally situated close to TTC, the future Eglinton Crosstown LRT, shopping, restaurants, parks, major highways, and Pearson International Airport, this location offers both convenience and connectivity.Heat is included. Hydro and water are individually metered and payable by the tenant. (id:63626)


Home facts and features

Property overview
Type
Apt/Condo
Bedrooms
2
Full Bathrooms
1
Partial Bathrooms
1
Some sweet, suite features
Features
Balcony, Storage - Locker
Building Features
Storage - Locker
Parking Spaces
1
Air Conditioner
Yes
Restrictions
Pets
Not allowed
Property details
Days on REW
2 Days
Property Views
0
MLS® Number
W13725346
Source
Canadian Real Estate Association
Schools nearby
St Demetrius Catholic School
  • Catholic
  • JK - 8
All Saints Catholic School
  • Catholic
  • JK - 8
Leonardo Da Vinci Academy of Arts and
  • Private
  • PS - 8
Westmount Junior School
  • Public
  • JK - 5
Scarlett Heights Entrepreneurial School
  • Public
  • 9 - 12
Hilltop Middle School
  • Public
  • 6 - 8
Marco Polo Academy
  • Private
  • 9 - 12
Father Serra Catholic School
  • Catholic
  • JK - 8
Richview Collegiate Institute
  • Public
  • 9 - 12
Portage Trail Community School
  • Public
  • JK - 8
School catchments and distances are intended to be used as reference only. To verify enrolment eligibility for a property, contact the school directly.Report Incorrect Info
Check availability
Property Manager
EXECUTIVE REAL ESTATE SERVICES LTD

View Phone

Move in Date

This site is protected by reCAPTCHA and the Google Privacy Policy and Terms of Service apply.

By proceeding, you consent to receive communications using the methods provided, from REW.ca and our partners about your inquiry and other home-related matters to assist you in your search, but not as a condition of any purchase. Please note that our agent partners are not affiliated with REW Realty.
Other rentals in the area
1607-4010 Eglinton Avenue W, Toronto, ON, M9A 0G5
$2,050/month
1607 - 4010 Eglinton Avenue W
  • Humber Heights
  • Toronto
  • 2 bd
  • 1 ba
  • 500 - 598 sf
907-4010 Eglinton Avenue W, Toronto, ON, M9A 0G5
$2,250/month
907 - 4010 Eglinton Avenue W
  • Humber Heights
  • Toronto
  • 2 bd
  • 1 ba
  • 500 - 598 sf
1404-4010 Eglinton Avenue W, Toronto, ON, M9A 0G5
$2,395/month
1404 - 4010 Eglinton Avenue W
  • Humber Heights
  • Toronto
  • 2 bd
  • 2 ba
  • 600 - 698 sf
BSMT-916 Scarlett Road, Toronto, ON, M9P 2V4
$2,350/month
Bsmt - 916 Scarlett Road
  • Humber Heights
  • Toronto
  • 2 bd
  • 1 ba
  • 3500 - 4999 sf
Looking for something new in Toronto
Register Now
210 Markland Drive Condos
210 Markland Drive
  • Markland Wood
  • Toronto
  • Condo
  • Move in TBA
Register Now
Oakdale Village
Sergio Marchi St
  • Downsview-Roding-CFB
  • Toronto
  • Townhome
  • Move in TBA
Register Now
150 Sterling Road Condos
150 Sterling Road
  • Dufferin Grove
  • Toronto
  • Condo
  • Move in TBA
Register Now
Empire Maverick Condos
26 Oak Street
  • Pelmo Park
  • Toronto
  • Condo
  • Move in 2024
We use cookies and other technologies for functionality, security, and to provide you with a personalized experience on our online services. By continuing to use our online services, you agree to our Privacy Policy and Terms of Use. For information on how to adjust your privacy settings, visit our Cookie Policy.
Dismiss