


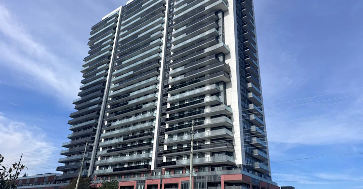
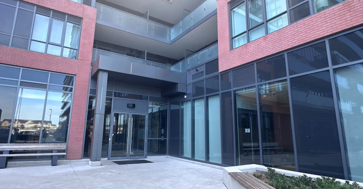
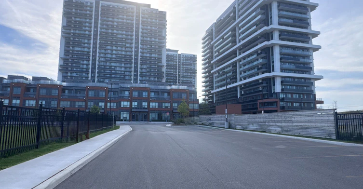
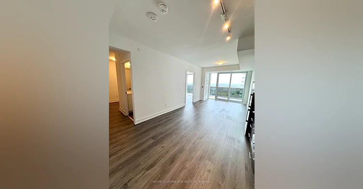
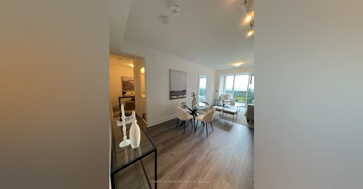
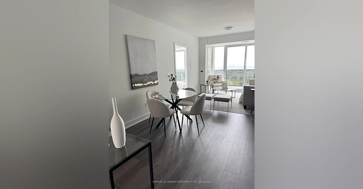
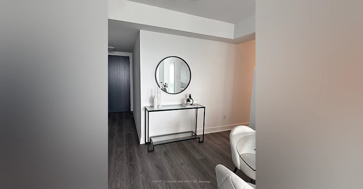
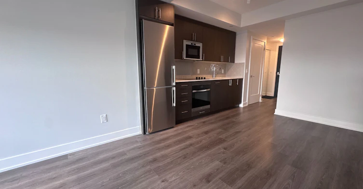
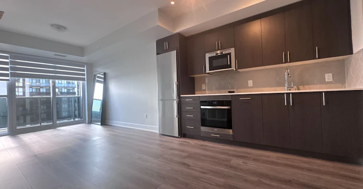
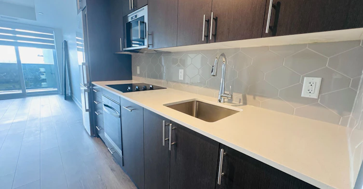
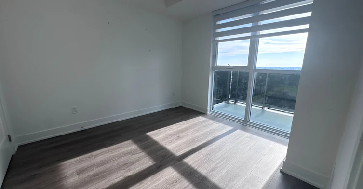
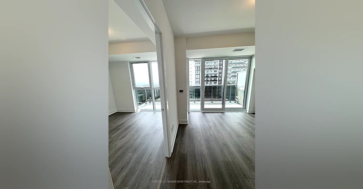
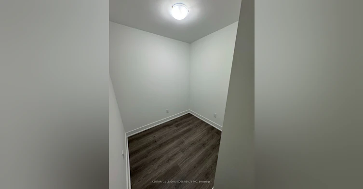
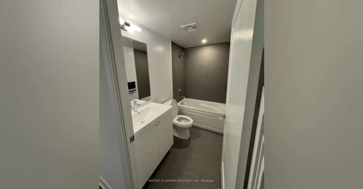
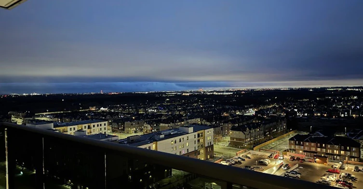
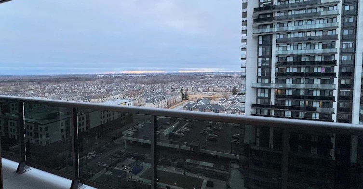
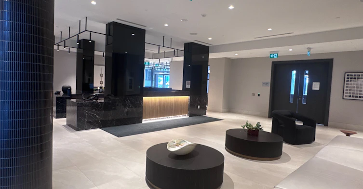
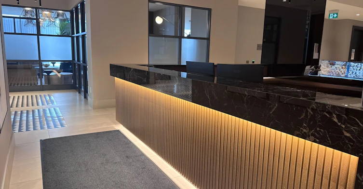
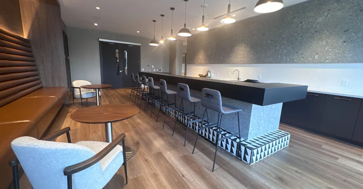
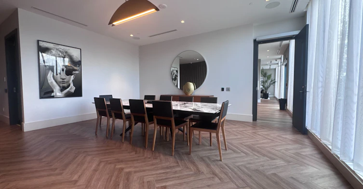
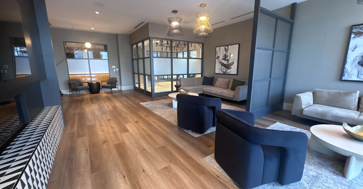
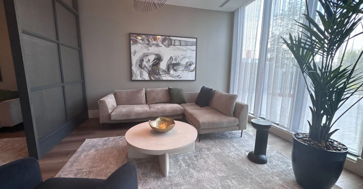

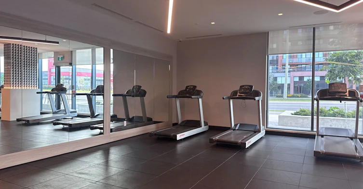
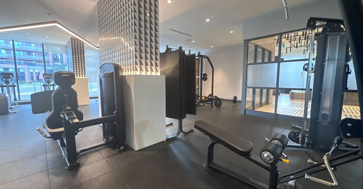
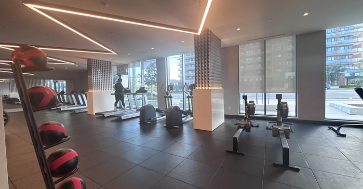
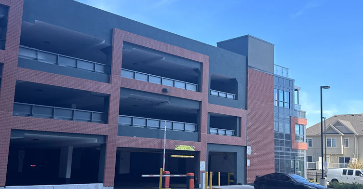

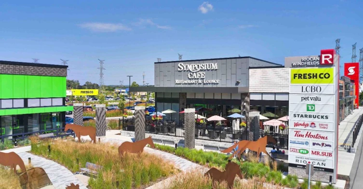

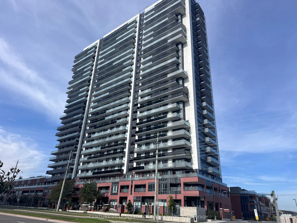
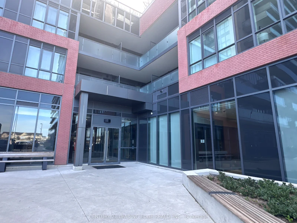
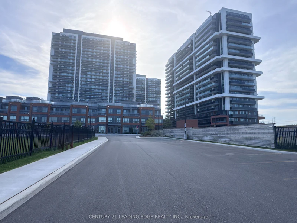
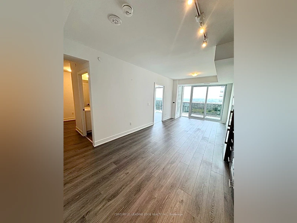
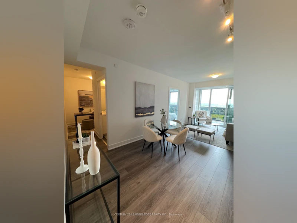
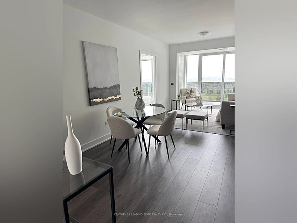
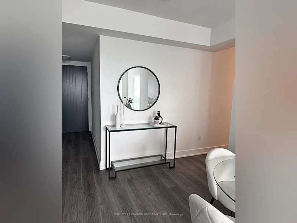
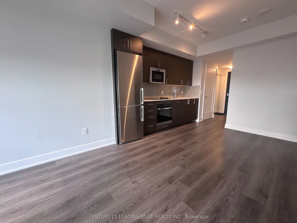
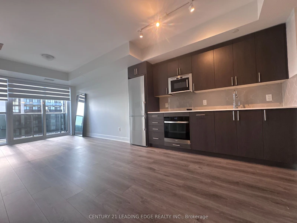
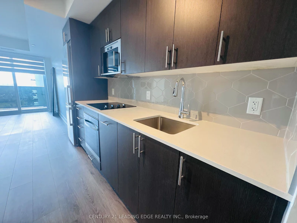
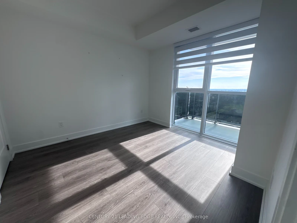
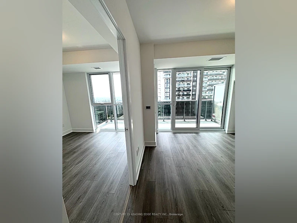
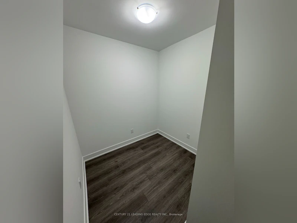
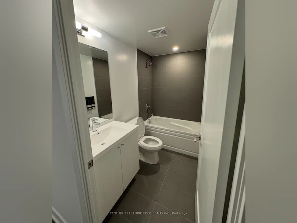
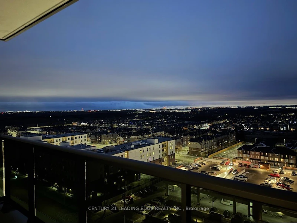
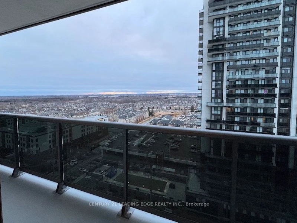
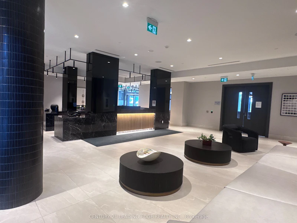
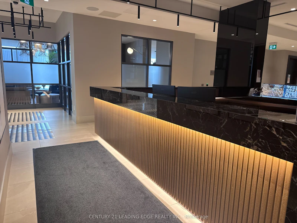
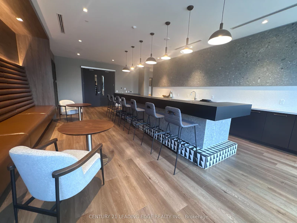
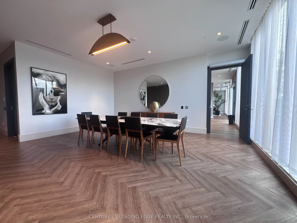
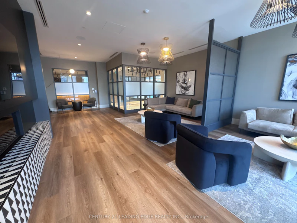
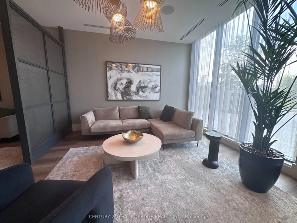
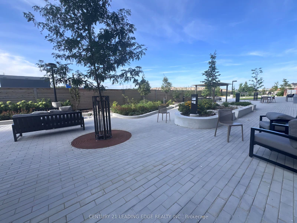
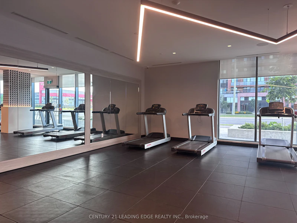
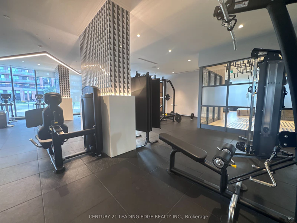
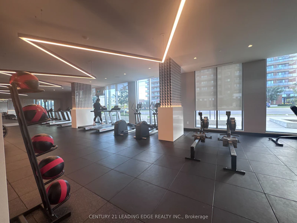
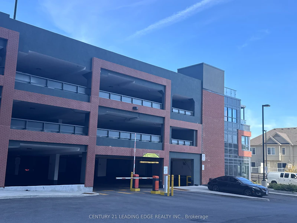
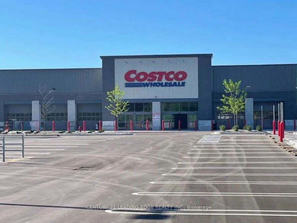
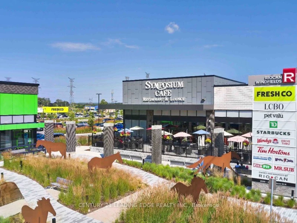

Welcome to U.C. Tower 2 in North Oshawa! Available immediately... This bright and spacious 1 Bedroom + Den unit (with your own parking space & your own locker) features modern finishes throughout, including quartz countertops, stainless steel appliances, custom cabinetry, wide-plank laminate flooring, and stylish porcelain bathroom tiles. Floor-to-ceiling windows fill the unit with natural light, while large west-facing balcony offers beautiful sunset views. The primary bedroom features a walk-in closet, while the versatile den is ideal for a home office, nursery, or second bedroom. Includes 1 parking space and 1 locker for more storage area. Total of 621sq. ft plus 96sq. ft open balcony. Enjoy over 21,000 sq. ft. of exceptional amenities, including 24-hour concierge, fitness centre, yoga studio, running track, outdoor terrace with BBQ and lounge areas, business/study lounge, games room, and theatre. Prime location just steps from Ontario Tech University and Durham College, with easy access to Hwy 407, 412 & 401, shopping, restaurants, parks, and more. Move in and enjoy!
$2,100
Updated about 7 hours ago
1514 - 2545 N Simcoe StreetOshawa, ON, L1L 0W3
Windfields- 1 + 1 Bed
- 1 Bath
- 600 - 699 Sqft
- Available N/A
Call Property Manager

Property Manager
- Phone:
- 905-622-0090
- Office:
- 905-666-0000
Type
Apt/Condo
Bedrooms
1 + 1
Full Bathrooms
1
Year Built
0 - 5 yrs old
Features
Ensuite, Golf, Hospital, In-Suite Laundry, Park, Public Transit, School
Amenities
Building Insurance, Building Maintenance, Common Elements
Parking Spaces
1
Air Conditioner
Yes
Pets
Yes-with Restrictions
Days on REW
2 Days
Property Views
0
MLS® Number
E13723928
Source
Toronto Real Estate Board
Columbus Private School
- Private
- Pre-K - 4
Kedron Public School
- Public
- JK - 8
St John Paull II Catholic Elementary School
- Catholic
- JK - 8
Father Joseph Venini Catholic School
- Catholic
- JK - 8
Sherwood Public School
- Public
- JK - 8
St John Bosco Catholic School
- Catholic
- JK - 8
St Leo Catholic School
- Catholic
- JK - 8
Queen Elizabeth Public School
- Public
- JK - 8
Jeanne Sauvé Public School
- Public
- JK - 8
Sunset Heights Public School
- Public
- JK - 8

Thank You!
We really appreciate your help improving our home search experience. Our team will look into this issue as soon as possible.
Close
Call Property Manager
Property Manager
- Phone:
- 905-622-0090
- Office:
- 905-666-0000






Cities near Windfields
Check availability
Listing data is subject to copyright, disclaimer, and additional requirements from the data provider. See our Terms of Use for terms applicable to this listing.