


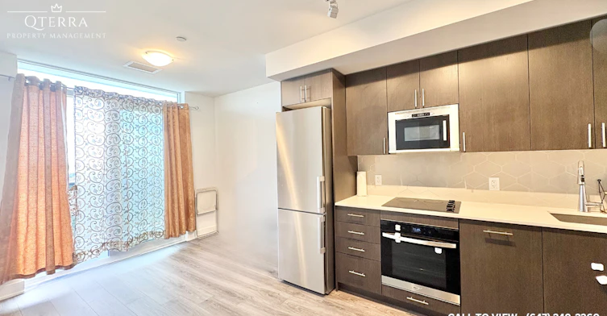
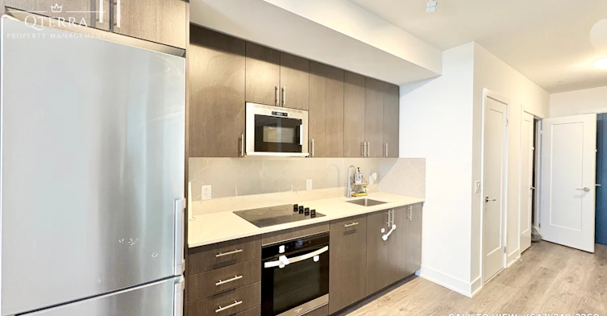
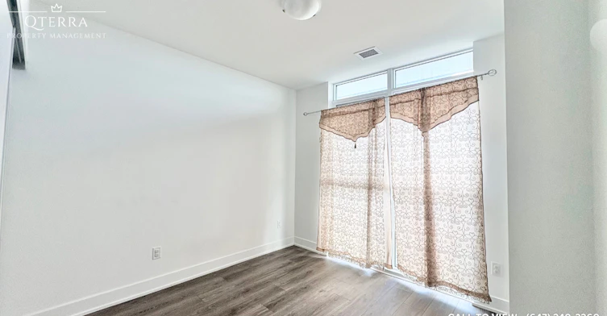
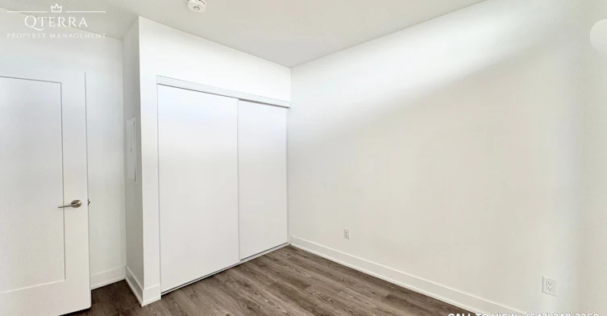
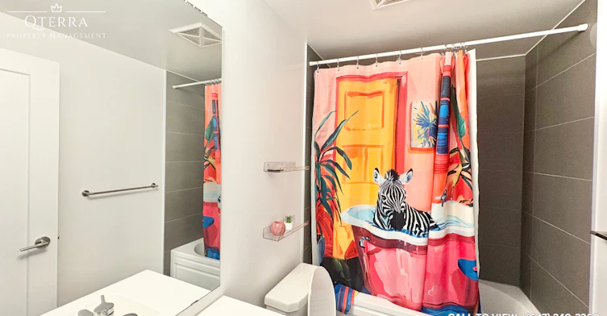
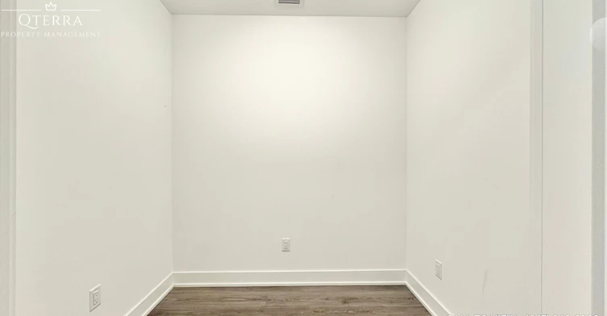
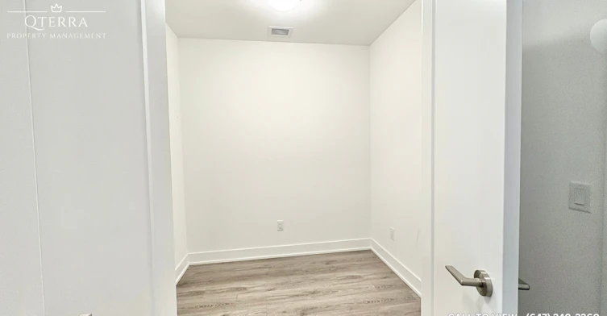
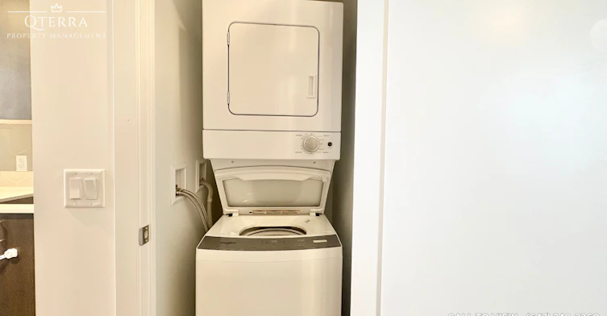
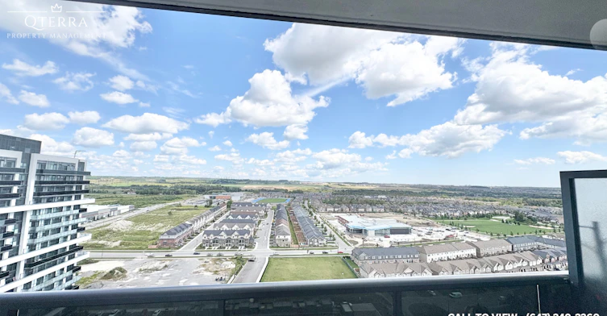
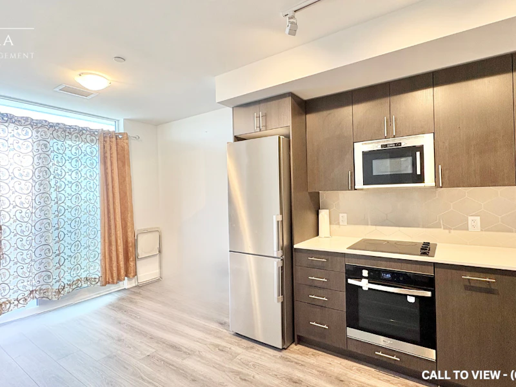
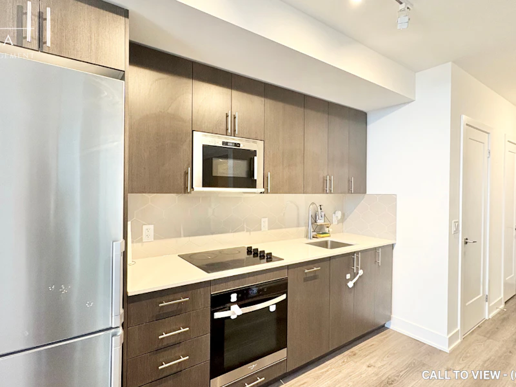
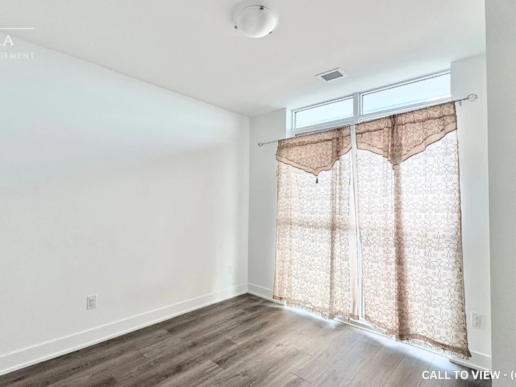
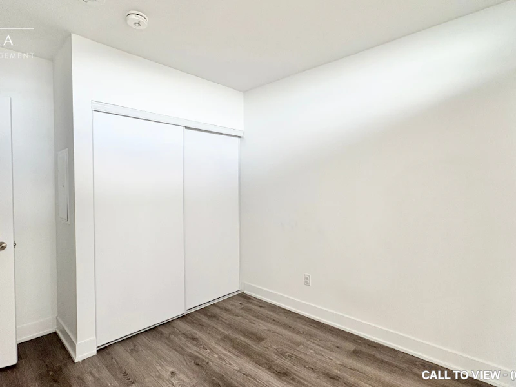
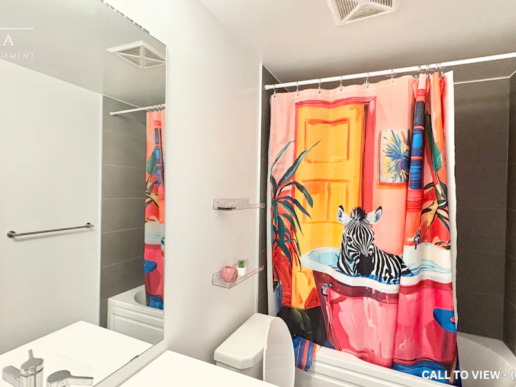
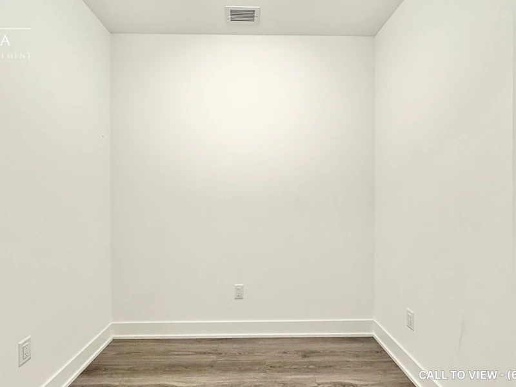
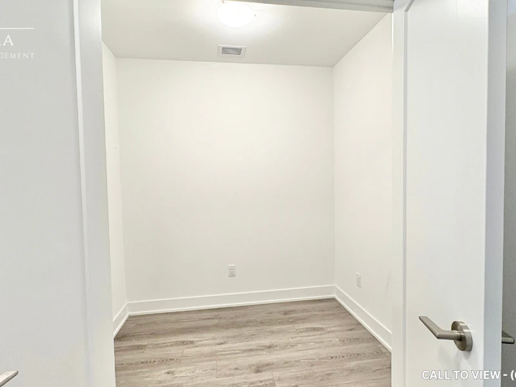
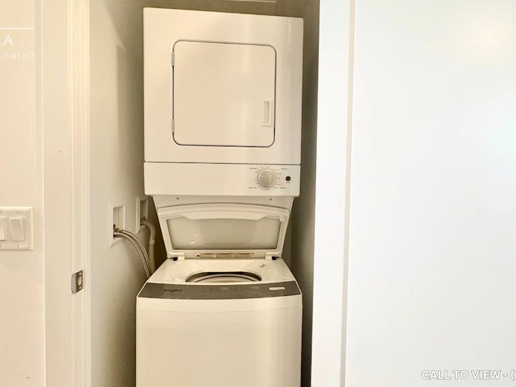
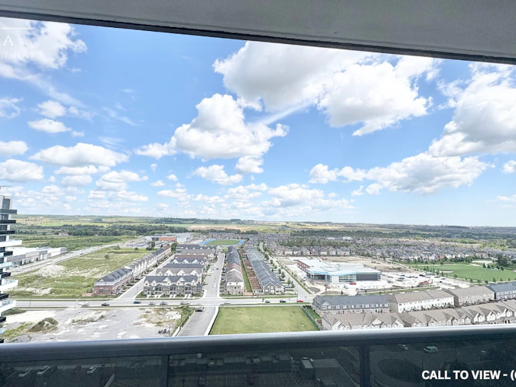
STUNNING 1-BEDROOM+ DEN CONDO WITH MODERN FEATURES Text or Call to View: (647) 249-2260 Welcome to your new home! This stunning condo is ideal for individuals or small families seeking a luxurious and modern living space. KEY PROPERTY DETAILS: - Type: Condo - Bedrooms: 1+Den - Bathrooms: 1 - Size: 650 SQF - Parking: 1 space available - Locker: 1 included - Availability: September 1, 2026 - Virtual Tour: https://youtu.be/1c7xnR7QZ-I UNIT AMENITIES: - Condition: The property is renovated, ready for immediate move-in. - Upgraded Kitchen: This modern kitchen features paneled appliances, quartz countertops, and a stylish upgraded backsplash. - Dishwasher: Adds convenience for everyday use. - Microwave: Adds functionality while keeping counters clutter‑free. - Flooring: Laminate flooring throughout, providing a contemporary and easy-to-maintain living space. - Ceiling: 9.5-foot ceilings enhance the spacious feel of the home. - Laundry: Convenient ensuite laundry facilities. - Closets: Regular closets in all rooms provide ample storage space. - Upgraded Bathroom: With contemporary fixtures and finishes, providing a sleek and stylish feel. - Thermostat: Personal thermostat for customized climate control. - Balcony: Private balcony perfect for relaxing and enjoying the view. - Unfurnished: A blank canvas that allows you to personalize the space to your taste and lifestyle. - Natural Light: Large windows throughout the condo allow for an abundance of natural light, creating a bright and welcoming environment. - High Floor: Elevated positioning with enhanced views and privacy. - View: Enjoy stunning views of the lake and conservation areas from the comfort of your home. BUILDING AMENITIES: - BBQ Area/Terrace: Ideal for outdoor gatherings and barbecues. - Bicycle Storage: Secure storage for bicycles. - Fitness Centre/Gyms: Stay active with state-of-the-art fitness facilities. - Guest Suites: Comfortable accommodation for your visitors. - Lobby Lounge: Elegant lobby lounge for relaxation and socializing. - Parking Garage: Secure parking garage with remote access. - Party Room: Perfect for hosting events and celebrations. - Pet Spa: Convenient pet grooming facilities. - Pets Allowed: Pet-friendly building. - Rec Room: Recreational room for leisure activities. - Visitor Parking: Ample parking for guests.
$2,150/month
Updated 5 days ago
2545 Simcoe Street NorthOshawa, ON, L1L 0W3
Windfields- 1 Bed
- 1 Bath
- 650 Sqft
- Available Now
Call Property Manager

Property Manager
- Phone:
- 647-249-2260
Type
Apt/Condo
Bedrooms
1
Full Bathrooms
1
Features
Air Conditioner, Balcony, Bbq Area, Bike Storage, Central Air Conditioning, Central Heating, Central Hvac, Conservation, Convenience Store, Costco, Dishwasher Available, Fitness Center, Go Transit, Guest Suites, Gym / Fitness Centre, High Ceilings, Individual Thermostats, Lakeview, Laminate Floors, Lobby Lounge, No Smoking Allowed, Oven, Parkade, Parking, Parks Nearby, Party Room, Pet Spa, Private Balcony, Private Terrace, Public Transit, Recreation Room, Recreational Room, Regular Closets, Restaurants, Schools Nearby, Storage Lockers, Unfurnished, Window Coverings
Amenities
Air Conditioning, Shopping Nearby
Appliances
Dryer, Fridge, Microwave, Stove, Washer
Pets
Not allowed
Days on REW
2 Days
Property Views
1
Source
Rent Sync
Columbus Private School
- Private
- Pre-K - 4
Kedron Public School
- Public
- JK - 8
St John Paull II Catholic Elementary School
- Catholic
- JK - 8
Father Joseph Venini Catholic School
- Catholic
- JK - 8
Sherwood Public School
- Public
- JK - 8
St John Bosco Catholic School
- Catholic
- JK - 8
St Leo Catholic School
- Catholic
- JK - 8
Queen Elizabeth Public School
- Public
- JK - 8
Jeanne Sauvé Public School
- Public
- JK - 8
Sunset Heights Public School
- Public
- JK - 8

Thank You!
We really appreciate your help improving our home search experience. Our team will look into this issue as soon as possible.
Close
Call Property Manager
Property Manager
- Phone:
- 647-249-2260





Cities near Windfields
Check availability
Listing data is subject to copyright, disclaimer, and additional requirements from the data provider. See our Terms of Use for terms applicable to this listing.