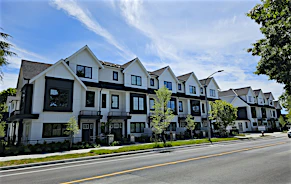
 Street View
 Directions

Parc Portofino
Starting from $1,043,900
10333 River DriveNow Selling
Move in ready
Parc Portofino highlights
Type:
Townhome
Bedrooms:
3 - 4.5 bedrooms
Units:
80 units
Floors:
4 floors
Unique Design & Unparalleled Proximity
- Skywalk lookout with views of the Fraser River and mountains.
- Amenity room with kitchen.
- Outdoor courtyard with children's playground and open space.
- 15-minute walk to Bridgeport Canada Line & bus terminal.
- 10-minute drive to McArthurGlen Designer Outlet.
Overview
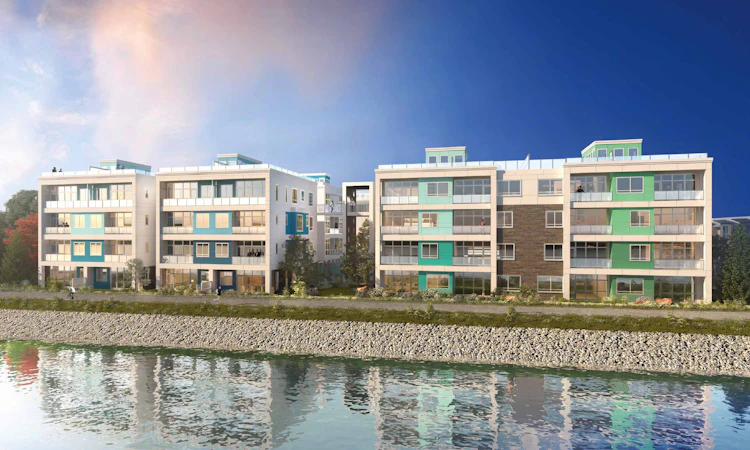
Parc Portofino offers spacious 3+ bedroom homes in North Richmond. These stacked townhomes feature a floorplan for every buyer, with some including private garages or expansive rooftop patios. At Parc Portofino, luxurious riverfront living is matched with unparalleled convenience.Development Features
The feeling of home at every turn. An abundance of space, both inside and out. Parc Portofino’s signature design reimagines premium townhome living in a refreshing way. Featuring a smart collection of stacked cityhomes linked by a distinctive upper level skywalk, Parc Portofino brings a new sense of excitement to the Richmond riverfront.
Parc Portofino’s distinctive skywalk is much more than an innovative element of design. The linking of buildings and homes brings together friends, neighbours and family to create a strong sense of community. The skywalk also brings an additional outdoor aspect to life at Parc Portofino and allows for circulation of fresh air.
The rooftop decks and exterior patios will become the focal point for living at Parc Portofino. With oversized spaces extending inside living to the outside, these cityhomes offer spaciousness that brings a premium living experience to Richmond’s riverfront.
Parc Portofino’s distinctive skywalk is much more than an innovative element of design. The linking of buildings and homes brings together friends, neighbours and family to create a strong sense of community. The skywalk also brings an additional outdoor aspect to life at Parc Portofino and allows for circulation of fresh air.
The rooftop decks and exterior patios will become the focal point for living at Parc Portofino. With oversized spaces extending inside living to the outside, these cityhomes offer spaciousness that brings a premium living experience to Richmond’s riverfront.
Mortgage Calculator
Connect with our mortgage partner

Borhan Farjoo
RTC-Urban Mortgage -Borhan Farjoo Mortgage Service
Discover your perfect mortgage rate with my expertise! I connect you with 50+ lenders for tailored solutions. Let's make your dream home a reality!
Connect with a mortgage expert
Connect to a mortgage specialist

Borhan Farjoo
RTC-Urban Mortgage -Borhan Farjoo Mortgage Service
Based on your down payment, you may not be able to get the desired purchase price approved. But don’t lose faith, speak with an expert to figure out some options.
The displayed rates are provided as guidance only, are not guaranteed, or are to be considered an approval of credit. Approval will be based solely on your personal situation. You are encouraged to speak with a Mortgage Professional for the most accurate information and to determine your eligibility.