


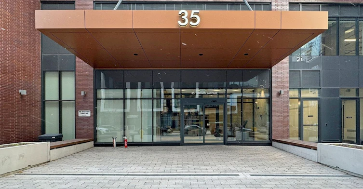
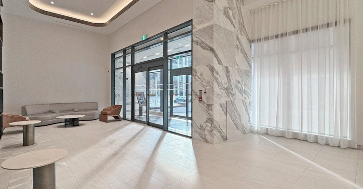
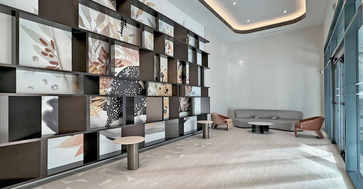
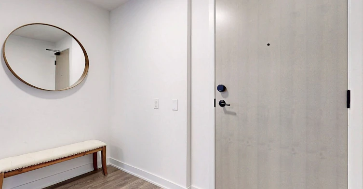
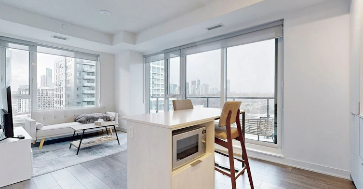
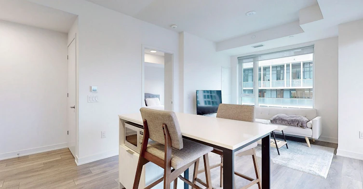
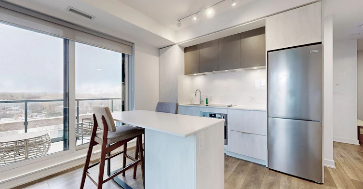
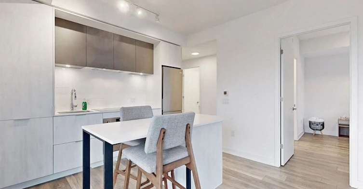
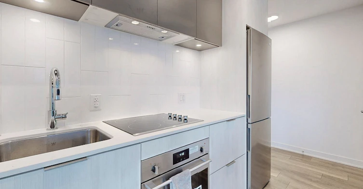
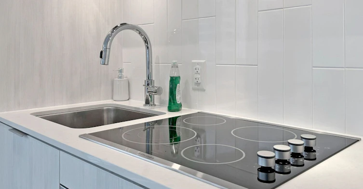
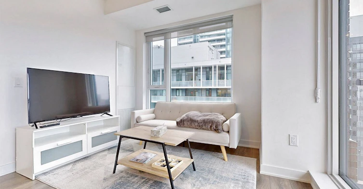
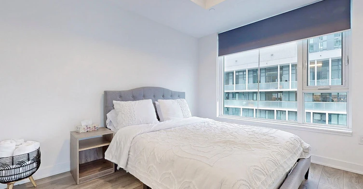
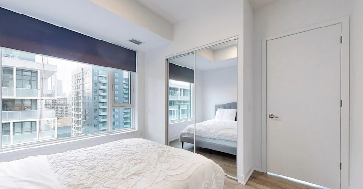
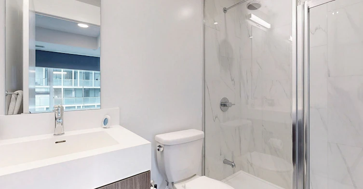
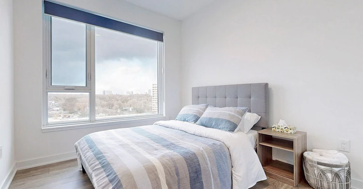
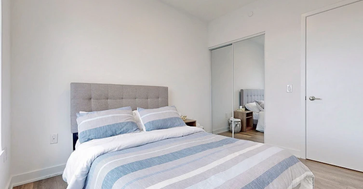
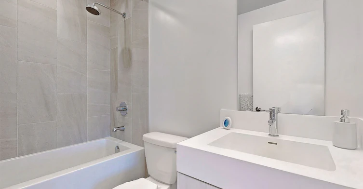
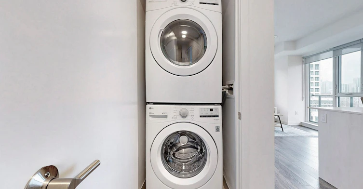
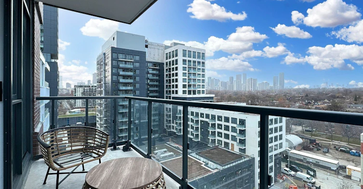
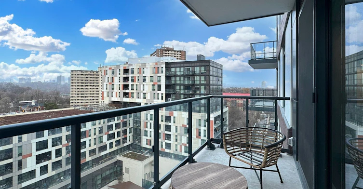
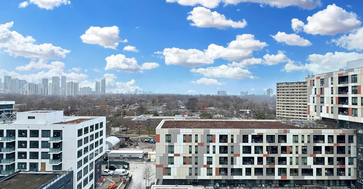
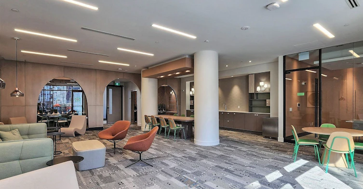
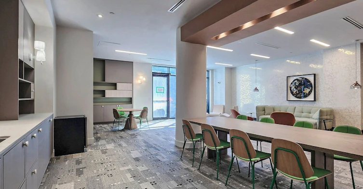
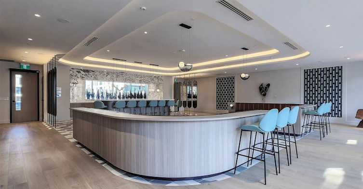
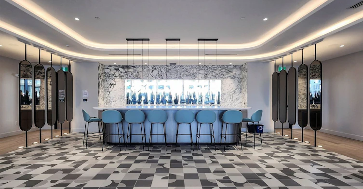
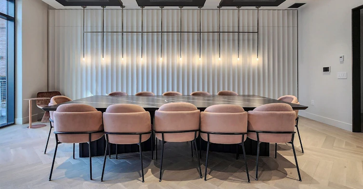
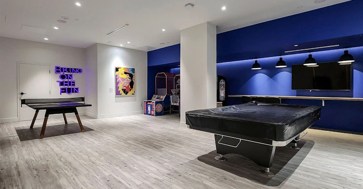
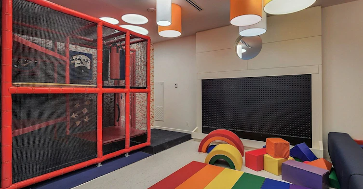
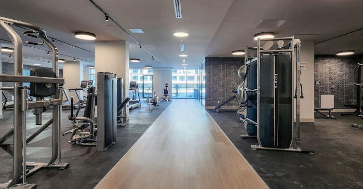
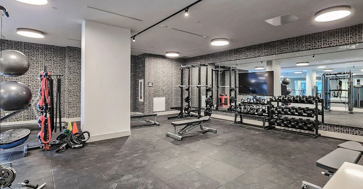
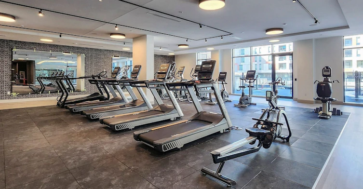
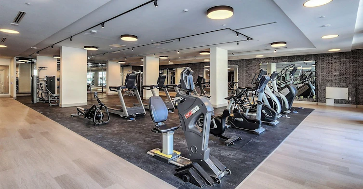
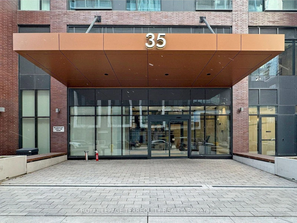
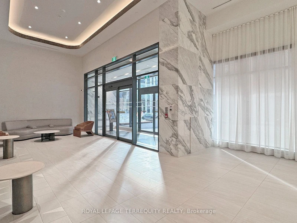
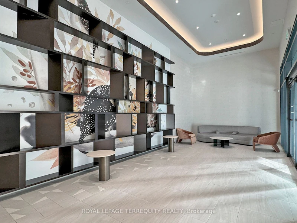
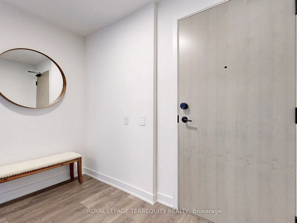
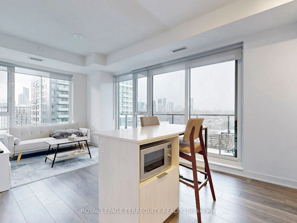
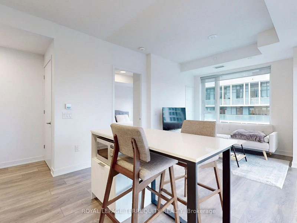
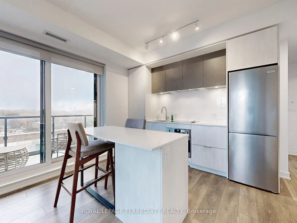
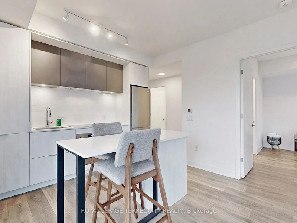
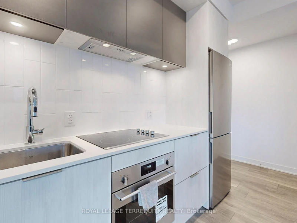
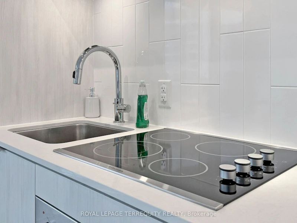
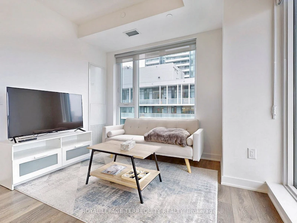
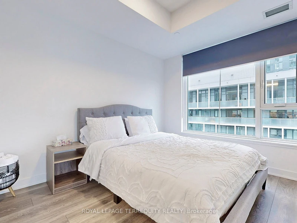
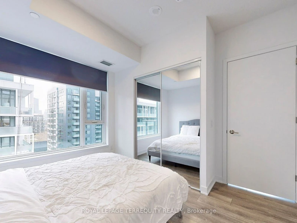
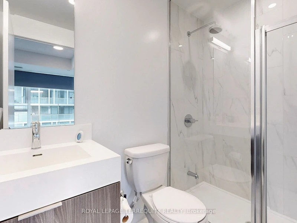
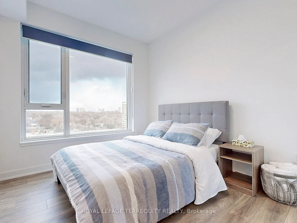
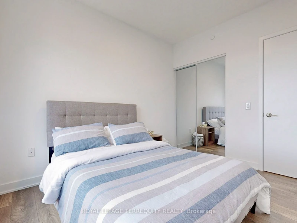
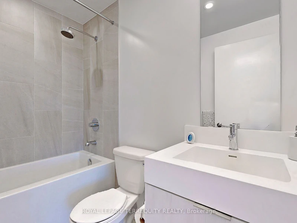
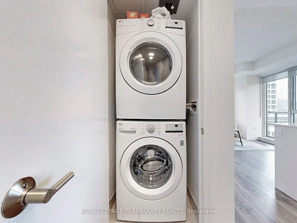
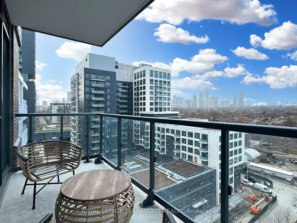
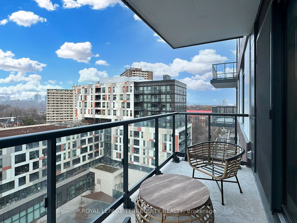
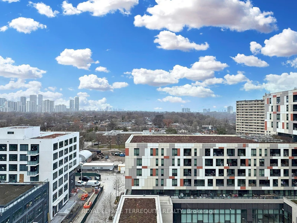
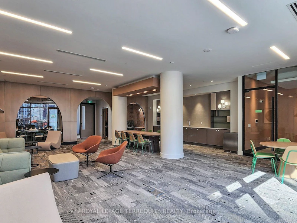
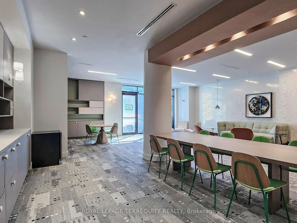
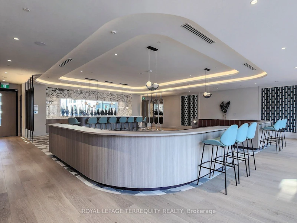
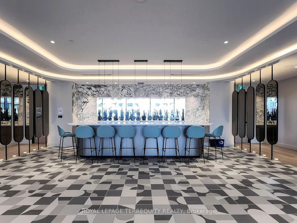
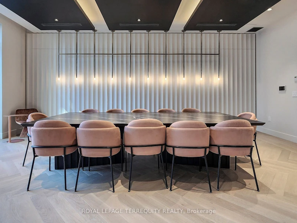
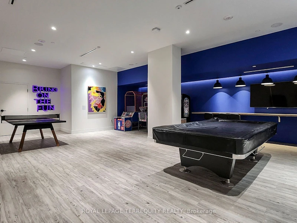
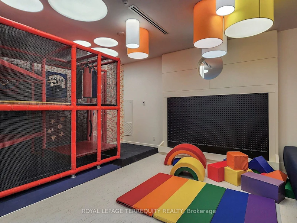
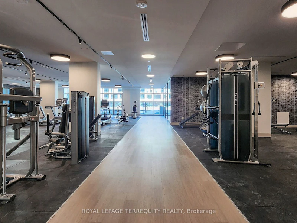
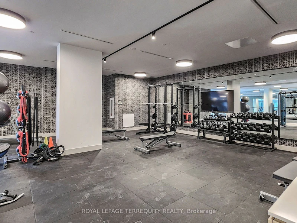
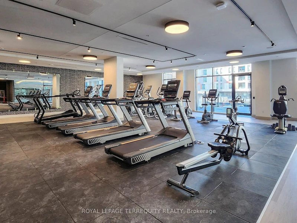
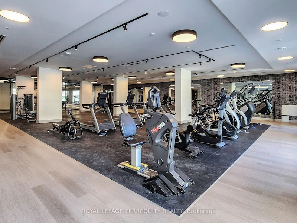
This beautifully upgraded 751 sq. ft. corner suite offers a bright, open-concept layout featuring 9-ft ceilings, floor-to-ceiling windows, a spacious stone breakfast island, modern appliances, custom blinds, and two 3-piece ensuites. Enjoy breathtaking west-facing views from the walkout patio. Over $10K in upgrades include smooth ceilings and solar blinds. Residents enjoy an impressive selection of state-of-the-art amenities, including co-working spaces, party room, games room and arcade, indoor/outdoor gym with CrossFit and yoga areas, indoor children's play area, outdoor terrace with gardening plots, outdoor patio with BBQs, 24/7 concierge service, 1 parking & a locker included. Ideally located just minutes from Eaton Centre, Dundas Station, a 6-acre park with off-leash area, community indoor pool, soccer field, skating rink, banks, grocery stores, and major hospitals. Conveniently close to Metropolitan University, George Brown College, and the University of Toronto, with easy access to the DVP and QEW. Experience the best of modern city living in a prime downtown location-an incredible opportunity not to be missed!
$3,000/month
Updated about 1 hour ago
1020 - 35 Tubman AvenueToronto, ON, M5A 0T1
Regent Park- 2 Bed
- 2 Bath
- 700 - 799 Sqft
- Available N/A
Call Property Manager

Property Manager
- Phone:
- (905) 493-5220
- Office:
- 905-493-5220
Type
Apt/Condo
Bedrooms
2
Full Bathrooms
2
Features
Concierge/Security, Ensuite
Amenities
BBQs Allowed, Common Elements, Concierge, Game Room, Gym, Party Room/Meeting Room, Rooftop Deck/Garden
Parking Spaces
1
Air Conditioner
Yes
Pets
Not allowed
Days on REW
6 Days
Property Views
0
MLS® Number
C13721248
Source
Toronto Real Estate Board
Nelson Mandela Park Public School
- Public
- JK - 8
Sprucecourt Junior Public School
- Public
- JK - 8
TAIE International Institute
- Private
- 10 - 12
Lord Dufferin Junior & Senior Public School
- Public
- JK - 8
St Paul Catholic School
- Catholic
- JK - 8
Queen Alexandra Middle School
- Public
- 6 - 8
Inglenook Community School
- Public
- 11 - 12
First Nations School of Toronto
- Public
- JK - 8
Dundas School
- Public
- JK - 8
Eastdale Collegiate Institute
- Public
- 9 - 12

Thank You!
We really appreciate your help improving our home search experience. Our team will look into this issue as soon as possible.
Close
Call Property Manager
Property Manager
- Phone:
- (905) 493-5220
- Office:
- 905-493-5220





Cities near Regent Park
Neighborhoods near Regent Park
- Moss Park homes for rent (0.7 km)
- Cabbagetown-South St. Jamestown homes for rent (1.0 km)
- Waterfront Communities East homes for rent (1.3 km)
- Church-Yonge Corridor homes for rent (1.5 km)
- North Riverdale homes for rent (1.5 km)
- North St. Jamestown homes for rent (1.6 km)
- South Riverdale homes for rent (2.0 km)
- Bay Street Corridor homes for rent (2.1 km)
Check availability
Listing data is subject to copyright, disclaimer, and additional requirements from the data provider. See our Terms of Use for terms applicable to this listing.