






2 bedrooms for $2,500/month at 618-101 John Street N, Hamilton, ON for Rent - REW
Boost your listing
$2,500/month
Updated 4 days ago

618 - 101 John Street NHamilton, ON, L8R 0B8

Beasley
  • 2 Bed
  • 2 Bath
  • 600 - 698 Sqft
  • Available N/A
Contact
Property Manager
$2,500/month
2 bd 2 ba 600 - 698 sf

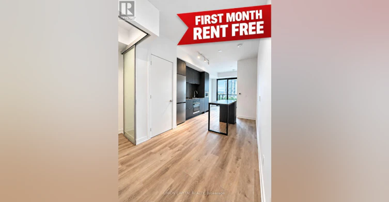
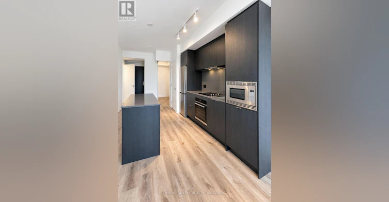
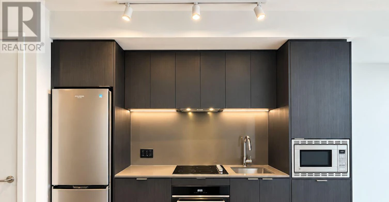
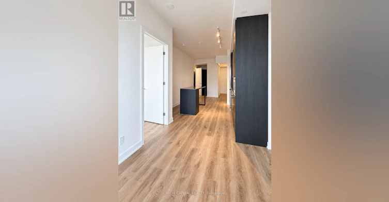
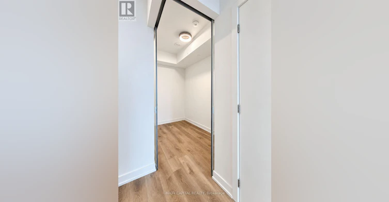
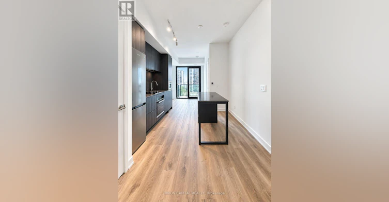
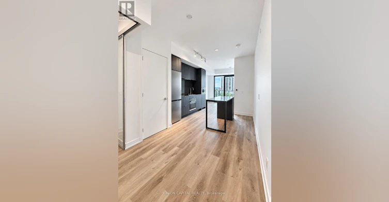
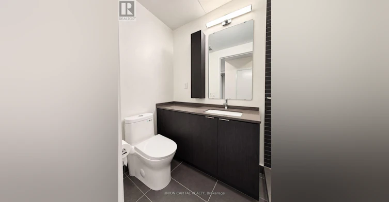
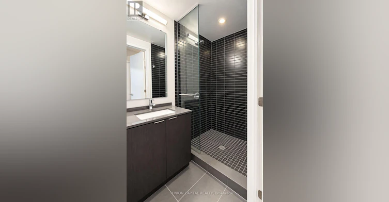
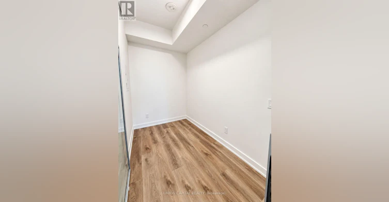
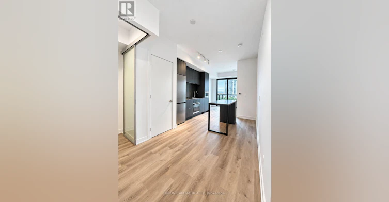
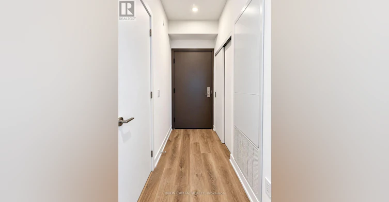
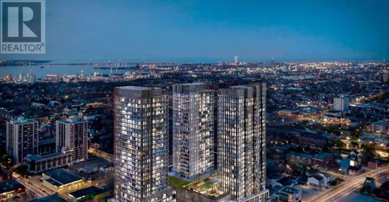
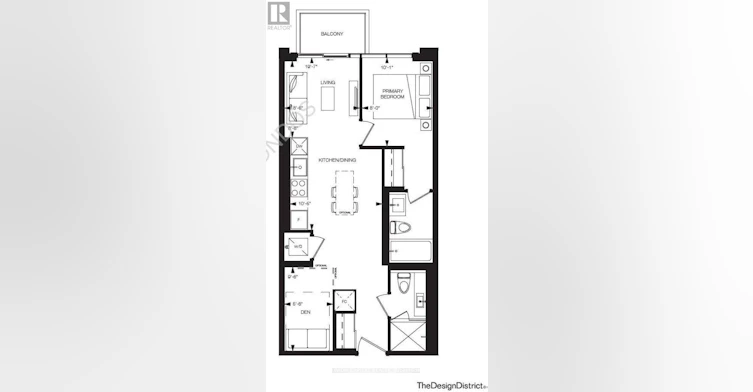
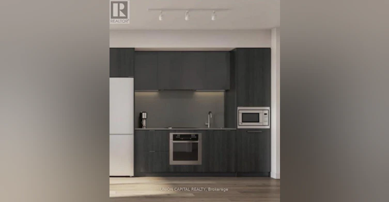
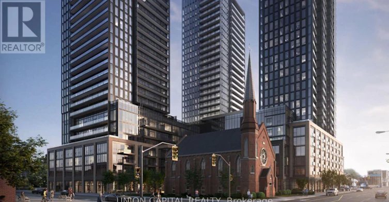
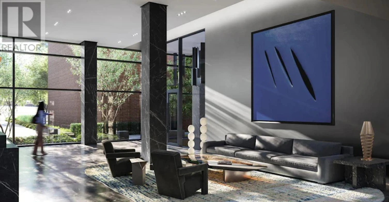
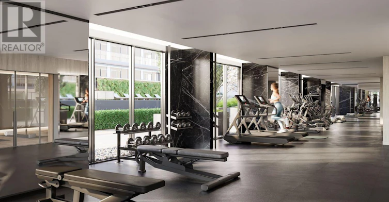
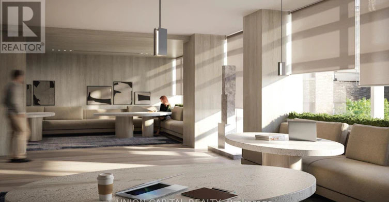
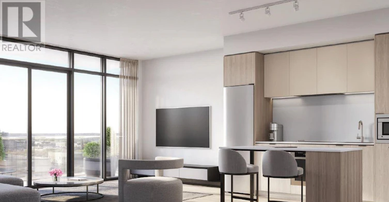
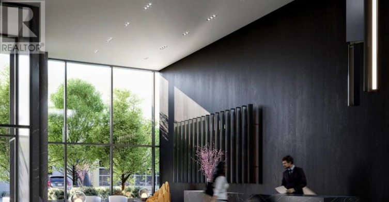
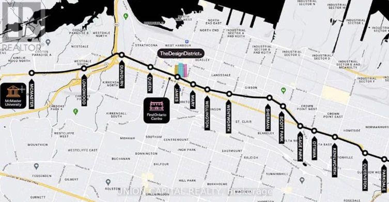
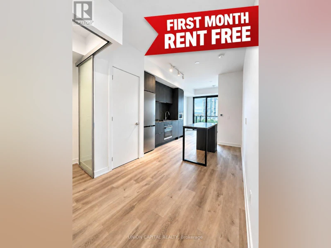
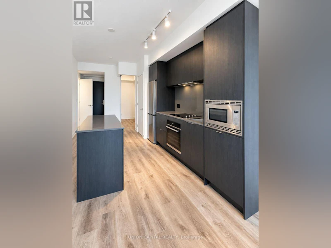
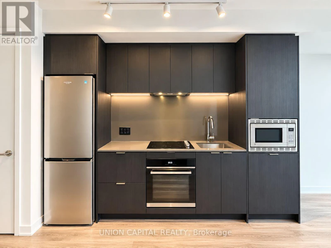
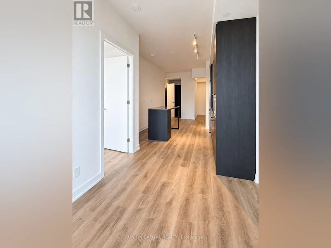
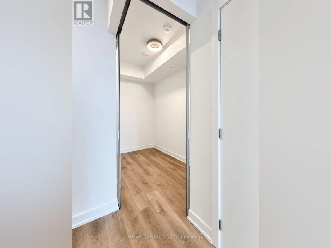
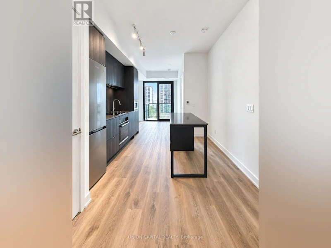
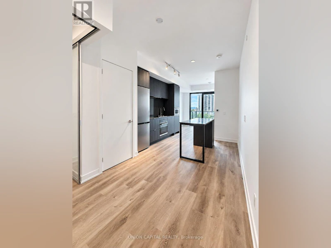
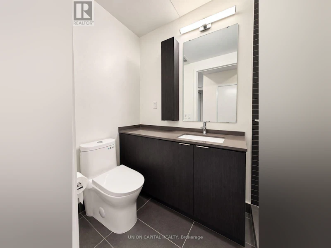
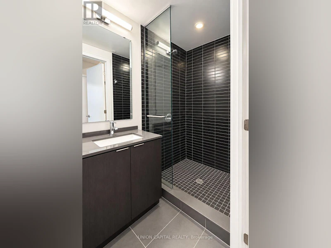
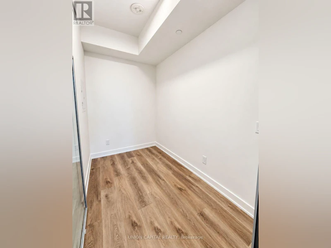
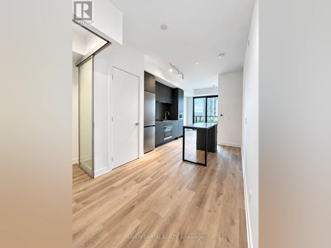
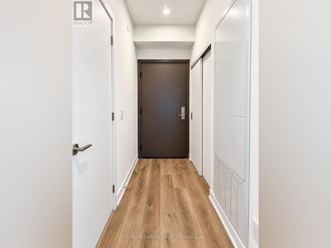
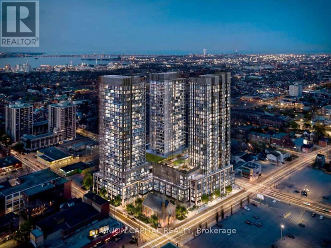
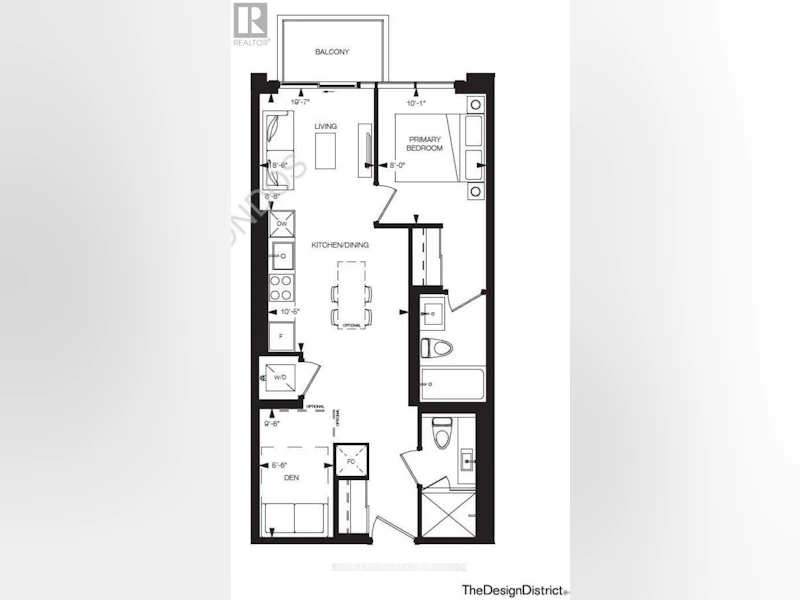
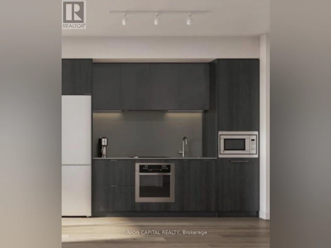
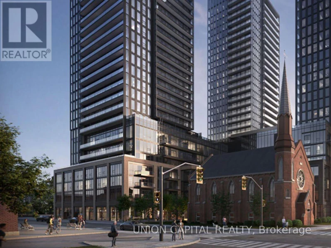
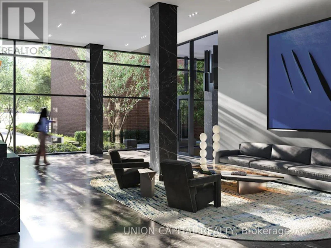
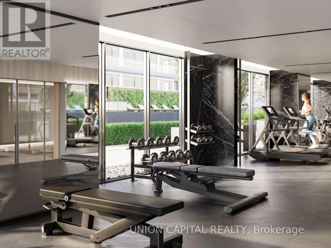
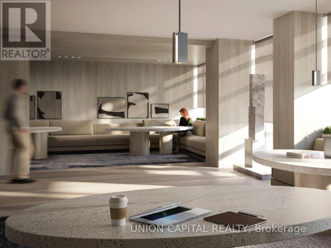
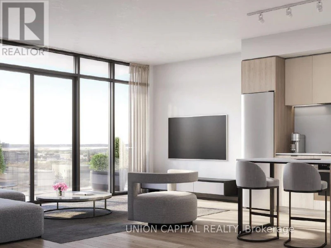
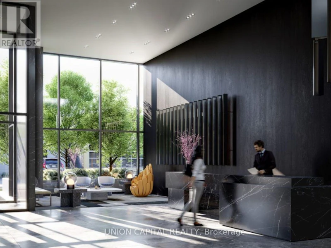
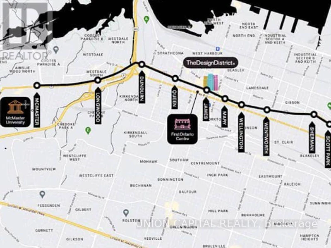
Welcome to The Design District by Emblem, where elevated design meets exceptional urban convenience in the heart of Hamilton. Be the first to live in this BRAND NEW, never-occupied 1Bedroom + Den, 2 Bathroom suite offering approximately 620 sq. ft. of thoughtfully designed living space, complete with 1 PARKING & LOCKER. The versatile den is ideal for a home office, study or additional living space, while two full bathrooms provide added comfort and convenience. Designed in collaboration with a world-renowned interior design studio, The Design District brings a sophisticated, design-forward aesthetic to everyday condominium living. Residents enjoy an impressive collection of state-of-the-art amenities, including an outdoor pool and pool lounge, fully equipped fitness centre, yoga studio, party room, co-working spaces, meeting rooms, outdoor bar and lounge, BBQ and outdoor dining areas, all complemented by distinctive designer furnishings. Ideally situated in one of Hamilton's most connected locations, with the GO Station approximately a 10-minute walk away and Hamilton's LRT just minutes from your door. McMaster University is only 4 LRT stops away, with convenient access to Hamilton Airport, downtown amenities, restaurants, shopping, entertainment and abundant green space. A rare opportunity to lease a brand-new suite in one of Hamilton's most exciting new residences. Parking & locker are included. Tenant is Responsible for Hydro & Water Utility. MOVE-IN AS EARLY AS SEPTEMBER 30! (id:63626)


Home facts and features

Property overview
Type
Apt/Condo
Bedrooms
2
Full Bathrooms
2
Some sweet, suite features
Features
Balcony, Security/Concierge, Separate Electricity Meters, Separate Heating Controls, Smoke Detectors, Storage - Locker
Amenities
Party Room
Appliances
Oven - Built-In
Building Features
Party Room, Security/Concierge, Separate Electricity Meters, Separate Heating Controls, Storage - Locker
Parking Spaces
1
Air Conditioner
Yes
Swimming Pool
Yes
Restrictions
Pets
Pets Allowed With Restrictions
Property details
Days on REW
2 Days
Property Views
0
MLS® Number
X13719018
Source
Canadian Real Estate Association
Schools nearby
Southern Ontario Collegiate
  • Private
  • 9 - 12
Dr. J. Edgar Davey Elementary Public School
  • Public
  • JK - 8
Sir John A Macdonald School
  • Public
  • 9 - 12
Bronston Canadian Academy
  • Private
  • K - 12
Turning Point School
  • Public
  • 9 - 12
Central Junior Public School
  • Public
  • JK - 5
Bennetto Elementary School
  • Public
  • JK - 8
Central Public School
  • Public
  • JK - 8
Hess Street Junior Public School
  • Public
  • JK - 8
St. Patrick Catholic Elementary School
  • Catholic
  • JK - 8
School catchments and distances are intended to be used as reference only. To verify enrolment eligibility for a property, contact the school directly.Report Incorrect Info
Check availability
Property Manager
UNION CAPITAL REALTY

View Phone

Move in Date

This site is protected by reCAPTCHA and the Google Privacy Policy and Terms of Service apply.

By proceeding, you consent to receive communications using the methods provided, from REW.ca and our partners about your inquiry and other home-related matters to assist you in your search, but not as a condition of any purchase. Please note that our agent partners are not affiliated with REW Realty.
Other rentals in the area
102-120 Duke Street, Hamilton, ON, L8P 4T1
$2,600
102 - 120 Duke Street
  • Durand
  • Hamilton
  • 2 bd
  • 1 ba
  • 952 sf
1917-75 James Street S, Hamilton, ON, L8P 2T1
$2,200
1917 - 75 S James Street
  • Corktown
  • Hamilton
  • 2 bd
  • 1 ba
  • 600 - 699 sf
Virtual Tour
906-100 Main Street, Hamilton, ON, L8N 3W4
$2,080/month
100 Main Street
  • Corktown
  • Hamilton
  • 2 bd
  • 1 ba
  • 750 sf
907-112 King Street E, Hamilton, ON, L8N 1A8
$2,300
907 - 112 King Street E
  • Beasley
  • Hamilton
  • 2 bd
  • 2 ba
  • 850 sf
Looking for something new in Hamilton
Register Now
Livingway
  • Stoney Creek Industrial
  • Hamilton
  • Townhome
  • Move in TBA
Now Selling
Empire Lush
22 West Green Mountain Road
  • Stoney Creek Mountain
  • Hamilton
  • Townhome
  • Move in TBA
Coming Soon
Sage Smart Towns
Creighton | Governors Drive | Road
  • Dundas
  • Hamilton
  • Townhome
  • Move in TBA
Register Now
On the Ridge - Phase 3
Mud |First Street|Road West|West
  • Stoney Creek Mountain
  • Hamilton
  • Single Family Home
  • Move in TBA
We use cookies and other technologies for functionality, security, and to provide you with a personalized experience on our online services. By continuing to use our online services, you agree to our Privacy Policy and Terms of Use. For information on how to adjust your privacy settings, visit our Cookie Policy.
Dismiss



