
2 bedrooms for $2,397/month at 0806-1600 Sandhurst Circle, Toronto, ON for Rent - REW
Boost your listing
$2,397/month
Updated 2 days ago

1600 Sandhurst CircleToronto, ON, M1V 2L4

Agincourt North
  • 2 Bed
  • 1 Bath
  • 1002 Sqft
  • Available Nov 1
Contact
Property Manager
$2,397/month
2 bd 1 ba 1002 sf

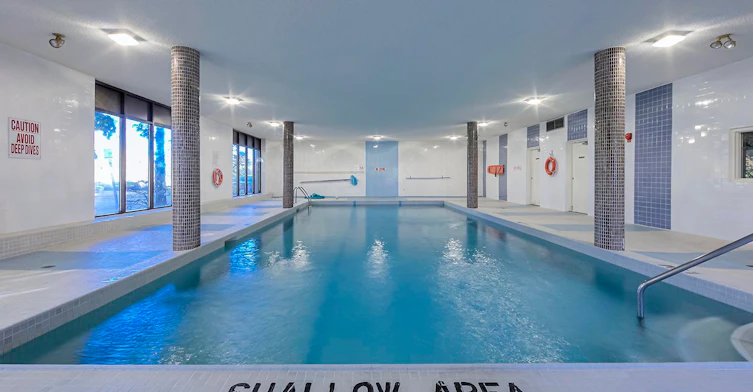
Luxury Living at 1580 and 1600 Sandhurst Circle - Forest Manor Experience condominium-quality living at Forest Manor, where each suite features resident-controlled central air conditioning and heating for your comfort. Enjoy the convenience of in-suite storage and access to our beautifully heated indoor swimming pool, perfect for year-round relaxation. Located in a desirable Toronto neighborhood, Forest Manor offers modern amenities and spacious living. Call us today at 647-722-3776 to book your personal showing and explore your new home!


Home facts and features

Property overview
Type
Apt/Condo
Bedrooms
2
Full Bathrooms
1
Some sweet, suite features
Features
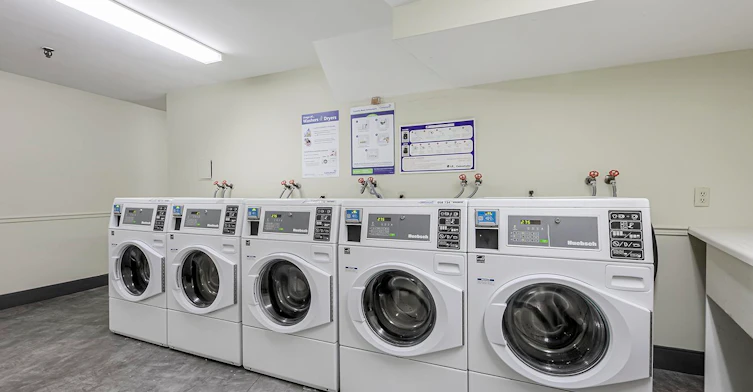
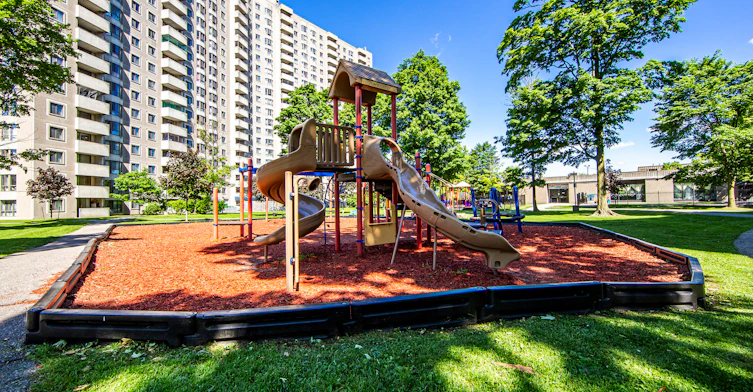
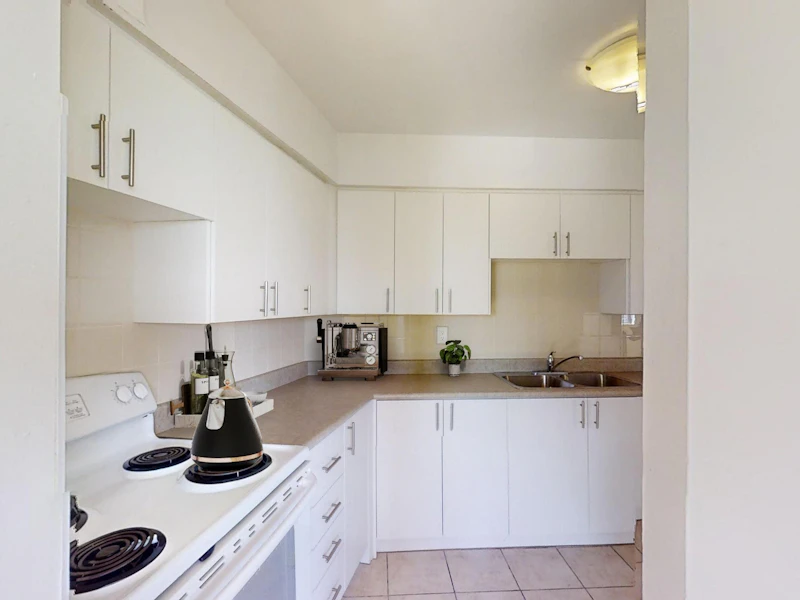
2 Appliances, 24/7 Concierge Service, 24/7 Emergency Service, Accessible Daycare In Building, Alarm System, Balconies, Billiard Room, Cable Ready, Cctv System, Central Ac System, Central Air Conditioning, Ceramic Floors, Cleaning Staff For Common Area, Close To Bus Route, Close To Parks, Close To Public Transit, Close To Shopping, Controled Thermostat, Convenience Store, Dedicated On-site Staff, Excellent Location, Friendly Community, Great Visibility, Green Space, Hardwood Floors, Heat And Water Included; Hydro Not Included, Indoor Garage, Intercom, Internet Ready, Key Fob And Cameras, Key Fob Door Access, Keyless Entry, Laundry, Laundry Facilities, Laundry Room, Lobby, Located In Dense Residential Area, Moving Room, Near Schools, No Smoking Allowed, Office, On-site Management, On-site Staff, On-site Superintendent, Outdoor Play Area, Outdoor Playground, Paid Visitor Parking, Park Views, Parking, Parking Available, Parking Garage, Parks Nearby, Pet Friendly, Play Ground, Public Transit, Rental Office, Rental Office/model Suite, Schools Nearby, Security Cameras, Security Onsite, Seneca College, Spacious Balconies, Two Appliances, Video Surveillance
Amenities
Elevator, Playground, Shopping Nearby
Appliances
Fridge, Refrigerator, Stove
Swimming Pool
Yes
Restrictions
Pets
Cats, Small dogs
Property details
Days on REW
1 Days
Property Views
0
Source
Rent Sync

Schools nearby
Albert Campbell Collegiate Institute
  • Public
  • 9 - 12
Francis Libermann Catholic School
  • Catholic
  • 7 - 12
Brimwood Boulevard Junior Public School
  • Public
  • JK - 6
Ontario Institute of Technology UP Acade
  • Private
  • 9 - 12
Ontario International College
  • Private
  • 9 - 12
Our Lady of Grace Catholic School
  • Catholic
  • JK - 8
Niagara Falls Collegiate Institute
  • Private
  • 9 - 12
Percy Williams Junior Public School
  • Public
  • JK - 6
ÉÉC Saint-Jean-de-Lalande
  • Catholic
  • JK - 8
Iroquois Junior Public School
  • Public
  • JK - 6
School catchments and distances are intended to be used as reference only. To verify enrolment eligibility for a property, contact the school directly.Report Incorrect Info
Check availability
Property Manager
Briarlane Rental Property Management Inc

View Phone

Move in Date

This site is protected by reCAPTCHA and the Google Privacy Policy and Terms of Service apply.

By proceeding, you consent to receive communications using the methods provided, from REW.ca and our partners about your inquiry and other home-related matters to assist you in your search, but not as a condition of any purchase. Please note that our agent partners are not affiliated with REW Realty.
Other rentals in the area
Virtual Tour
7 Barnwell Drive, Toronto, ON, M1V 1Y7
$1,400
7 Barnwell Drive
  • Milliken
  • Toronto
  • 2 bd
  • 1 ba
  • < 700 sf
1203-5039 Finch Avenue E, Toronto, ON, M1S 5L6
$2,700/month
1203 - 5039 E Finch Avenue
  • Agincourt North
  • Toronto
  • 2 bd
  • 2 ba
  • 900 - 999 sf
1607-5001 Finch Avenue E, Toronto, ON, M1S 5J9
$2,550/month
1607 - 5001 Finch Avenue E
  • Agincourt North
  • Toronto
  • 2 bd
  • 2 ba
  • 900 - 998 sf
BASEMENT-56 Silversted Drive, Toronto, ON, M1S 3G5
$1,600/month
Basement - 56 Silversted Drive
  • Agincourt North
  • Toronto
  • 2 bd
  • 1 ba
  • 65 x 120
Looking for something new in Toronto
Register Now
350 Davenport
350 Davenport Road
  • Yorkville
  • Toronto
  • Condo
  • Move in TBA
Coming Soon
21 Clearcrest Avenue Townhomes
21 Clearcrest Avenue
  • Newtonbrook East
  • Toronto
  • Townhome
  • Move in TBA
Register Now
Spirits Condominiums
169 The Donway West
  • Banbury-Don Mills
  • Toronto
  • Condo
  • Move in 2021
Register Now
Earlscourt Condos
1478 Saint Clair Avenue West
  • Corso Italia-Davenport
  • Toronto
  • Condo
  • Move in TBA
Listing data is subject to copyright, disclaimer, and additional requirements from the data provider. See our Terms of Use for terms applicable to this listing.
We use cookies and other technologies for functionality, security, and to provide you with a personalized experience on our online services. By continuing to use our online services, you agree to our Privacy Policy and Terms of Use. For information on how to adjust your privacy settings, visit our Cookie Policy.
Dismiss