

4 bedrooms for $3,000/month at 11 Brewis Street, Brant, ON for Rent - REW
Boost your listing
$3,000/month
Updated 7 days ago

11 Brewis StreetBrant, ON, N3L 0L2

  • 4 Bed
  • 2 Bath
  • 2000 - 2499 Sqft
  • Available N/A
Contact
Property Manager
$3,000/month
4 bd 2 ba 2000 - 2499 sf

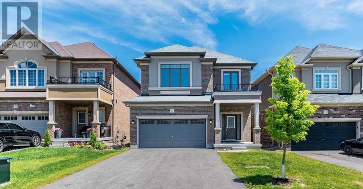
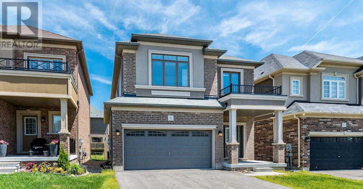
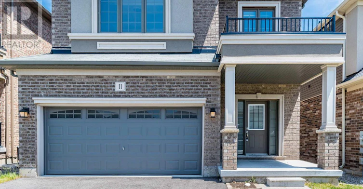
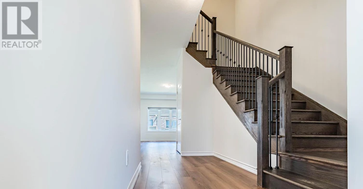
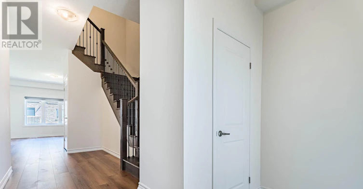
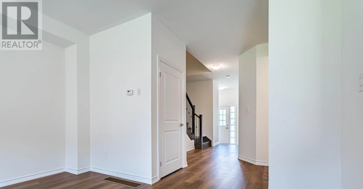
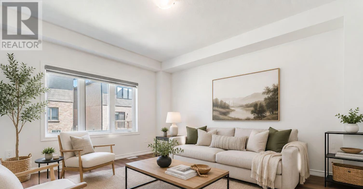
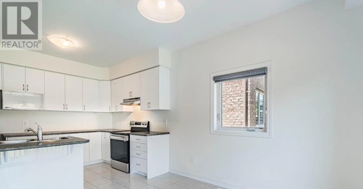
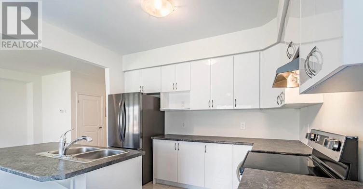
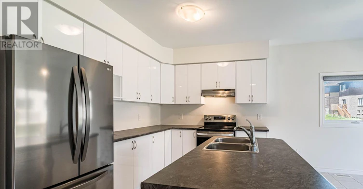
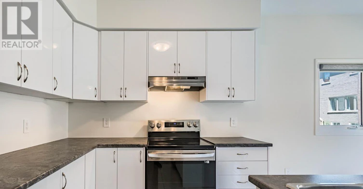
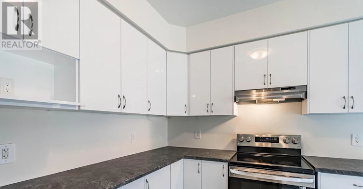
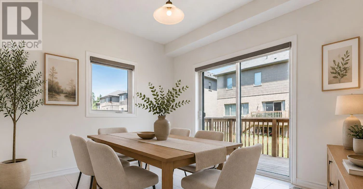
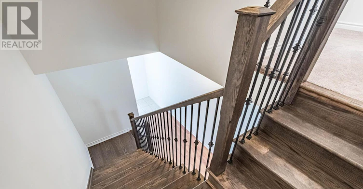
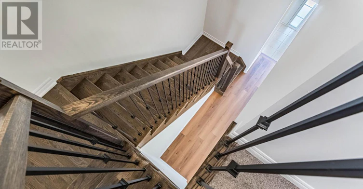
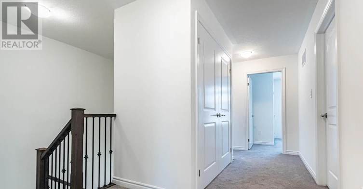
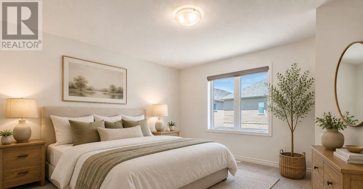
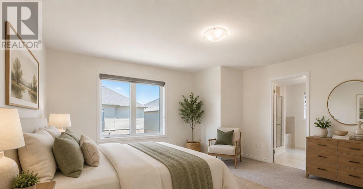
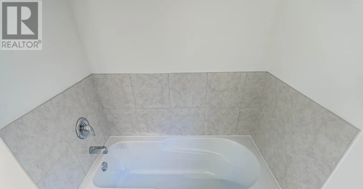
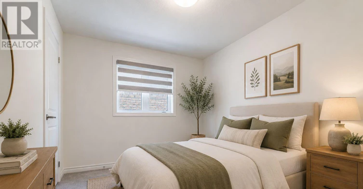
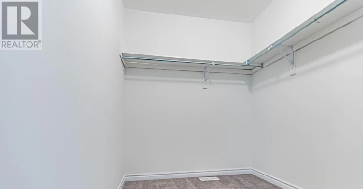
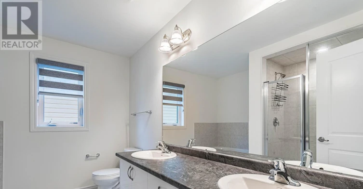
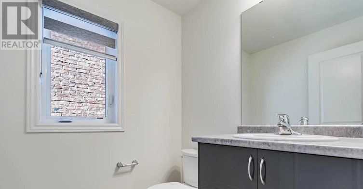
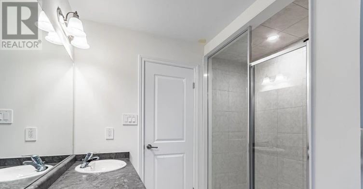
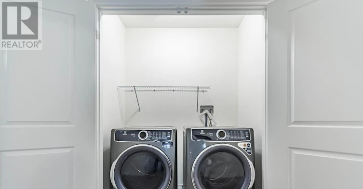
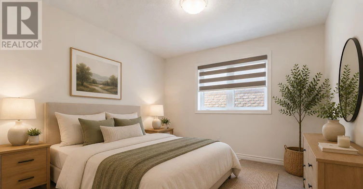
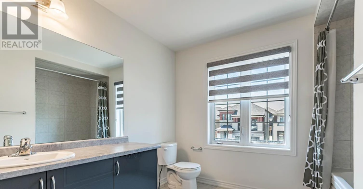
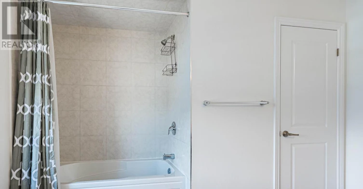
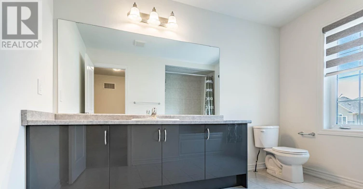
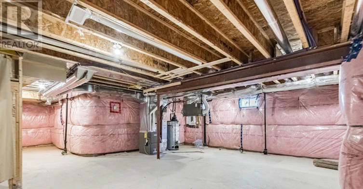
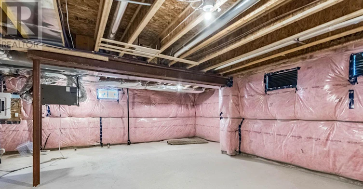
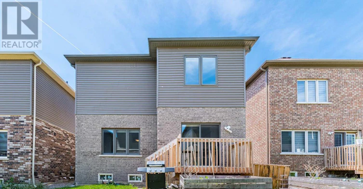
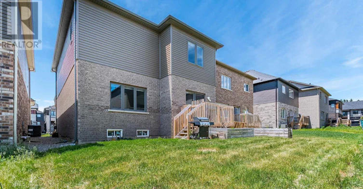
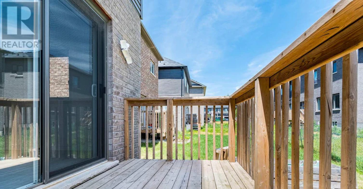
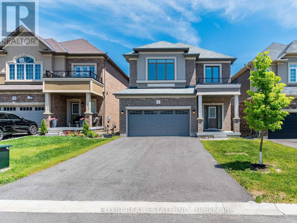
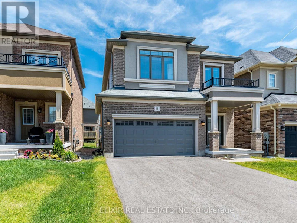
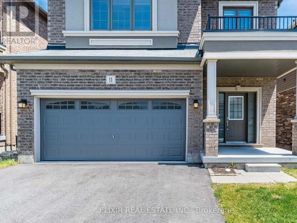
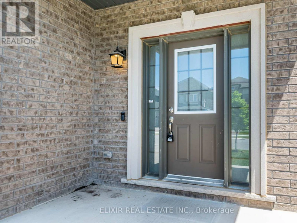
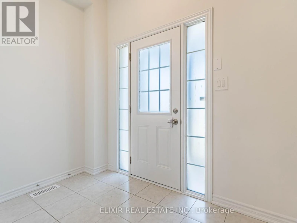
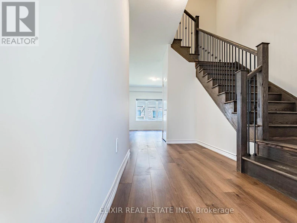
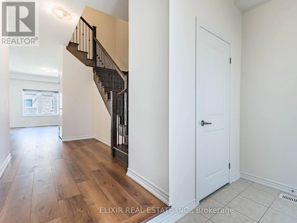
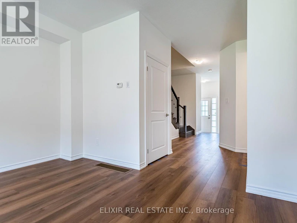
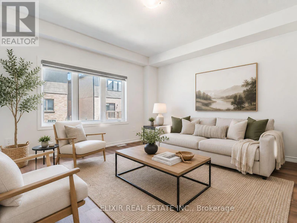
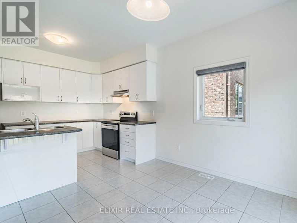
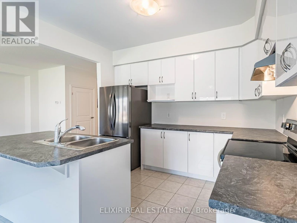
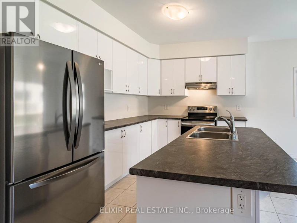
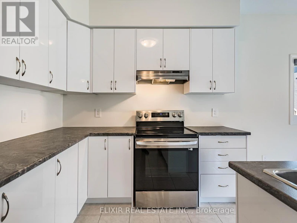
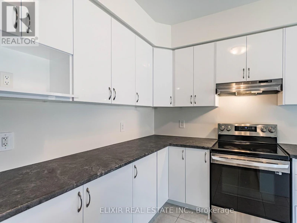
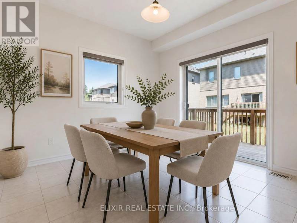
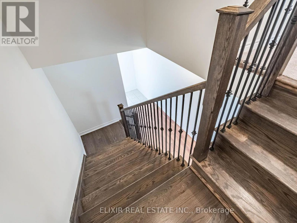
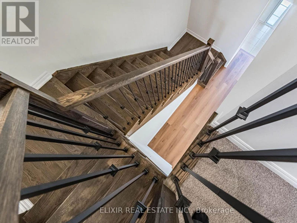
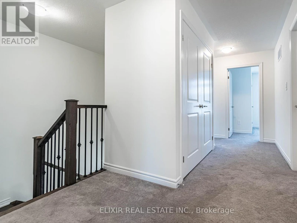
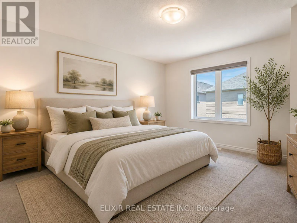
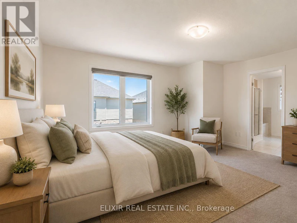
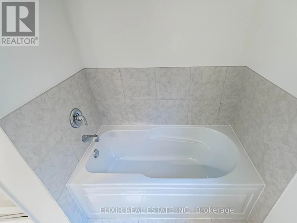
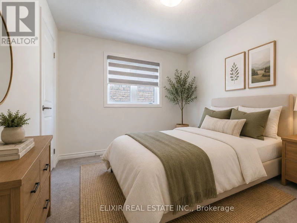
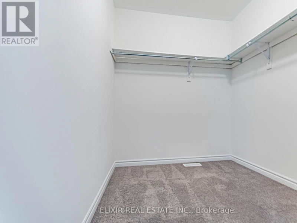
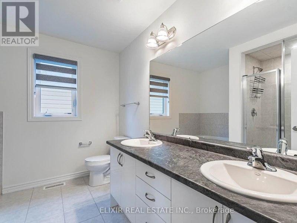
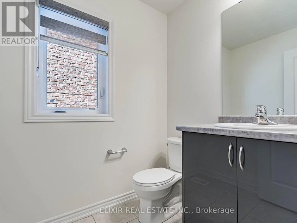
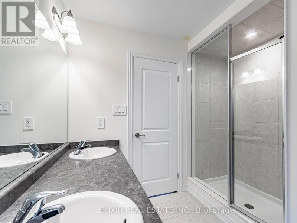
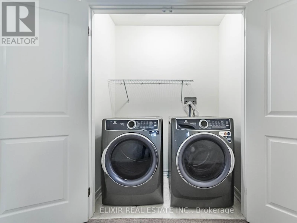
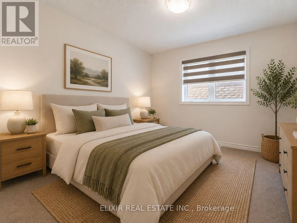
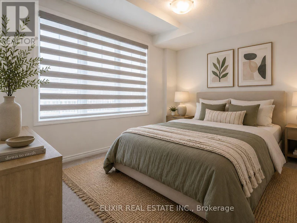
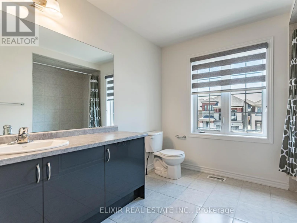
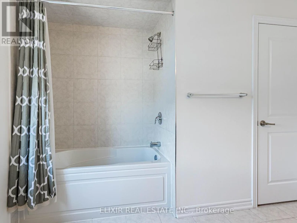
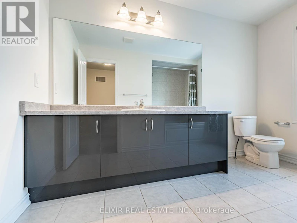
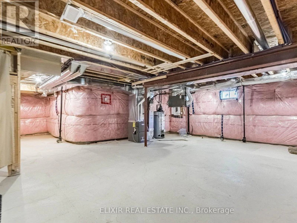
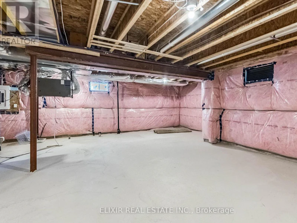
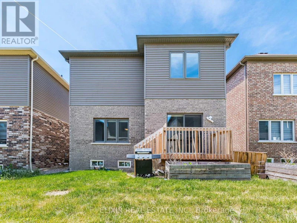
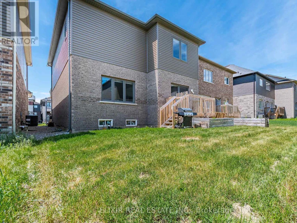
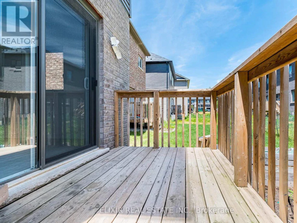
Welcome to this beautifully maintained and sun-filled 4-bedroom, 3-bathroom home, offering over 2,000 sq. ft. of thoughtfully designed living space-an excellent choice for families seeking comfort, space, and convenience. The bright, functional layout features 9-foot ceilings on the main floor and large windows that bring in abundant natural light. The modern kitchen, complete with stainless steel appliances, connects seamlessly with the spacious living and dining areas, making the home equally suited for relaxed family living and entertaining. Upstairs, the generous primary bedroom provides a private retreat with a large walk-in closet and a luxurious 5-piece ensuite. Freshly painted and move-in ready, the home also includes an HRV system to support improved indoor air quality and year-round comfort.A double-car garage and private driveway with no sidewalk provide parking for up to six vehicles-an added convenience for households with multiple cars.Ideally situated in a desirable Paris neighbourhood, the property is just minutes from Highway 403, Brant Sports Complex, excellent schools, scenic walking trails, shopping, dining, and everyday amenities. A welcoming and well-cared-for home offering the space and location to settle in comfortably. Schedule your private viewing and see if this could be the right fit for your family. (id:63626)


Home facts and features

Property overview
Type
House
Bedrooms
4
Full Bathrooms
2
Partial Bathrooms
1
Some sweet, suite features
Appliances
Dishwasher, Dryer, Refrigerator, Stove, Washer, Water Heater
Parking Spaces
4
Air Conditioner
Yes
Restrictions
Pets
Contact the Manager for information
Property details
Days on REW
1 Days
Property Views
0
MLS® Number
X13714904
Source
Canadian Real Estate Association
Schools nearby
Cobblestone School
  • Public
  • JK - 8
Sacred Heart School
  • Catholic
  • JK - 8
Paris Central Public School
  • Public
  • JK - 8
Paris District High School
  • Public
  • 9 - 12
Holy Family School
  • Catholic
  • JK - 8
North Ward School
  • Public
  • JK - 8
School catchments and distances are intended to be used as reference only. To verify enrolment eligibility for a property, contact the school directly.Report Incorrect Info
Check availability
Property Manager
ELIXIR REAL ESTATE INC.

View Phone

Move in Date

This site is protected by reCAPTCHA and the Google Privacy Policy and Terms of Service apply.

By proceeding, you consent to receive communications using the methods provided, from REW.ca and our partners about your inquiry and other home-related matters to assist you in your search, but not as a condition of any purchase. Please note that our agent partners are not affiliated with REW Realty.
Other rentals in the area
95 Hitchman Street, Brant, ON, N3L 0M1
$3,200
95 Hitchman Street
  • Brant
  • 4 bd
  • 4 ba
  • 2000 - 2500 sf
15 Stokes Road, Brant, ON, N3L 0L9
$3,250/month
15 Stokes Road
  • Brant
  • 4 bd
  • 3 ba
  • 2000 - 2499 sf
25 Whitton Dr Street, Brant, ON, N3L 0L2
$3,200/month
25 Whitton Dr. Street
  • Brant
  • 4 bd
  • 3 ba
  • 1500 - 1999 sf
49 Flagg Avenue N, Brant, ON, N3L 0K1
$3,100/month
49 Flagg Avenue N
  • Brant
  • 4 bd
  • 4 ba
  • 36 x 98
Looking for something new in Brant
Register Now
Paris Riverside
  • Brant
  • Brant
  • Single Family Home
  • Move in TBA
Register Now
St. George Village
West Beverly Street
  • Brant
  • Brant
  • Townhome
  • Move in TBA
Register Now
Riverbank Estates
1067 Rest Acres Road
  • Brant
  • Brant
  • Townhome
  • Move in TBA
Register Now
Riverbend at Simply Grand
Rest Acres Road
  • Brant
  • Brant
  • Townhome
  • Move in TBA
We use cookies and other technologies for functionality, security, and to provide you with a personalized experience on our online services. By continuing to use our online services, you agree to our Privacy Policy and Terms of Use. For information on how to adjust your privacy settings, visit our Cookie Policy.
Dismiss