


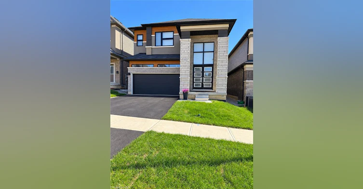
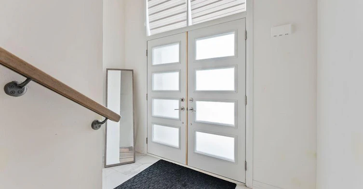
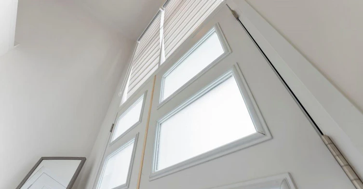
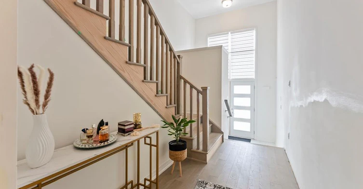
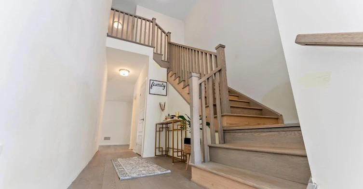
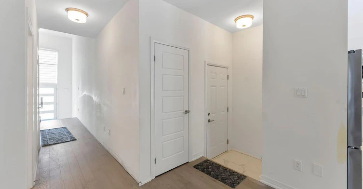
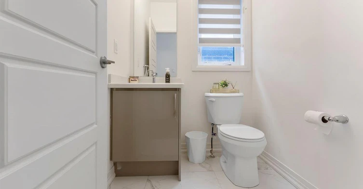
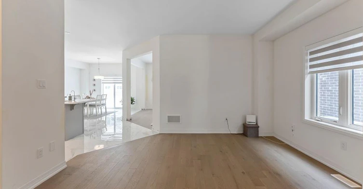
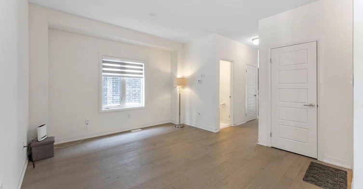
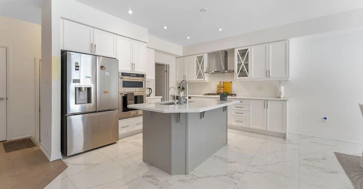
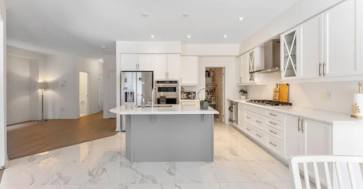
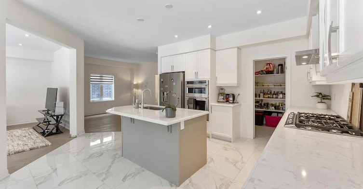
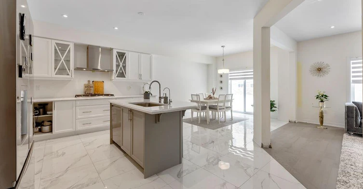
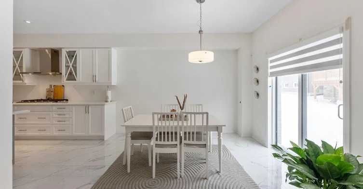
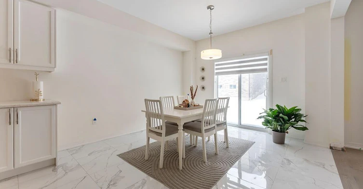
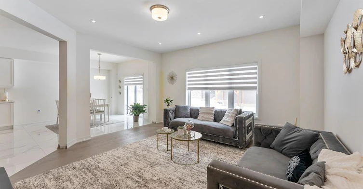
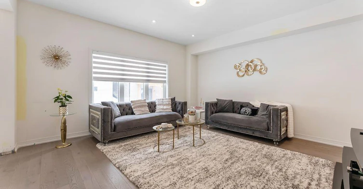
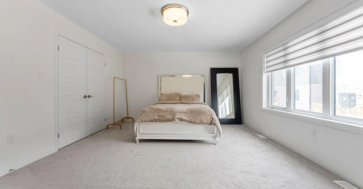
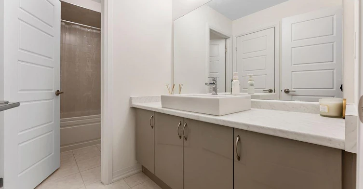
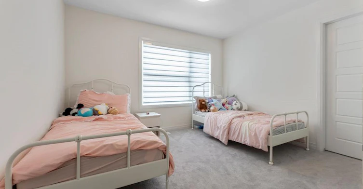
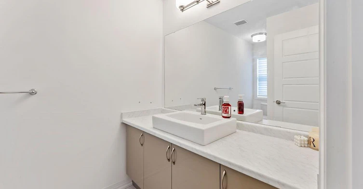
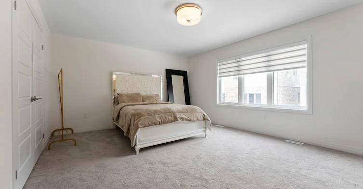
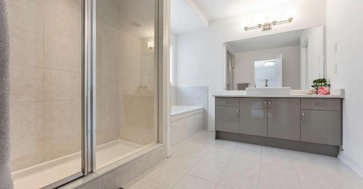
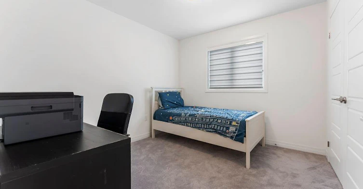
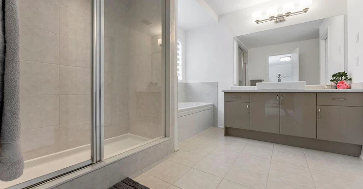
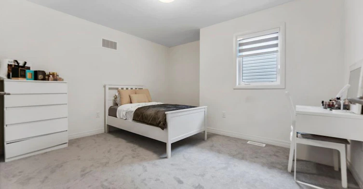
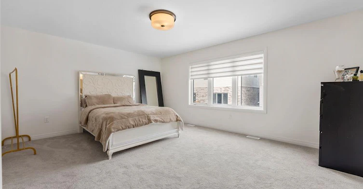
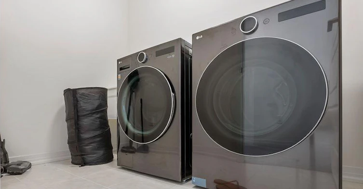
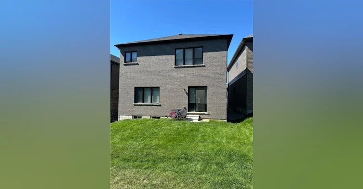
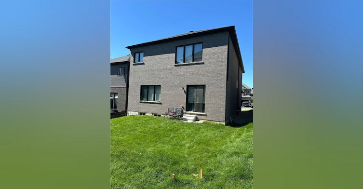
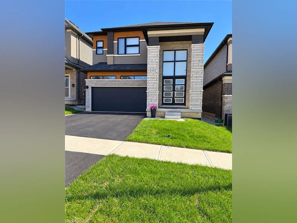
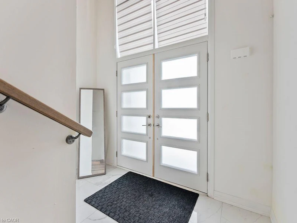
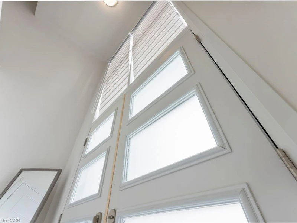
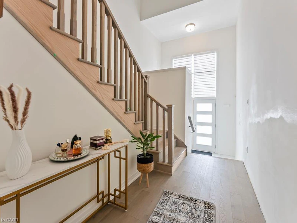
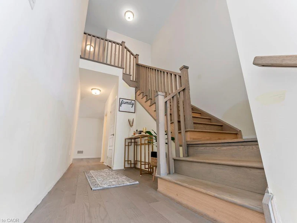
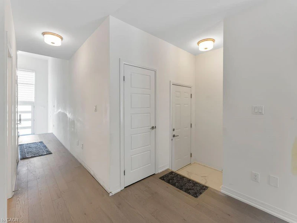
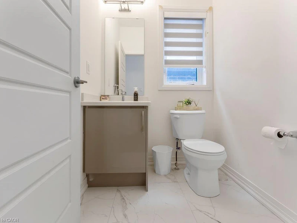
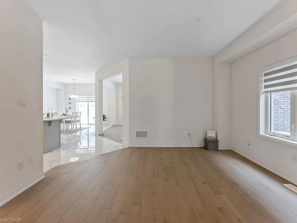
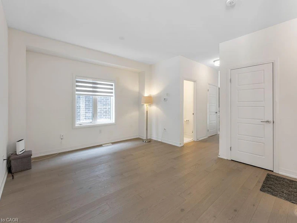
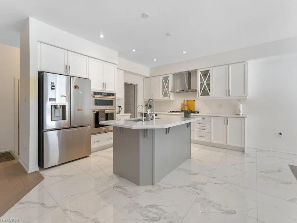
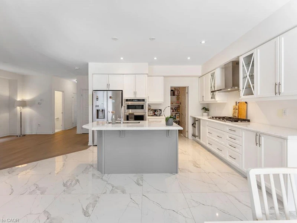
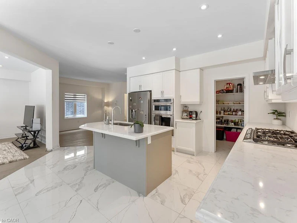
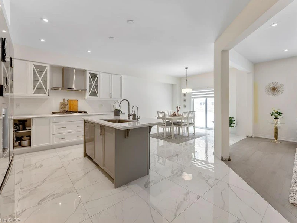
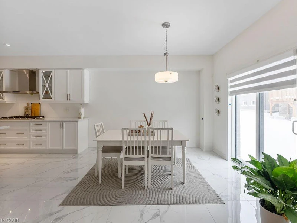
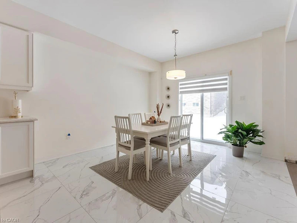
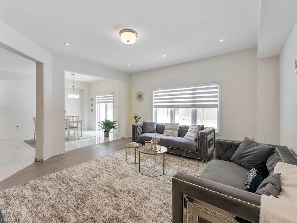
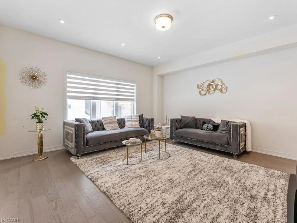
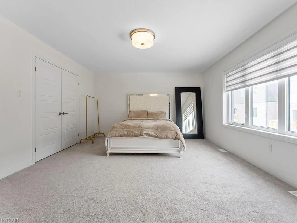
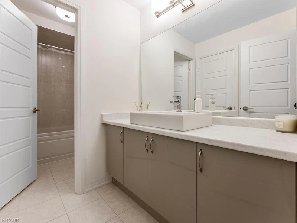
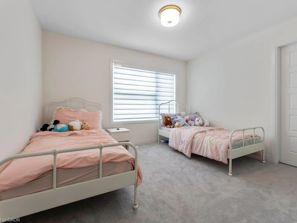
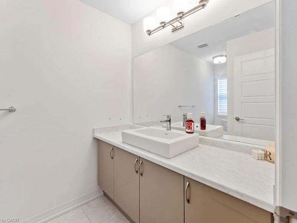
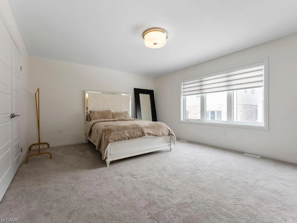
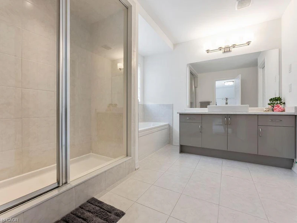
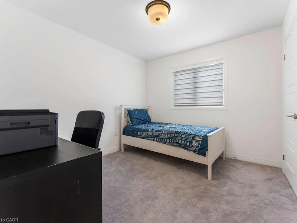
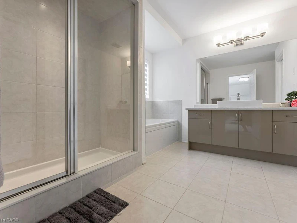
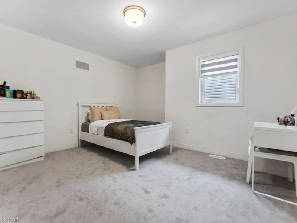
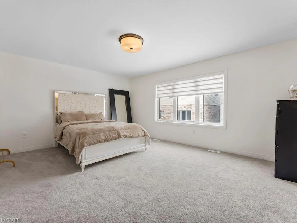
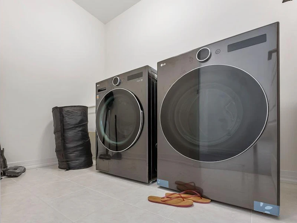
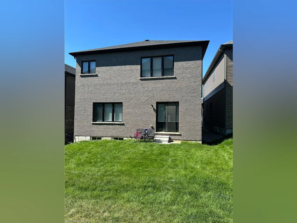
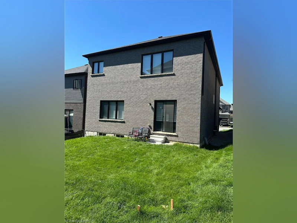
4 bedrooms total - Three bedrooms with their own ensuites make this Paris home as comfortable for guests as it is for everyday family life. Set on a premium lot near the Grand River, this all-brick LIV Communities home offers approximately 2,806 sq. ft. above grade, 4 bedrooms, 4 bathrooms and over $120,000 in upgrades. Double entry doors open to a soaring two-storey foyer and a bright main floor with 9-foot ceilings. The kitchen features quartz countertops, built-in appliances, extended 36-inch upper cabinets and a walk-in pantry, with an open layout that connects to the living space and backyard. A separate dining room provides space for more formal gatherings. Oak hardwood flooring, an oak staircase, upgraded porcelain tile and LED lighting add to the home’s finish. Upstairs, the primary suite includes a walk-in closet and a jetted tub, while two of the three additional bedrooms have private ensuites. Second-floor laundry with a utility sink keeps daily routines close to the bedrooms. The unfinished basement has an oversized window and bathroom rough-in, offering flexibility for future use. A double-car garage with interior access, covered porch and 200-amp service complete the home. Grand River trails, the Brant Sports Complex, shopping and Highway 403 are nearby.
$3,300
Updated 7 days ago
61 George Brier Drive EBrant, ON, N3L 4A2
- 4 Bed
- 3 Bath
- 2806 Sqft
- Available N/A
Call Property Manager

Property Manager
- Phone:
- 416-312-0622
- Cell:
- 416-312-0622
- Office:
- 519-744-8700
Type
House
Bedrooms
4
Full Bathrooms
3
Partial Bathrooms
1
Lot Size
36 ft x 94 ft (3405 ft²)
Year Built
Built in 2023 (3 yrs old)
Term of Lease
12 Months
Features
Air Exchanger, Built-in Appliances, Electric Dryer Hookup, High Speed Internet, Laundry Room, River/stream, Sink, Smoke Detector, Smoke Detector(s), Upper Level, Washer Hookup
Appliances
Built-in Microwave, Dishwasher, Dryer, Gas Oven/range, Range Hood, Refrigerator, Stove, Washer
Parking Spaces
4
Air Conditioner
Yes
Pets
Contact the Manager for information
Days on REW
4 Days
Property Views
8
MLS® Number
40866794
Source
Information Technology Systems Ontario
Sacred Heart School
- Catholic
- JK - 8
Cobblestone School
- Public
- JK - 8
Paris Central Public School
- Public
- JK - 8
Paris District High School
- Public
- 9 - 12
Holy Family School
- Catholic
- JK - 8
North Ward School
- Public
- JK - 8

Thank You!
We really appreciate your help improving our home search experience. Our team will look into this issue as soon as possible.
Close
Call Property Manager
Property Manager
- Phone:
- 416-312-0622
- Cell:
- 416-312-0622
- Office:
- 519-744-8700





Cities near Brant
Neighborhoods near Brant
Check availability
Listing data is subject to copyright, disclaimer, and additional requirements from the data provider. See our Terms of Use for terms applicable to this listing.