
3 bedrooms for $550/month at 3A-400 Scenic Drive N, London, ON for Rent - REW
Boost your listing
$550/month
Updated about 16 hours ago

3a - 400 Scenic Drive NLondon, ON, N5Z 3A8

Glen Cairn
  • 3 Bed
  • 1 Bath
  • 700 - 1099 Sqft
  • Available N/A
Contact
Property Manager
$550/month
3 bd 1 ba 700 - 1099 sf

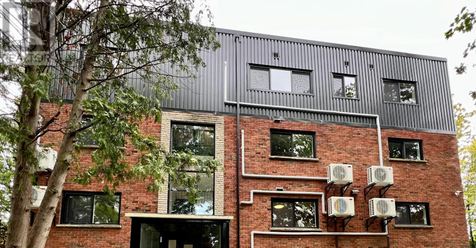
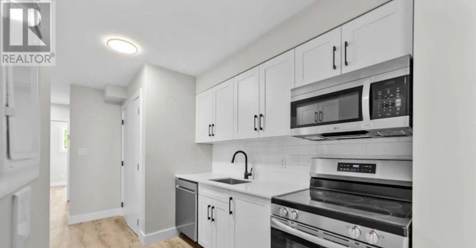
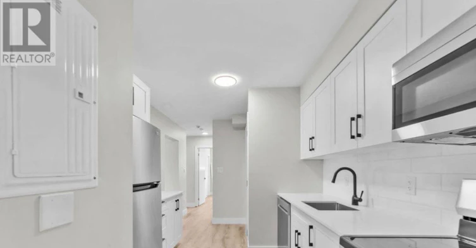
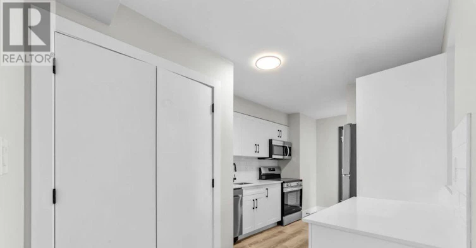
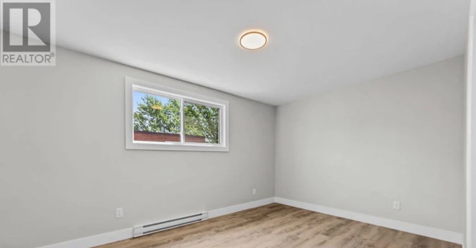
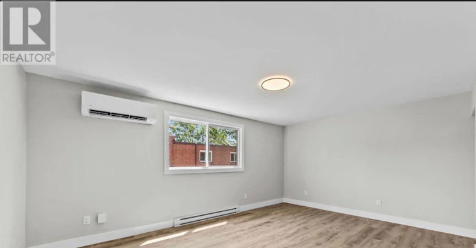
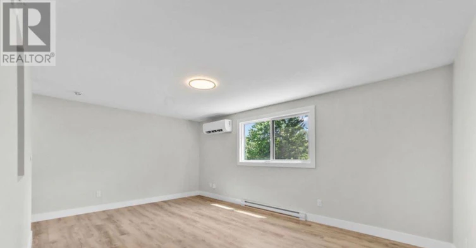
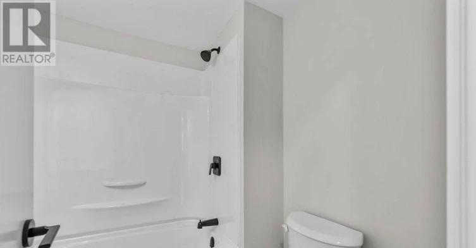
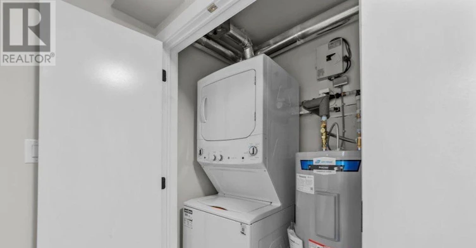
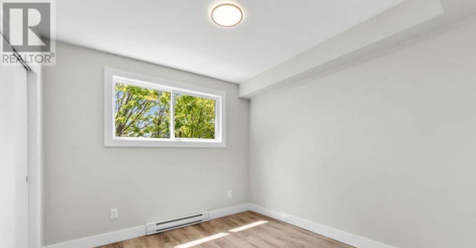
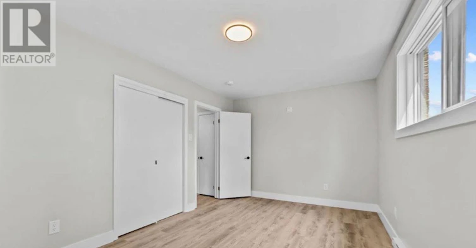
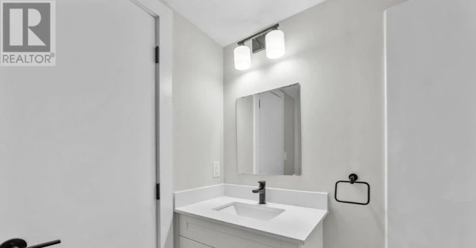
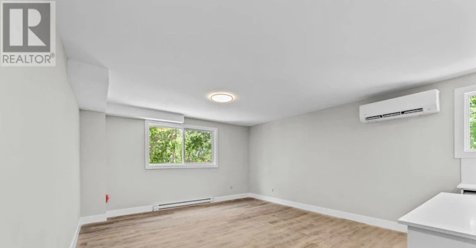
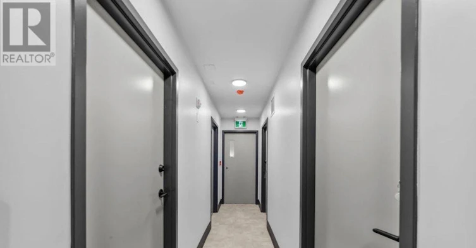
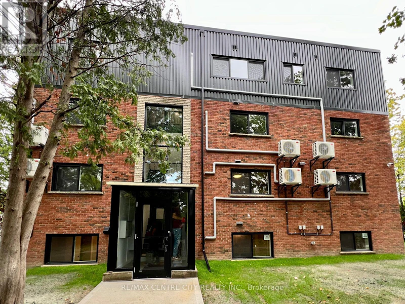
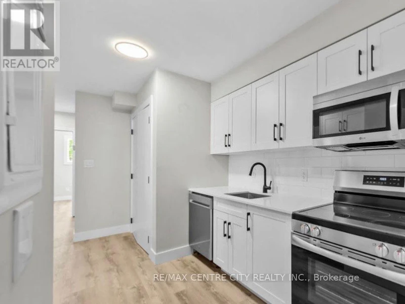
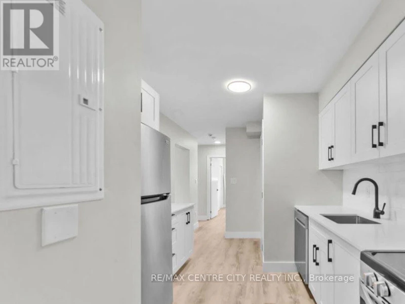
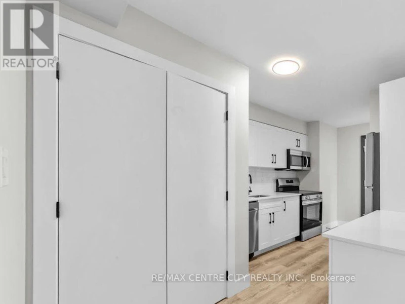
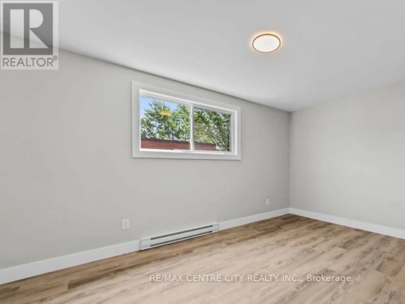
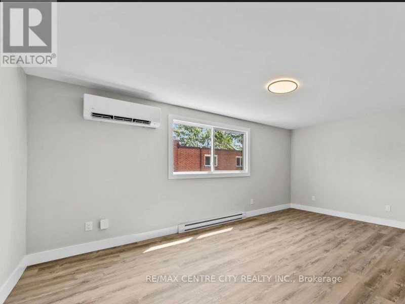
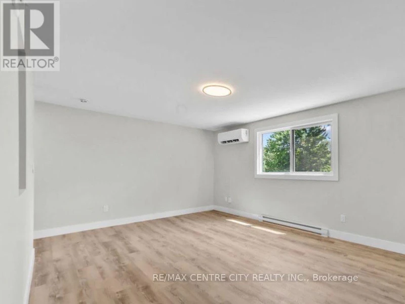
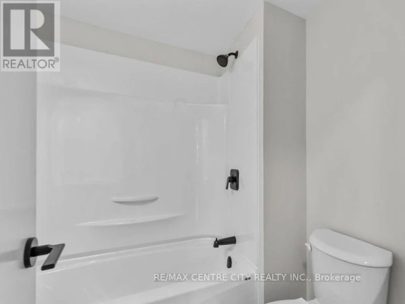
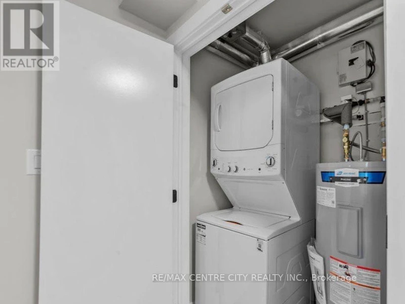
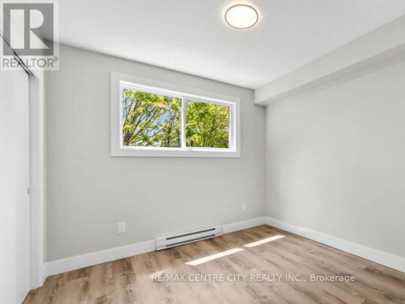
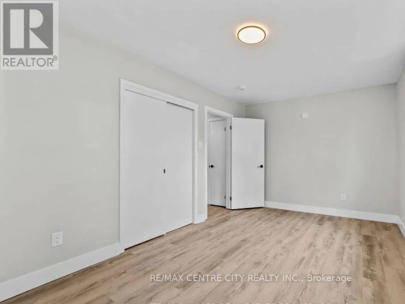
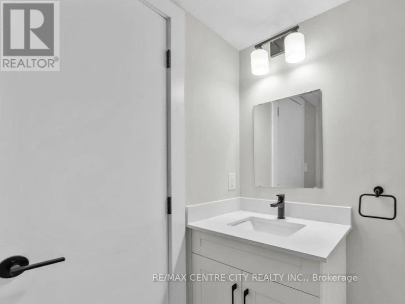
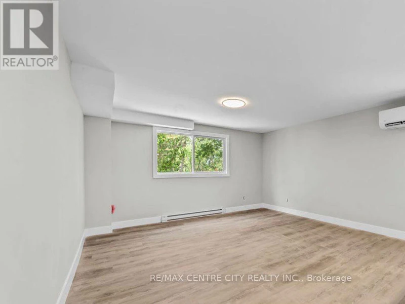
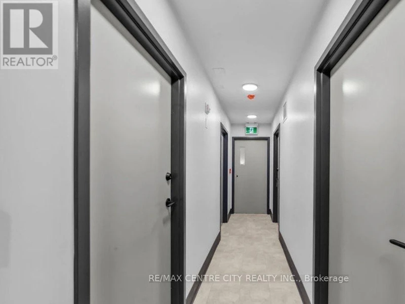
ALL INCLUSIVE ROOM FOR RENT IN A THREE BEDROOM APARTMENT! 400 Scenic Drive! NOW RENTING SUITE FEATURES: Open-concept layouts, Quartz countertops, Stainless steel appliances, Functional kitchen islands, In-suite laundry, Modern finishes throughout, Key FOB-secure entry, A/C & heat pumps. Suite Features: Step inside each thoughtfully designed unit, where an open-concept layout invites versatility and comfort. Experience the luxury of elegant quartz countertops, perfectly paired with high-end stainless steel appliances that elevate your cooking experience. The functional kitchen islands serve as an ideal space for meal preparation or casual dining, making entertaining a breeze. Building +Location: This stunning 14-unit building has been fully renovated from top to bottom, offering a fresh and contemporary living environment that feels both inviting and chic. Nestled at 400 Scenic Drive. Residents will love the prime location, just moments away from the bustling downtown area, where vibrant city life awaits. Convenience is key with excellent public transit options and easy access to major highways, ensuring that commuting is a breeze. Enjoy the nearby beautiful parks, shopping centres, and reputable schools that enrich the community experience. Don't miss out on this incredible opportunity to make 400 Scenic Drive your new home! Message us today to book your showing and begin your journey to comfortable, modern living in the heart of London, Ontario! Please note the interior photos are from a different unit. (id:63626)


Home facts and features

Property overview
Type
Multifamily
Bedrooms
3
Full Bathrooms
1
Some sweet, suite features
Features
In suite Laundry, Separate Electricity Meters
Appliances
Water Heater - Tankless
Building Features
Separate Electricity Meters
Parking Spaces
1
Air Conditioner
Yes
Restrictions
Pets
Contact the Manager for information
Property details
Days on REW
1 Days
Property Views
0
MLS® Number
X13712546
Source
Canadian Real Estate Association
Schools nearby
St Sebastian School
  • Catholic
  • JK - 8
C C Carrothers Public School
  • Public
  • JK - 8
Princess Elizabeth Public School
  • Public
  • JK - 8
G A Wheable School
  • Public
  • K - 12
B Davison Secondary School
  • Public
  • 9 - 12
Glen Cairn Public School
  • Public
  • JK - 8
Trafalgar Public School
  • Public
  • JK - 8
Lester B Pearson School for the Arts
  • Public
  • 4 - 8
Holy Cross School
  • Catholic
  • JK - 8
Ealing Public School
  • Public
  • JK - 8
School catchments and distances are intended to be used as reference only. To verify enrolment eligibility for a property, contact the school directly.Report Incorrect Info
Check availability
Property Manager
RE/MAX CENTRE CITY REALTY INC.

View Phone

Move in Date

This site is protected by reCAPTCHA and the Google Privacy Policy and Terms of Service apply.

By proceeding, you consent to receive communications using the methods provided, from REW.ca and our partners about your inquiry and other home-related matters to assist you in your search, but not as a condition of any purchase. Please note that our agent partners are not affiliated with REW Realty.
Other rentals in the area
Virtual Tour
6-94 King Edward Avenue, London, ON, N5Z 3S9
$1,795
6 - 94 King Edward Avenue
  • Glen Cairn
  • London
  • 3 bd
  • 1 ba
  • 927 sf
21-990 Deveron Crescent, London, ON, N5Z 0B7
$2,399/month
21 - 990 Deveron Crescent
  • Glen Cairn
  • London
  • 3 bd
  • 3 ba
  • 1600 - 1798 sf
53-53 Phair Crescent, London, ON, N5Z 5B5
$2,599/month
53 Phair Crescent
  • Glen Cairn
  • London
  • 3 bd
  • 2 ba
  • 1600 sf
UPPER-268 Burlington Crescent, London, ON, N5Z 3G5
$2,150/month
Upper - 268 Burlington Crescent
  • Glen Cairn
  • London
  • 3 bd
  • 2 ba
  • 70 x 100
Looking for something new in London
Register Now
574 Southdale Road East Townhomes
574 Southdale Road East
  • White Oaks
  • London
  • Townhome
  • Move in TBA
Now Selling
Whispering Pine at Warbler Woods
Upperpoint Avenue
  • River Bend
  • London
  • Townhome
  • Move in TBA
Now Selling
Springbank Lux
464 Springbank Drive
  • Southcrest
  • London
  • Condo
  • Move in 2025
Now Selling
Boler Heights
Boler |Longview Road|Court
  • Byron
  • London
  • Single Family Home
  • Move in TBA
We use cookies and other technologies for functionality, security, and to provide you with a personalized experience on our online services. By continuing to use our online services, you agree to our Privacy Policy and Terms of Use. For information on how to adjust your privacy settings, visit our Cookie Policy.
Dismiss