
3 bedrooms for $2,399/month at 21-990 Deveron Crescent, London, ON for Rent - REW
Boost your listing
$2,399/month
Updated about 1 hour ago

21 - 990 Deveron CrescentLondon, ON, N5Z 0B7

Glen Cairn
  • 3 Bed
  • 2 Bath
  • 1600 - 1798 Sqft
  • Available N/A
Contact
Property Manager
$2,399/month
3 bd • 2 ba • 1600 - 1798 sf

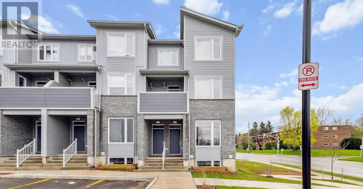
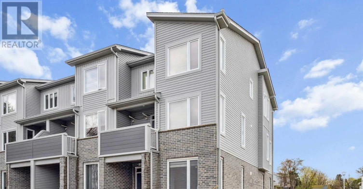
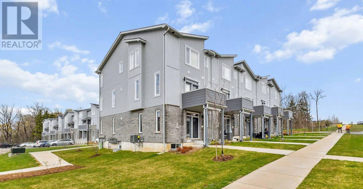
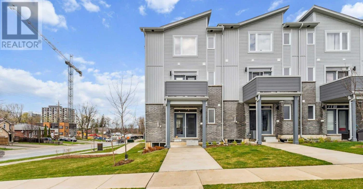
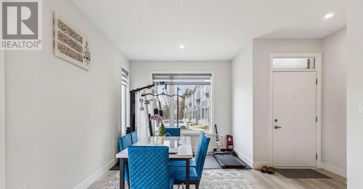
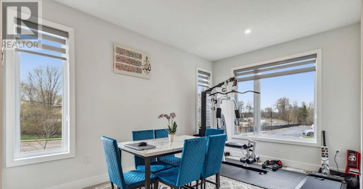
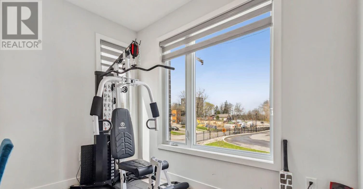
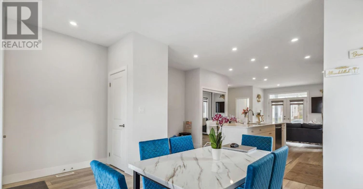
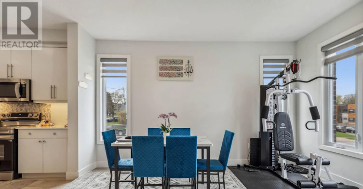
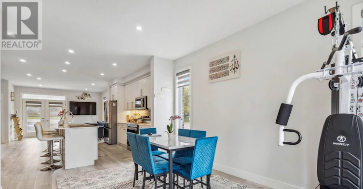
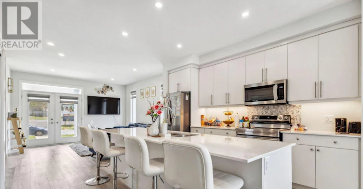
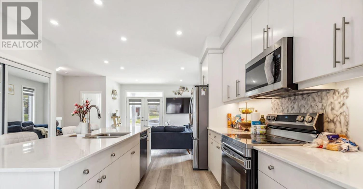
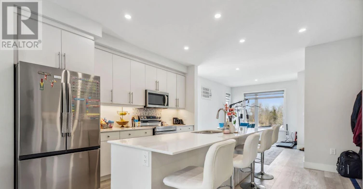
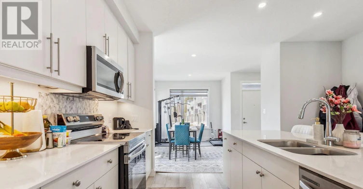
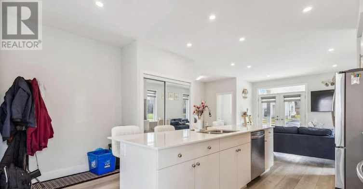
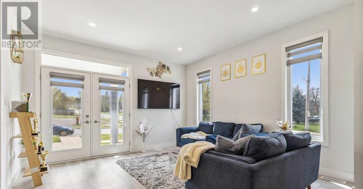
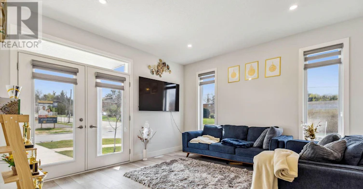
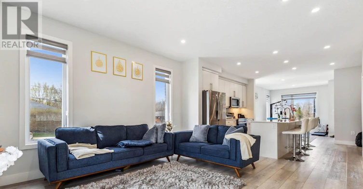
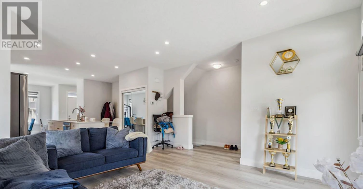
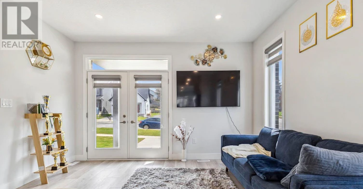
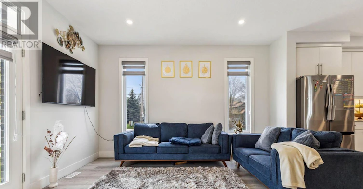
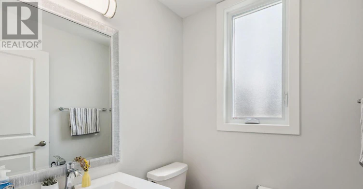
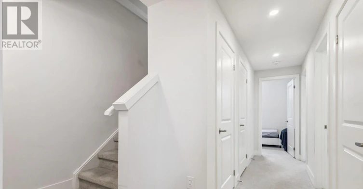
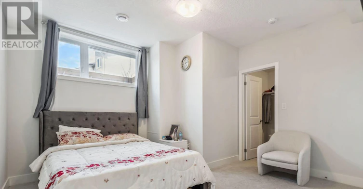
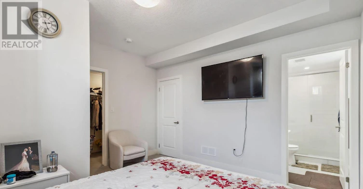
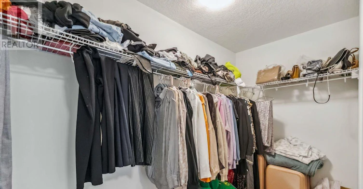
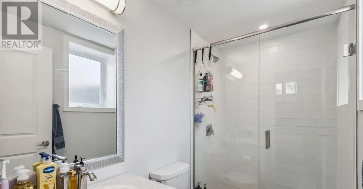
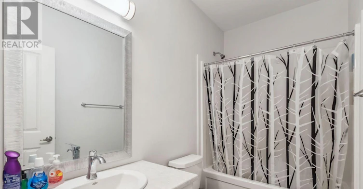
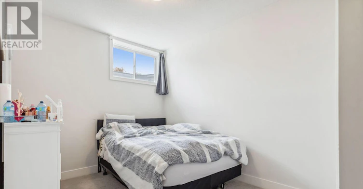
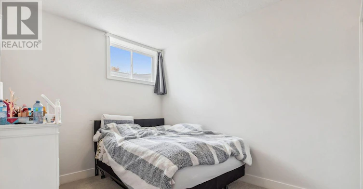
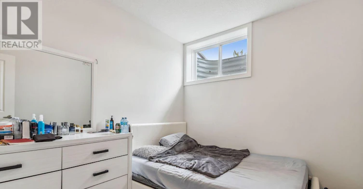
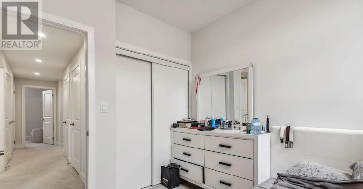
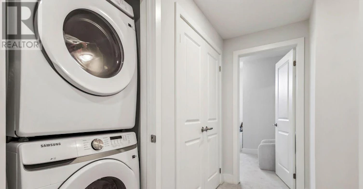
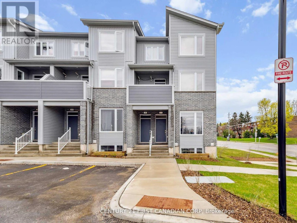
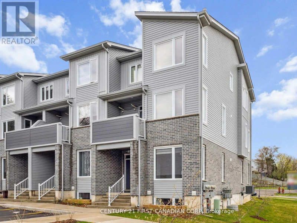
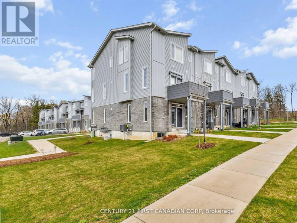
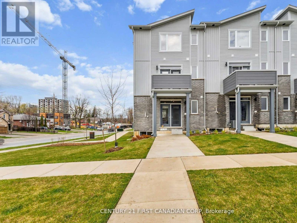
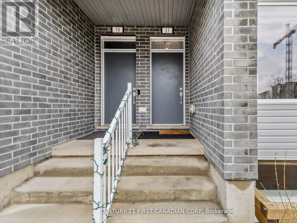
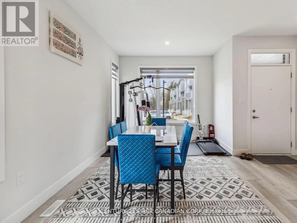
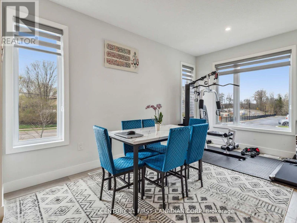
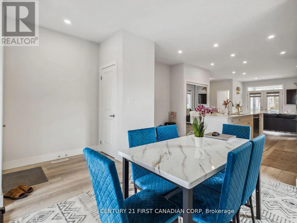
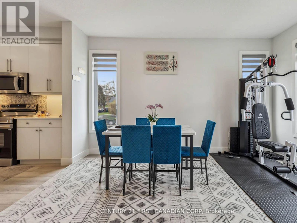
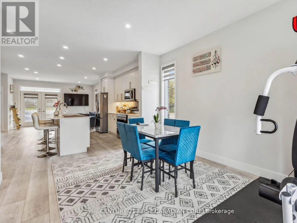
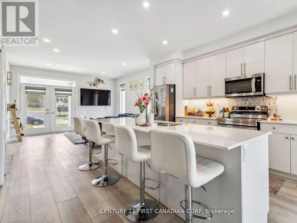
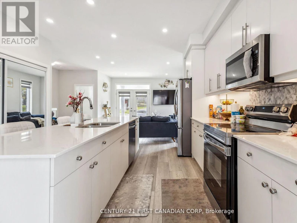
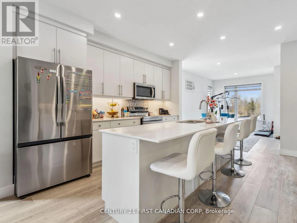
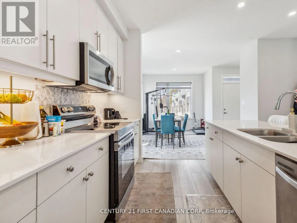
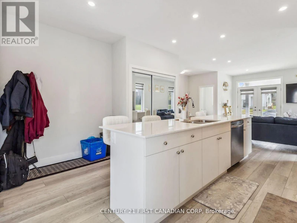
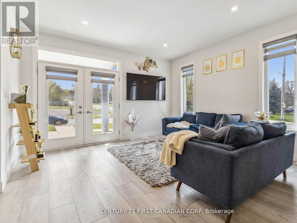
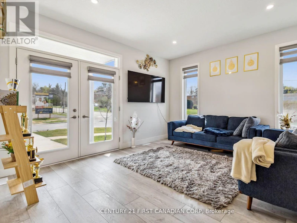
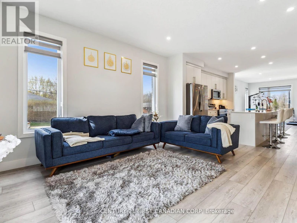
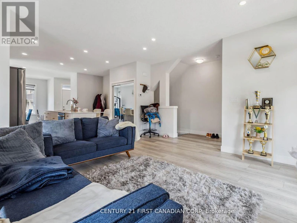
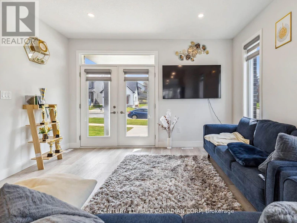
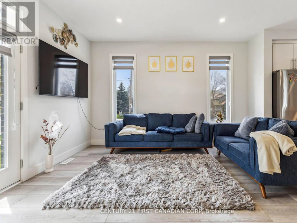
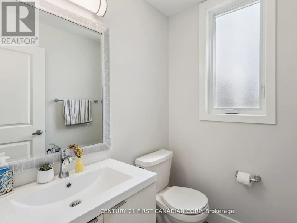
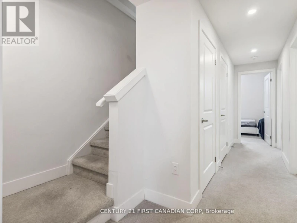
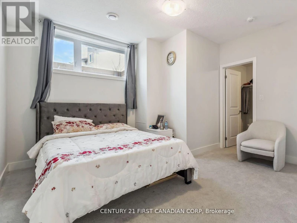
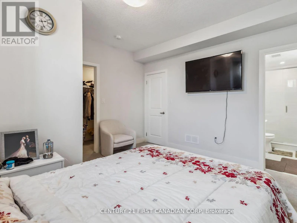
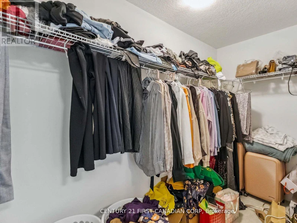
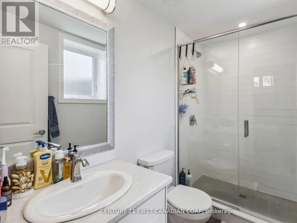
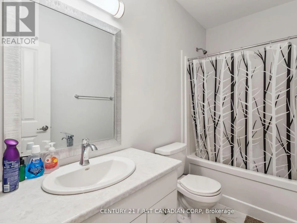
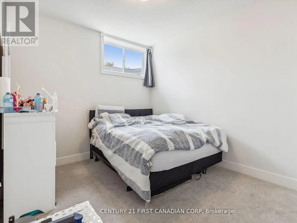
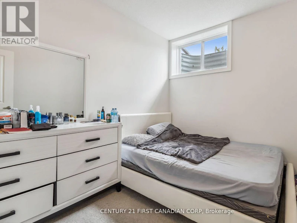
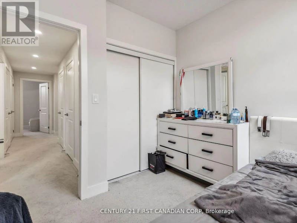
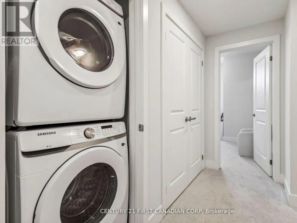
Beautiful and spacious end-unit stacked townhouse offering nearly 1,650 sq. ft. of modern living space with 3 bedrooms and 2.5 bathrooms. Features an open-concept layout, bright living/dining area, gourmet kitchen with quartz countertops, stainless steel appliances, ceiling-height cabinetry, and large 8-ft island. Primary bedroom includes a walk-in closet and 3-piece ensuite.Great South J location close to schools, parks, shopping, hospitals, public transit, and Highway 401. Move-in ready and perfect for a family! (id:63626)


Home facts and features

Property overview
Type
Townhouse
Bedrooms
3
Full Bathrooms
2
Partial Bathrooms
1
Some sweet, suite features
Features
Sump Pump
Appliances
Water Heater
Parking Spaces
1
Air Conditioner
Yes
Restrictions
Pets
Pets Allowed With Restrictions
Property details
Days on REW
46 Days
Property Views
28
MLS® Number
X13659866
Source
Canadian Real Estate Association

Schools nearby
St Sebastian School
  • Catholic
  • JK - 8
C C Carrothers Public School
  • Public
  • JK - 8
Ealing Public School
  • Public
  • JK - 8
Glen Cairn Public School
  • Public
  • JK - 8
Holy Cross School
  • Catholic
  • JK - 8
G A Wheable School
  • Public
  • K - 12
Trafalgar Public School
  • Public
  • JK - 8
Princess Elizabeth Public School
  • Public
  • JK - 8
Fairmont Public School
  • Public
  • JK - 8
B Davison Secondary School
  • Public
  • 9 - 12
School catchments and distances are intended to be used as reference only. To verify enrolment eligibility for a property, contact the school directly.Report Incorrect Info
Check availability
Property Manager
CENTURY 21 FIRST CANADIAN CORP

View Phone

Move in Date

This site is protected by reCAPTCHA and the Google Privacy Policy and Terms of Service apply.

By proceeding, you consent to receive communications using the methods provided, from REW.ca and our partners about your inquiry and other home-related matters to assist you in your search, but not as a condition of any purchase. Please note that our agent partners are not affiliated with REW Realty.
Other rentals in the area
MAIN-1023 Eagle Drive, London, ON, N5Z 3H4
$1,950/month
Main - 1023 Eagle Drive
  • Glen Cairn
  • London
  • 3 bd
  • 1 ba
  • 700 - 1099 sf
#15-450 Pond Mills Road, London, ON, N5Z 4X2
$2,300/month
#15 - 450 Pond Mills Road
  • Glen Cairn
  • London
  • 3 bd
  • 2 ba
  • 1600 - 1799 sf
44-101 Brookside Street, London, ON, N5Z 5C9
$2,500
44 - 101 Brookside Street
  • Glen Cairn
  • London
  • 3 bd
  • 2 ba
  • 1200 - 1399 sf
Lower-26 Magee Street, London, ON, N5W 1C6
$1,950
Lower - 26 Magee Street
  • Hamilton Road
  • London
  • 3 bd
  • 2 ba
  • 700 - 1100 sf
Looking for something new in London
Now Selling
Legacy Village
850 Highbury Avenue North
  • Argyle
  • London
  • Condo
  • Move in TBA
Register Now
Fox Field North
1388 Sunningdale Road West
  • Fox Hollow
  • London
  • Condo
  • Move in TBA
Now Selling
CreekView
2397 Tokala Trail
  • Fox Hollow
  • London
  • Single Family Home
  • Move in TBA
Now Selling
Whispering Pine at Warbler Woods
Upperpoint Avenue
  • River Bend
  • London
  • Townhome
  • Move in TBA
We use cookies and other technologies for functionality, security, and to provide you with a personalized experience on our online services. By continuing to use our online services, you agree to our Privacy Policy and Terms of Use. For information on how to adjust your privacy settings, visit our Cookie Policy.
Dismiss