
5 bedrooms for $7,500/month at 560 Woodview Road, Burlington, ON for Rent - REW
Boost your listing
$7,500/month
Updated 7 days ago

560 Woodview RoadBurlington, ON, L7N 3A1

Roseland
  • 5 Bed
  • 5 Bath
  • 3500 - 4999 Sqft
  • Available N/A
Contact
Property Manager
$7,500/month
5 bd 5 ba 3500 - 4999 sf

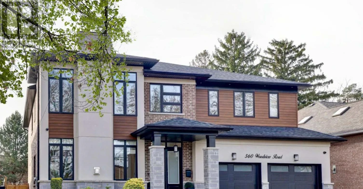
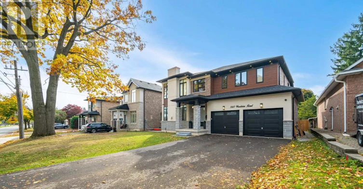
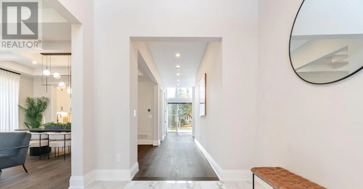
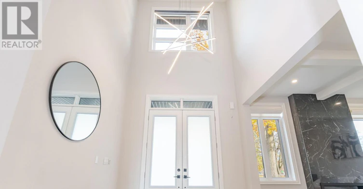
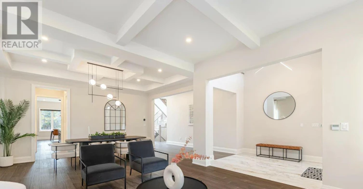
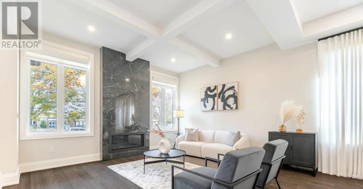
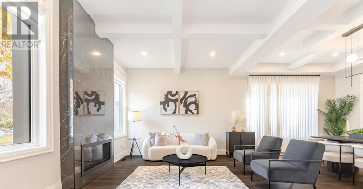
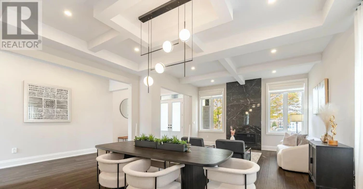
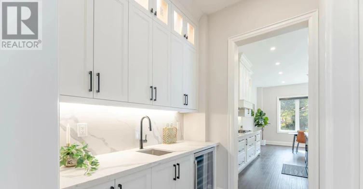
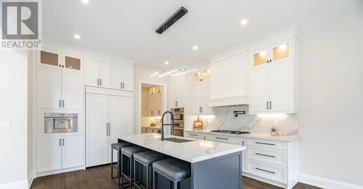
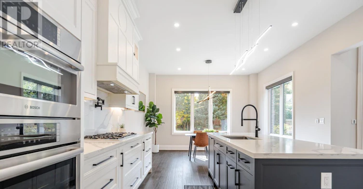
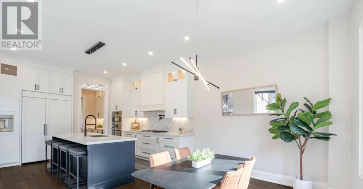
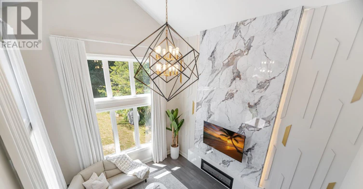
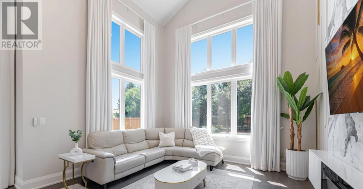
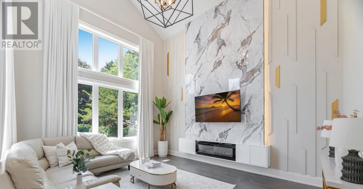
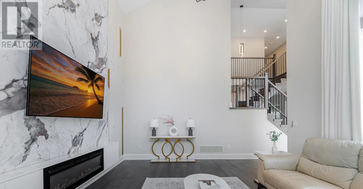
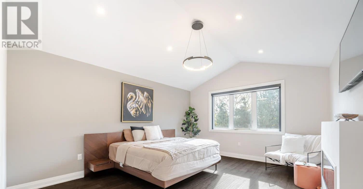
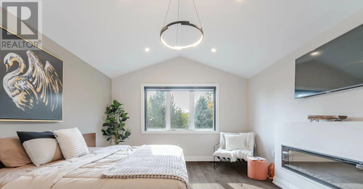
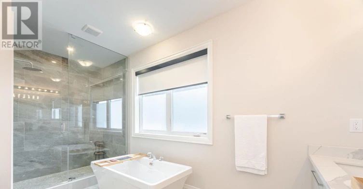
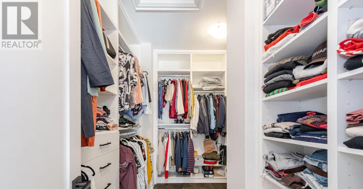
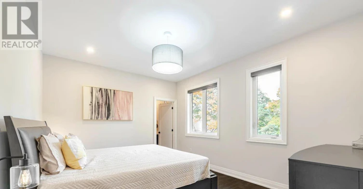
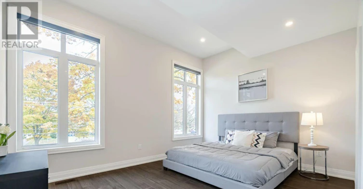
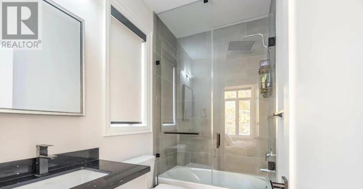
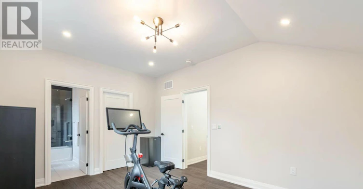
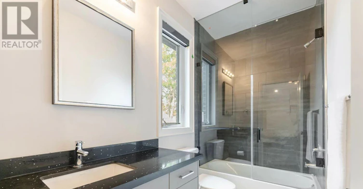
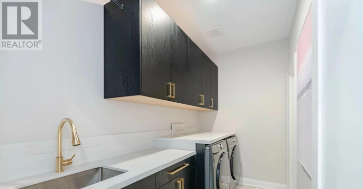
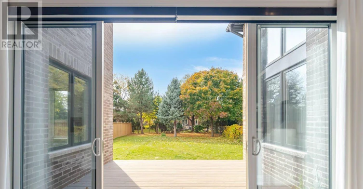
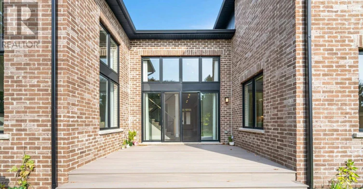
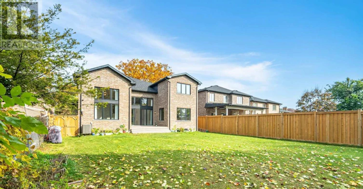
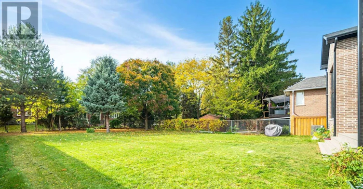
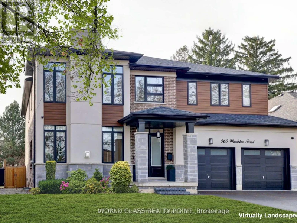
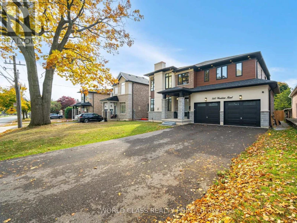
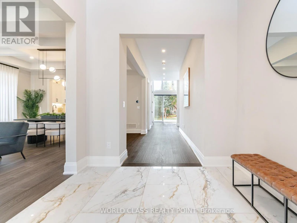
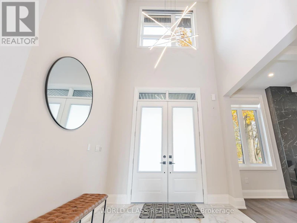
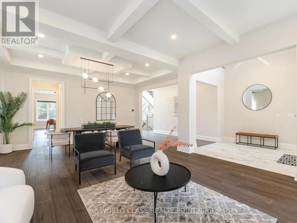
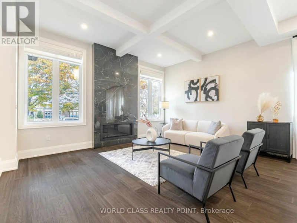
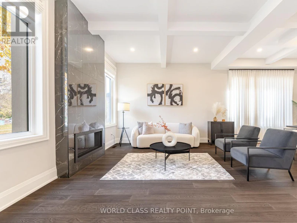
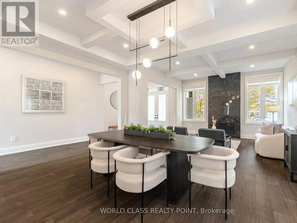
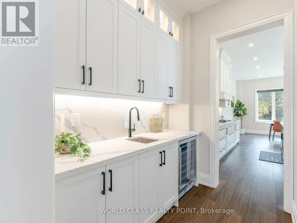
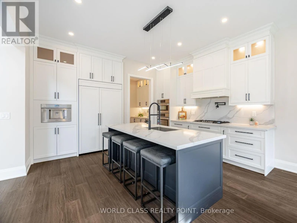
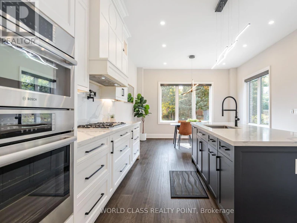
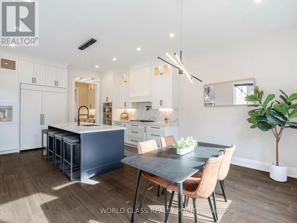
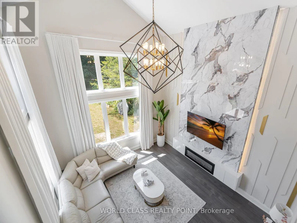
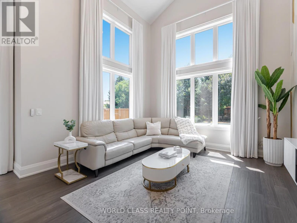
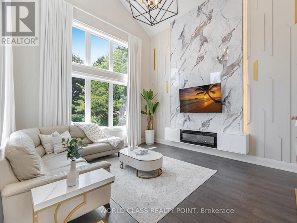
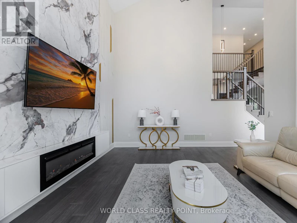
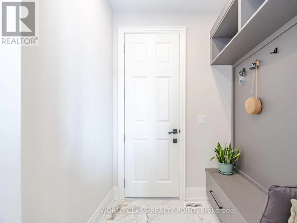
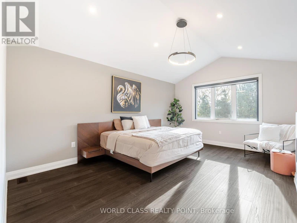
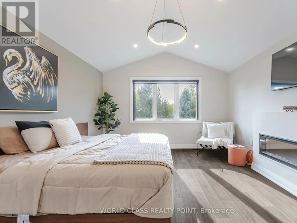
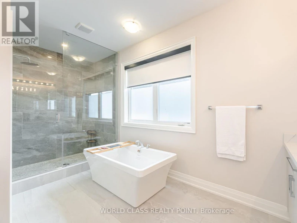
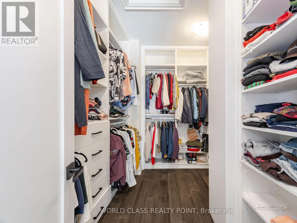
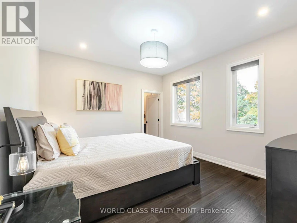
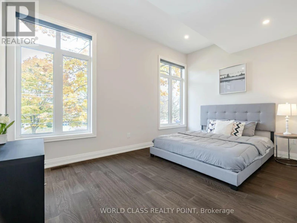
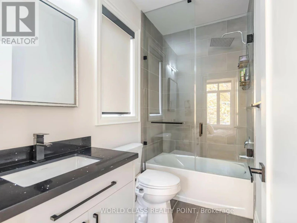
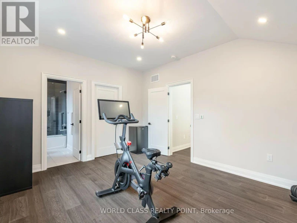
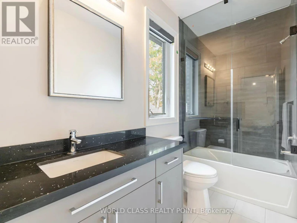
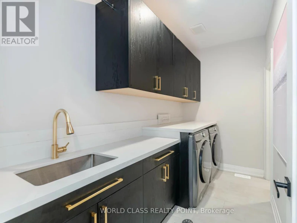
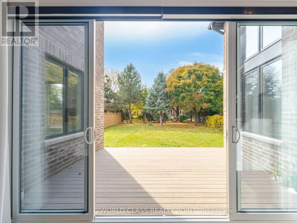
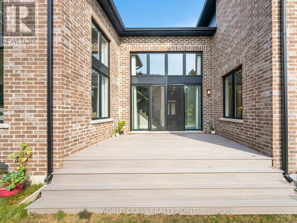
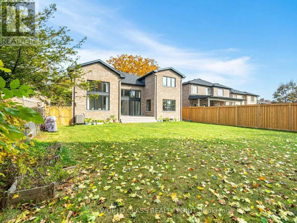
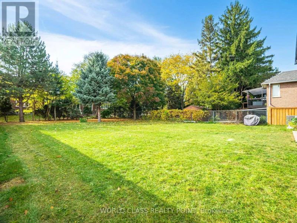
Rare Opportunity In Roseland - A 2022 Custom Build Available For Lease, Featuring Approximately 4,000 Sqft Of Principal Living Space Above Grade Plus A Private 1-Bedroom In-Law Suite Included With The Upstairs Lease. Four Oversized Bedrooms Upstairs - Each With Its Own Private Ensuite. The Primary Suite Is A True Retreat With A Gas Fireplace, Custom Built-In Closet And A Spa-Inspired Ensuite Featuring A Free-Standing Soaker Tub And Luxury Shower. The Main Floor Opens With A 24-Foot Foyer And Flows Into A Great Room Anchored By A 24-Foot Cathedral Ceiling And A Full Wall Of Windows. Formal Living And Dining Rooms Feature Custom Coffered Ceilings And A Built-In Servery. A Main-Floor Office/Studio Handles The Work-From-Home Requirement. The Chef's Kitchen Is Fitted With Professional-Grade Appliances - Gas Range With Pot Filler, Built-In Fridge, Integrated Dishwasher And Microwave, Professional Coffee Maker - Centred On An Oversized Quartz Island. Tall Double Sliders Open To A Composite Patio And A Deep Sun-Filled Rear Yard For Exclusive Tenant Use. Included With Lease: Fully Separate 1-Bedroom Lower-Level Suite With Private Walk-Up Entrance, Ideal For In-Laws, Adult Children, Live-In Nanny Or Home Office. Both Bays Of The Attached Double Garage Plus Driveway Parking. Exclusive Use Of The 200-Foot Rear Yard And Composite Patio. All Appliances Included Upstairs And In The Suite. Throughout: Engineered Hardwood, Custom Tile, Electronic Blinds And Curtains, Modern Chandeliers, Oversized Windows In Every Room. Roseland Is One Of Burlington's Most Established Communities - Mature Tree-Lined Streets, Top-Rated Tuck And Nelson School Catchment, Minutes To Lake Ontario, Downtown Burlington, Roseland Tennis Club And QEW/403 Access. (id:63626)


Home facts and features

Property overview
Type
House
Bedrooms
5
Full Bathrooms
5
Partial Bathrooms
1
Some sweet, suite features
Appliances
Central Vacuum
Parking Spaces
5
Air Conditioner
Yes
Restrictions
Pets
Contact the Manager for information
Property details
Days on REW
1 Days
Property Views
0
MLS® Number
W13711156
Source
Canadian Real Estate Association
Schools nearby
Ryerson Public School
  • Public
  • JK - 6
St Paul School
  • Catholic
  • JK - 8
Assumption Roman Catholic Secondary School
  • Catholic
  • 9 - 12
Fairview Glen Montessori
  • Private
  • Pre-K - 6
John T Tuck Public School
  • Public
  • JK - 8
St Raphaels School
  • Catholic
  • JK - 8
Tecumseh Public School
  • Public
  • JK - 8
Sterling North Campus - Hamilton Site
  • Private
  • 3 - 6
Nelson High School
  • Public
  • 9 - 12
Pauline Johnson Public School
  • Public
  • JK - 6
School catchments and distances are intended to be used as reference only. To verify enrolment eligibility for a property, contact the school directly.Report Incorrect Info
Check availability
Property Manager
WORLD CLASS REALTY POINT

View Phone

Other rentals in the area
402 Guelph Line, Burlington, ON, L7R 3L4
$3,500/month
402 Guelph Line
  • Brant
  • Burlington
  • 5 bd
  • 2 ba
  • 50 x 156
Looking for something new in Burlington
Now Selling
Gallery Condos + Lofts
421 Brant Street
  • Brant
  • Burlington
  • Condo
  • Move in 2022
Register Now
Eagle Heights
Flatt Road & Waterdown Road
  • Grindstone
  • Burlington
  • Townhome
  • Move in TBA
Register Now
BeauSoleil
2099 Lakeshore Road
  • Brant
  • Burlington
  • Condo
  • Move in TBA
Coming Soon
Burlington Waterfront
2101 Old Lakeshore Road
  • Brant
  • Burlington
  • Condo
  • Move in TBA
We use cookies and other technologies for functionality, security, and to provide you with a personalized experience on our online services. By continuing to use our online services, you agree to our Privacy Policy and Terms of Use. For information on how to adjust your privacy settings, visit our Cookie Policy.
Dismiss