


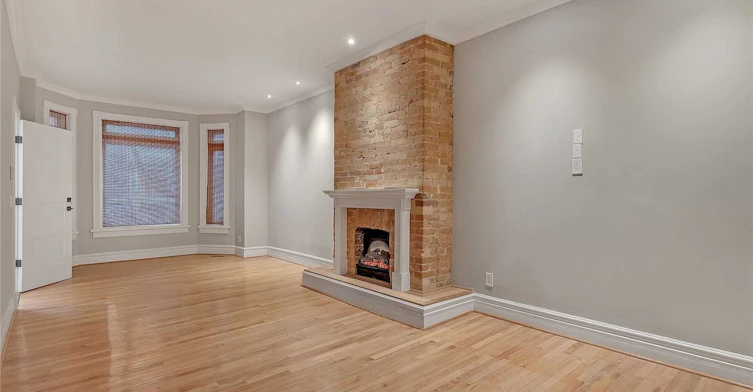


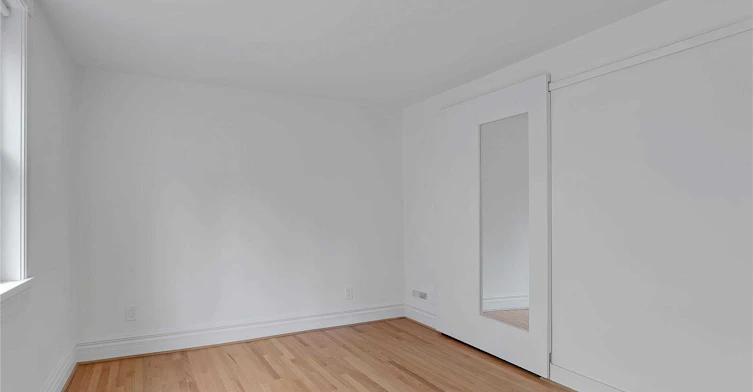


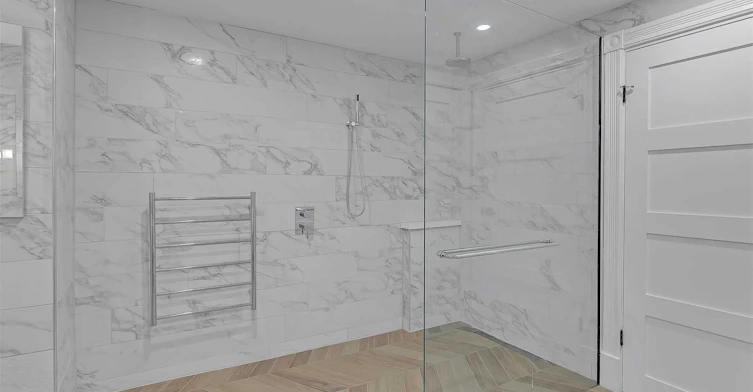


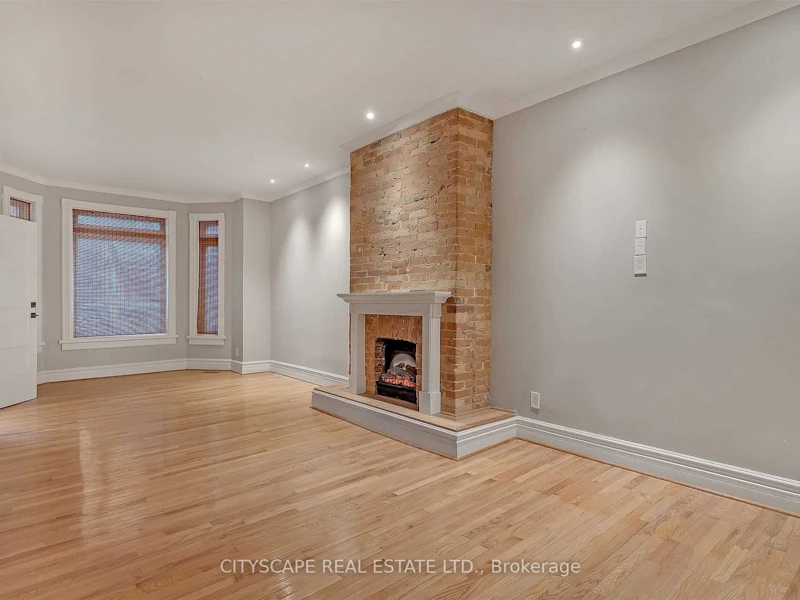


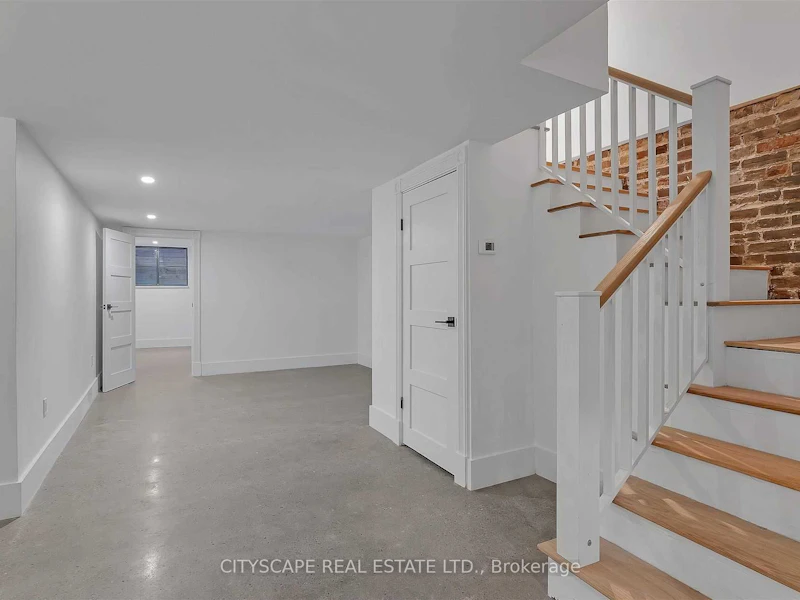


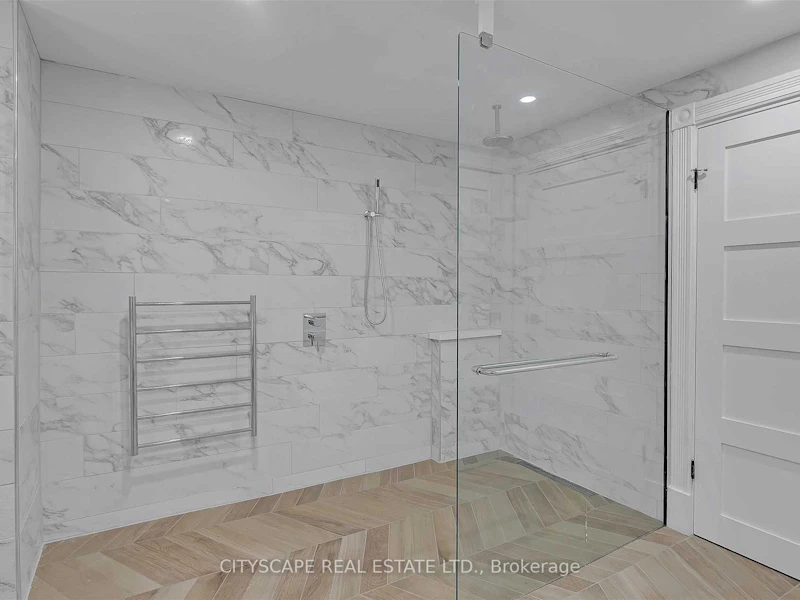


Beautifully renovated townhouse, 1550 sft split between 2 levels. A spacious two-bedroom unit on the upper level in an attached row of townhouses. Generous spaces with a full-size kitchen and plenty of natural light from the windows in the living room and walkout to the patio from the upper level. One bedroom on the main level and another bedroom with a walkout to the patio at the upper level. Still maintaining its original Victorian character. A condominium alternative in a lovely mature home with pot lights throughout at both levels. Prime Location & Transit: TTC right at your doorstep with quick access to Liberty Village, Exhibition GO/BMO Field, and the lakefront, Steps from Trinity Bellwoods Park, Enercare Centre (formerly Direct Energy Centre), and trendy local dining and nightlife. Walk, Bike, Scoot your way to CNE, Lakeshore Blvd W, Ossington, King West and more.
$5,499/month
Updated 4 days ago
Call Property Manager

Property Manager
- Phone:
- 905-241-2222
- Office:
- 905-241-2222
Type
Townhouse
Bedrooms
2 + 1
Full Bathrooms
2
Features
Ensuite, Hospital, Lake Access, Marina, Park, Place Of Worship, Public Transit, Smoke Detector
Amenities
32 Inch Min Doors, Building Maintenance, Central Air Conditioning, Doors Swing In, Interior Maintenance, Open Floor Plan, Scald Control Faucets
Parking Spaces
1
Air Conditioner
Yes
Pets
Contact the Manager for information
Days on REW
1 Days
Property Views
0
MLS® Number
C13710770
Source
Toronto Real Estate Board
Niagara Street Junior Public School
- Public
- JK - 6
Givins/Shaw Junior Public School
- Public
- JK - 6
Charles G Fraser Public School
- Public
- JK - 6
St Mary Catholic School
- Catholic
- JK - 8
É Élém Pierre-Elliott-Trudeau
- Public
- JK - 6
Discovering Minds Montessori Preschool I
- Private
- Pre-K - K
Pope Francis Catholic School
- Catholic
- JK - 8
Ryerson Community School
- Public
- JK - 8
Ossington/Old Orchard Junior Public School
- Public
- JK - 6
The Grove Community School
- Public
- JK - 6

Thank You!
We really appreciate your help improving our home search experience. Our team will look into this issue as soon as possible.
Close
Call Property Manager
Property Manager
- Phone:
- 905-241-2222
- Office:
- 905-241-2222



Cities near Niagara
Neighborhoods near Niagara
- Trinity Bellwoods homes for rent (1.5 km)
- Little Portugal homes for rent (1.6 km)
- South Parkdale homes for rent (1.6 km)
- Waterfront Communities West homes for rent (2.2 km)
- Roncesvalles homes for rent (2.4 km)
- Kensington-Chinatown homes for rent (2.4 km)
- Palmerston-Little Italy homes for rent (2.5 km)
- Dufferin Grove homes for rent (2.7 km)
Check availability
Listing data is subject to copyright, disclaimer, and additional requirements from the data provider. See our Terms of Use for terms applicable to this listing.