
2 bedrooms for $1,895/month at D-199 Talbot Street W, Aylmer, ON for Rent - REW
Boost your listing
$1,895/month
Updated 3 days ago

D - 199 Talbot Street WAylmer, ON, N5H 1J9

  • 2 Bed
  • 1 Bath
  • 1000 - 1198 Sqft
  • Available N/A
Contact
Property Manager
$1,895/month
2 bd 1 ba 1000 - 1198 sf

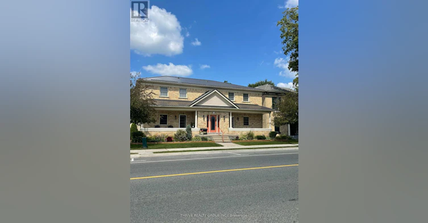
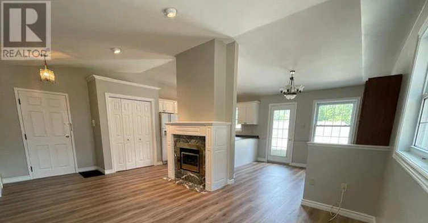
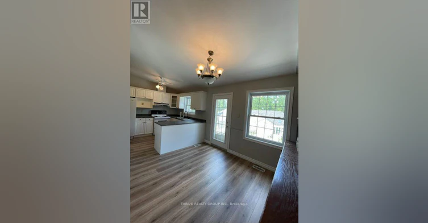
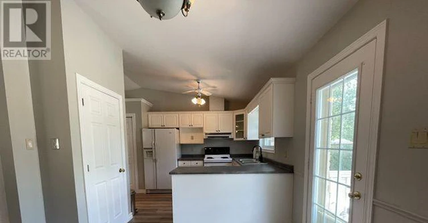
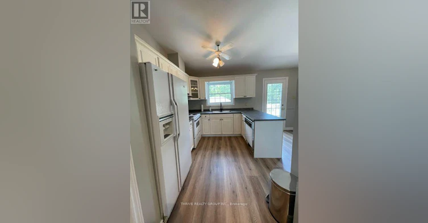
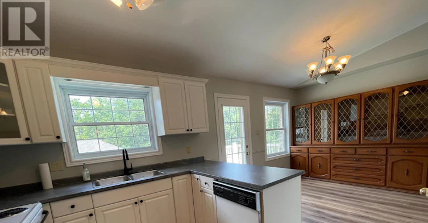
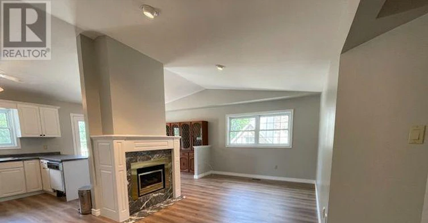
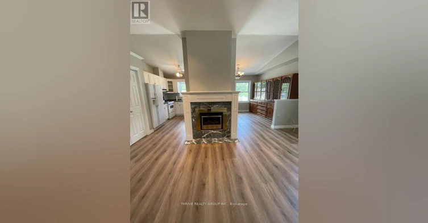
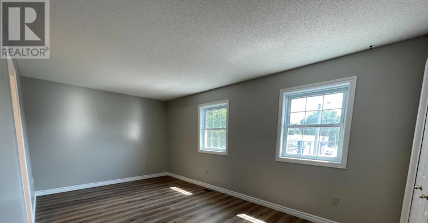
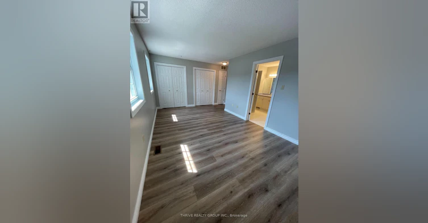
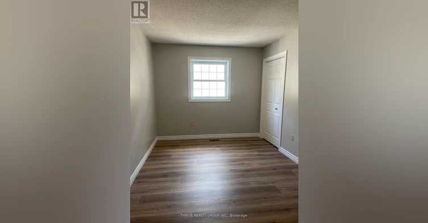
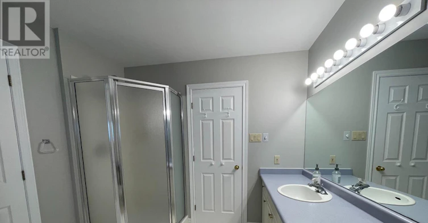
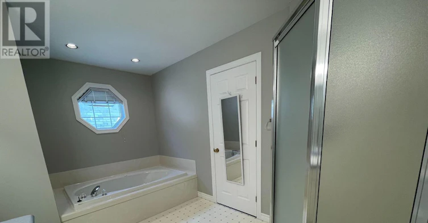
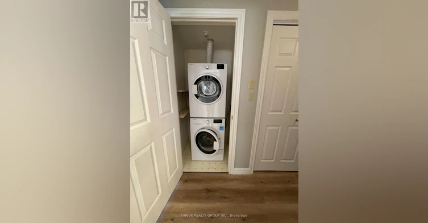
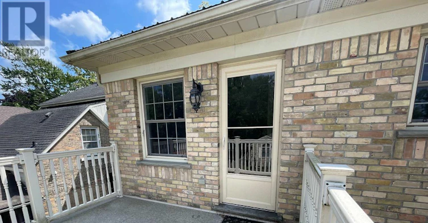
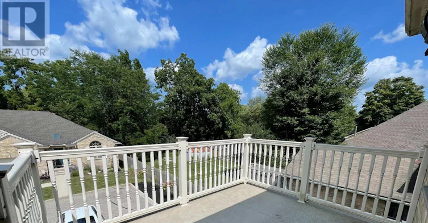
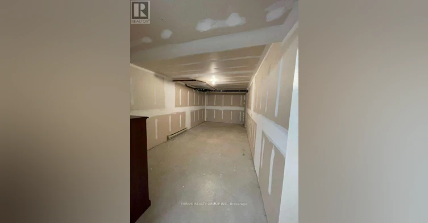
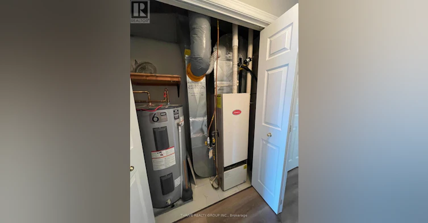
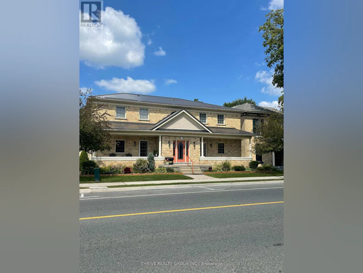
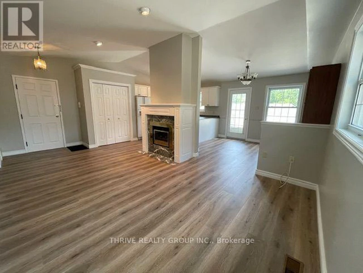
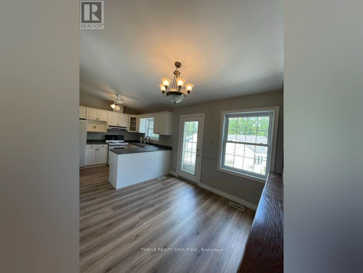
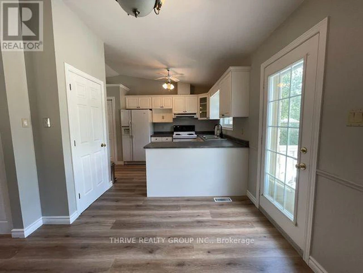
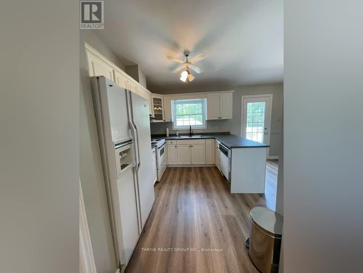
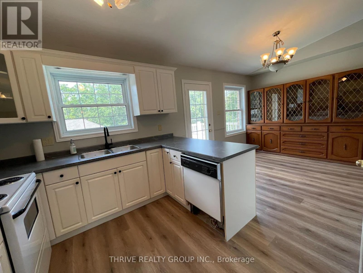
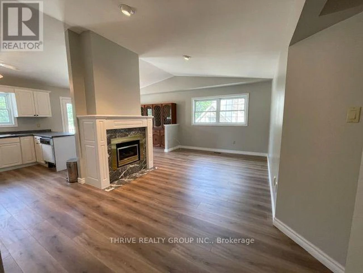
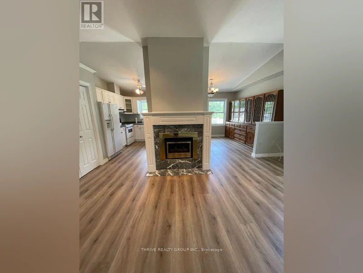
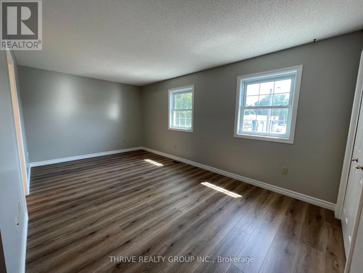
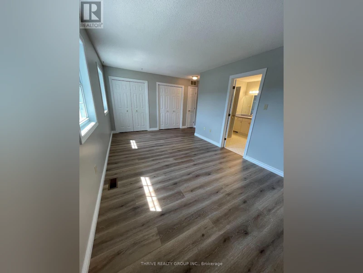
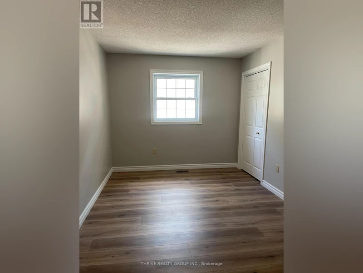
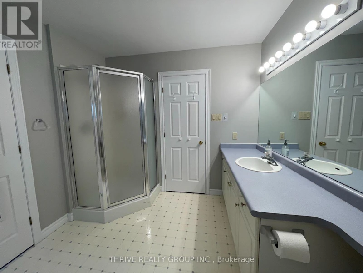
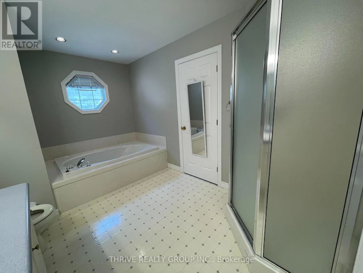
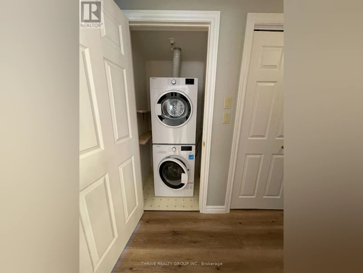
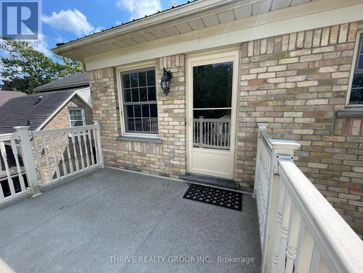
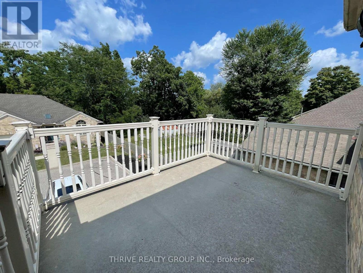
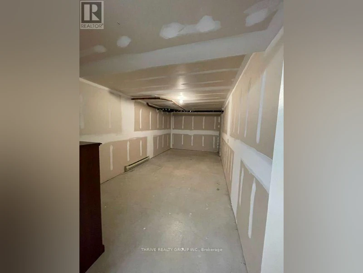
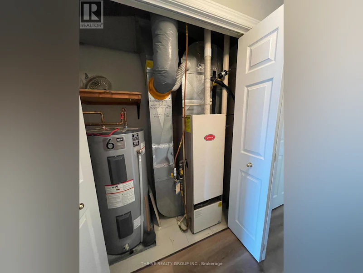
Fabulous two bedroom condo in the heart of Aylmer. This beautiful unit has an open concept layout with approximately 1000 square feet of well designed space. New flooring and fresh paint thru-out makes this bright and beautiful unit ready to move in immediately. Vaulted ceiling adds to the spaciousness in the living room along with a cozy gas fireplace. Lots of great workspace in the kitchen, with new countertop. The dining room opens up to a large balcony for outdoor enjoyment. Large master bedroom with double closets, also has door to cheater ensuite. Oversized bathroom has a corner tub and separate shower. In suite laundry, forced air gas furnace, and central air conditioning. This is a very quiet building with only 4 units. Private parking space out back. Extremely well maintained property with lovely landscaping. Large storage room in the lower lever (approx 15 x 7' with heat and hydro). Please note, this is an adult only building (no children permitted), certain pets allowed with restriction (no dogs). Aylmer is a lovely community, convenient to St. Thomas, London, Tillsonburg and a few Port Towns along Lake Erie. Units in this building rarely come to market. $1,895 plus utilities. (id:63626)


Home facts and features

Property overview
Type
Apt/Condo
Bedrooms
2
Full Bathrooms
1
Some sweet, suite features
Features
Balcony, Carpet Free, Controlled entry, Fireplace(s), In suite Laundry, Storage - Locker
Appliances
Dishwasher, Dryer, Refrigerator, Stove, Washer
Building Features
Fireplace(s), Storage - Locker
Fireplaces
1
Parking Spaces
1
Air Conditioner
Yes
Restrictions
Pets
Pets Allowed With Restrictions
Property details
Days on REW
1 Days
Property Views
0
MLS® Number
X13709078
Source
Canadian Real Estate Association
Schools nearby
East Elgin Secondary School
  • Public
  • 9 - 12
McGregor Public School
  • Public
  • JK - 5
Assumption School
  • Catholic
  • JK - 8
Davenport Public School
  • Public
  • 5 - 8
School catchments and distances are intended to be used as reference only. To verify enrolment eligibility for a property, contact the school directly.Report Incorrect Info
Check availability
Property Manager
THRIVE REALTY GROUP INC.

View Phone

Move in Date

This site is protected by reCAPTCHA and the Google Privacy Policy and Terms of Service apply.

By proceeding, you consent to receive communications using the methods provided, from REW.ca and our partners about your inquiry and other home-related matters to assist you in your search, but not as a condition of any purchase. Please note that our agent partners are not affiliated with REW Realty.
Other rentals in the area
4-50 South Street E, Aylmer, ON, N5H 2B6
$1,850/month
4 - 50 South Street E
  • Aylmer
  • 2 bd
  • 1 ba
  • 83 x 131
208-91 Spruce Street W, Aylmer, ON, N5H 1B4
$2,000/month
208 - 91 Spruce Street W
  • Aylmer
  • 2 bd
  • 1 ba
  • 800 - 898 sf
335 John Street S, Aylmer, ON, N5H 2C9
$2,095/month
335 John Street S
  • Aylmer
  • 2 bd
  • 2 ba
  • < 498 sf
31 Anne Street, Aylmer, ON, N5H 2P4
$2,050/month
31 Anne Street
  • Aylmer
  • 2 bd
  • 2 ba
  • 700 - 1099 sf
Looking for something new in Aylmer
Register Now
James House
390 Bank Street
  • Centretown
  • Ottawa
  • Condo
  • Move in 2023
Register Now
Balsam Garden
Old Simcoe |Balsam Road|Street
  • Port Perry
  • Scugog
  • Single Family Home
  • Move in TBA
Register Now
699 Kingston Road Condos & Towns
699 Kingston Road
  • Woodlands
  • Pickering
  • Condo
  • Move in TBA
Coming Soon
26 Greenbriar Road Condos
26 Greenbriar Road
  • Bayview Village
  • Toronto
  • Condo
  • Move in TBA
We use cookies and other technologies for functionality, security, and to provide you with a personalized experience on our online services. By continuing to use our online services, you agree to our Privacy Policy and Terms of Use. For information on how to adjust your privacy settings, visit our Cookie Policy.
Dismiss