


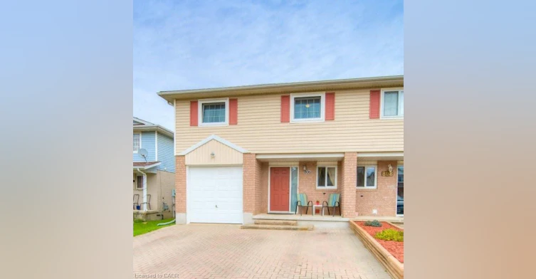
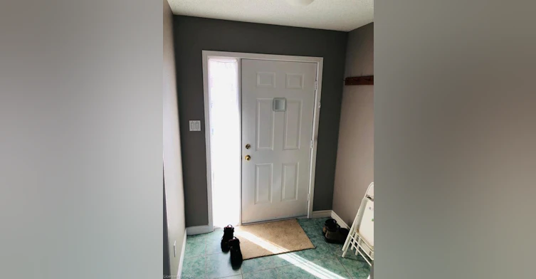
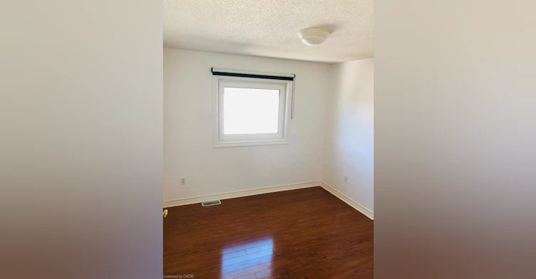
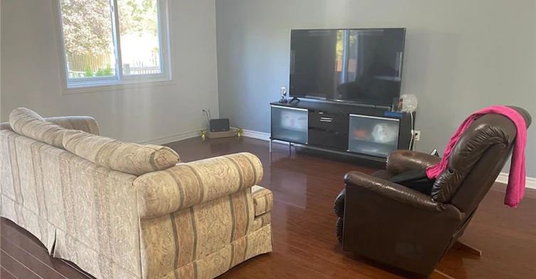
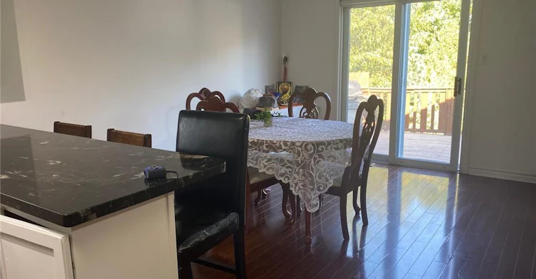
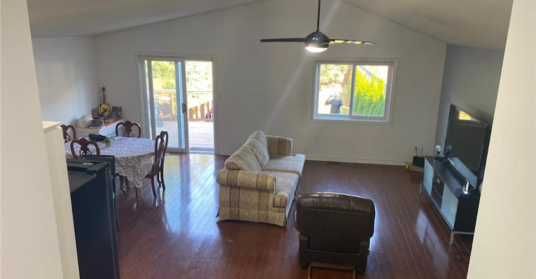
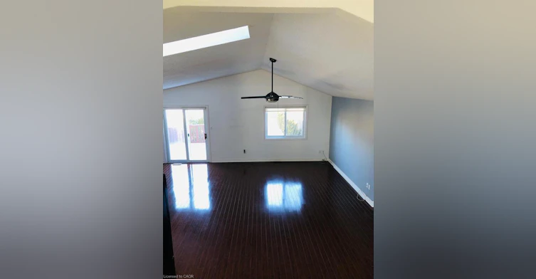
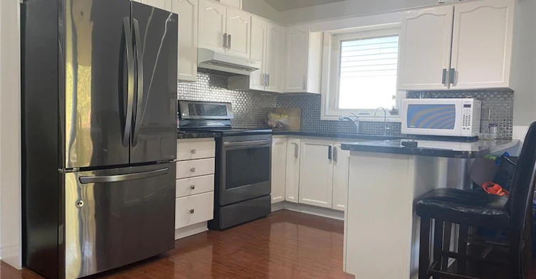
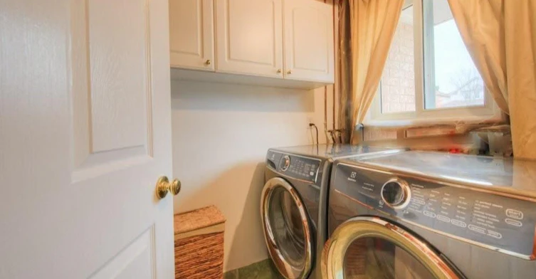
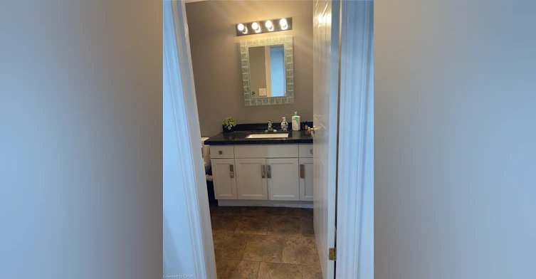
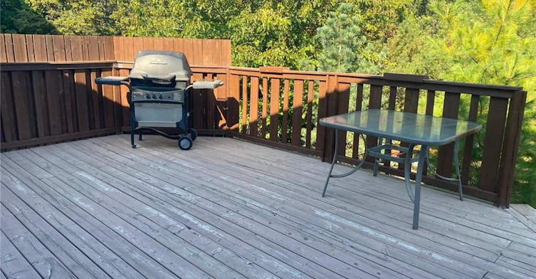
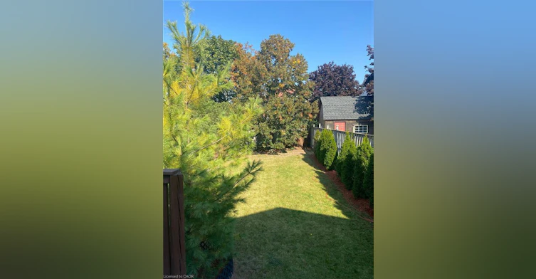
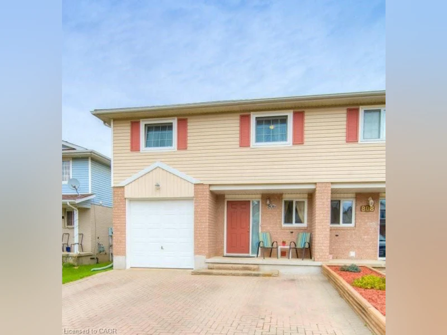
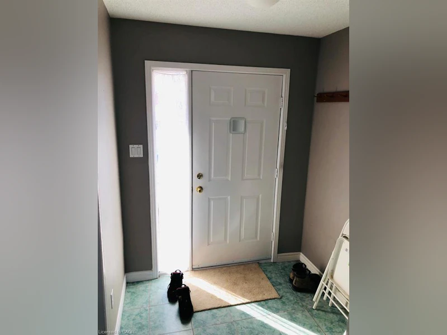
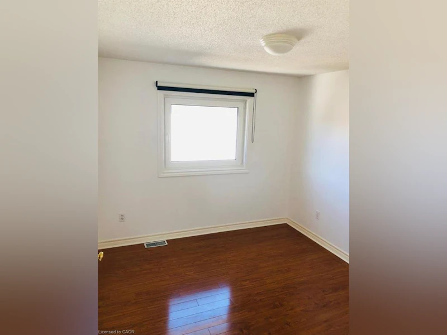
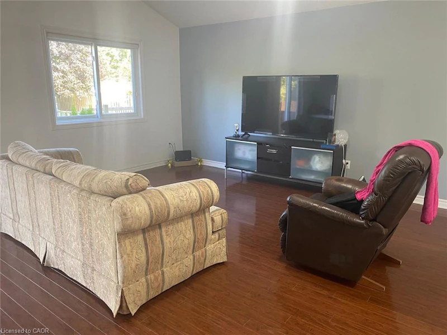
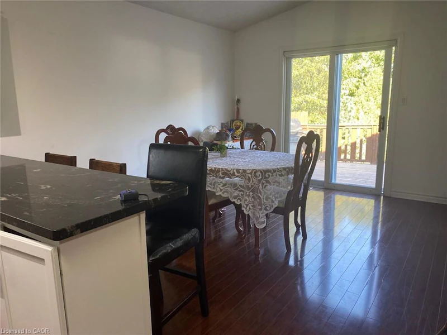
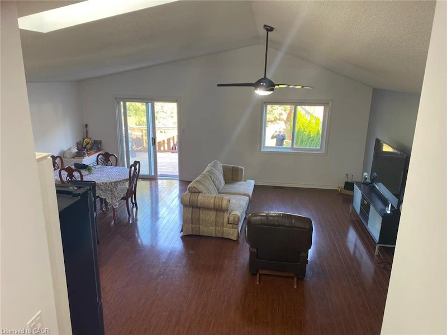
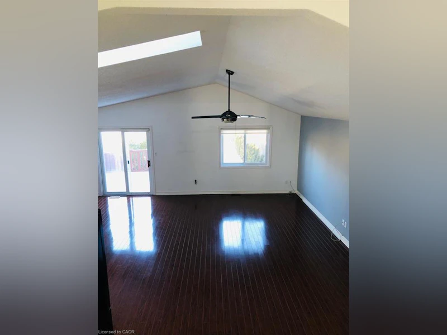
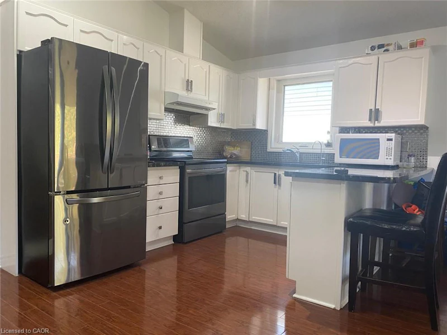
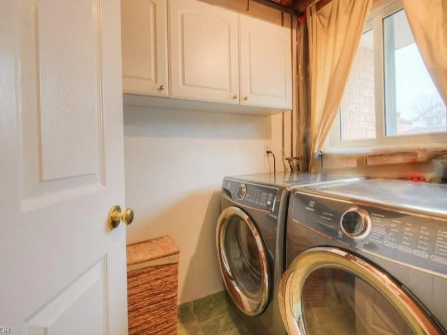
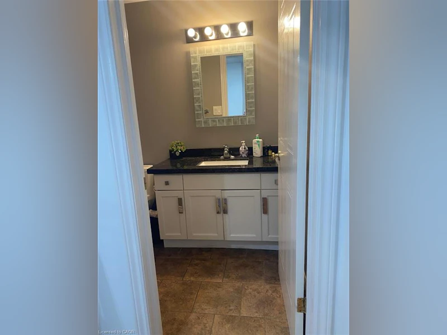
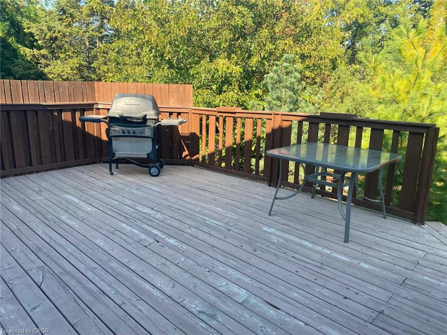
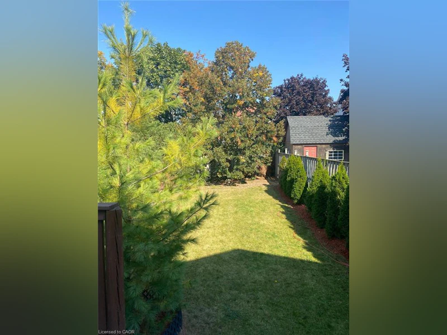
Welcome to 806 Fairway Crescent, offering the main and second floors of a beautifully maintained semi-detached home situated on a quiet crescent. This is a wonderful opportunity to lease a well-maintained home in a convenient and family-friendly neighbourhood. The home features excellent curb appeal, a spacious triple-wide interlock driveway, and beautifully landscaped grounds. The shared front entrance offers a welcoming lobby, along with a convenient common laundry area and plenty of storage space. Enjoy the fully fenced backyard, complete with a shed and mature trees, providing a peaceful and private outdoor space for relaxation and entertaining. The upper level features three generous bedrooms and a well-maintained bathroom. The home is thoughtfully equipped with a water softener and multiple triple-pane windows. Ideally located within walking distance to schools, parks, trails, and local amenities, with easy access to major highways and Chicopee Ski Hill. A great opportunity for those looking for a comfortable home in a convenient location.
$2,350
Updated 4 days ago
806 Fairway CrescentKitchener, ON, N2A 4B5
- 3 Bed
- 1 Bath
- 1288 Sqft
- Available N/A
Call Property Manager

Property Manager
- Phone:
- (519) 729-1829
- Cell:
- 519-729-1829
- Office:
- 416-747-9777
Type
House
Bedrooms
3
Full Bathrooms
1
Lot Size
30 ft x 142 ft (4260 ft²)
Term of Lease
12 Months
Features
Accessory Apartment, Auto Garage Door Remote(s), Common Area, In-law Capability, In-law Floorplan, Main Level
Appliances
Dryer, Parkings, Refrigerator, Stove, Washer
Parking Spaces
4
Air Conditioner
Yes
Pets
Contact the Manager for information
Days on REW
1 Days
Property Views
0
MLS® Number
40858112
Source
Information Technology Systems Ontario
Saint John Paul II Catholic Elementary School
- Catholic
- JK - 8
Lackner Woods School
- Public
- JK - 6
Howard Robertson Public School
- Public
- JK - 6
Crestview Public School
- Public
- JK - 6
Grand River Collegiate Institute
- Public
- 9 - 12
Franklin Public School
- Public
- JK - 6
St Daniel Catholic Elementary School
- Catholic
- JK - 8
St Aloysius Catholic Elementary School
- Catholic
- JK - 8
Sunnyside Public School
- Public
- 7 - 8
Stanley Park Public School
- Public
- 7 - 8

Thank You!
We really appreciate your help improving our home search experience. Our team will look into this issue as soon as possible.
Close
Call Property Manager
Property Manager
- Phone:
- (519) 729-1829
- Cell:
- 519-729-1829
- Office:
- 416-747-9777





Cities near Kitchener
Neighborhoods near Kitchener
- West Willow Woods homes for rent (18.9 km)
- Parkwood Gardens homes for rent (19.2 km)
- Northwest Industrial Park homes for rent (19.8 km)
- College homes for rent (20.5 km)
- Onward Willow homes for rent (20.8 km)
- Kortright Hills homes for rent (20.8 km)
- Central West homes for rent (21.6 km)
- June Avenue homes for rent (21.7 km)
Check availability
Listing data is subject to copyright, disclaimer, and additional requirements from the data provider. See our Terms of Use for terms applicable to this listing.