


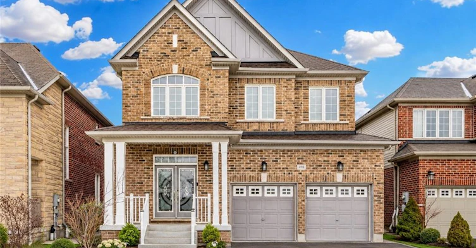
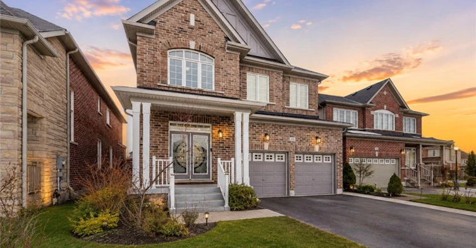
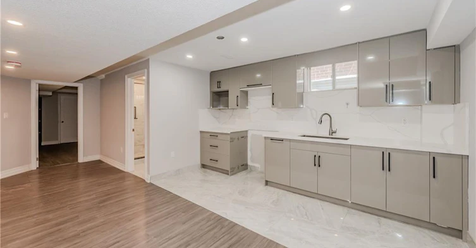
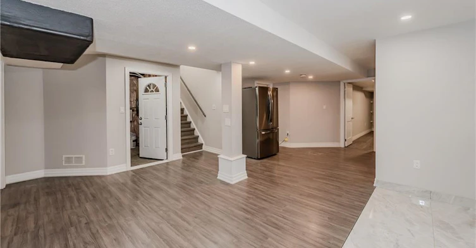
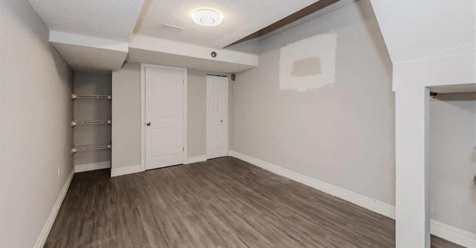
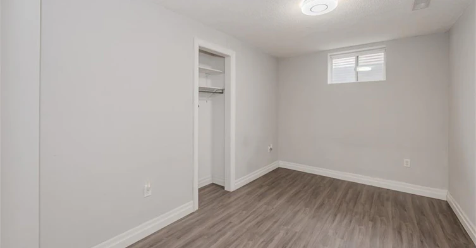
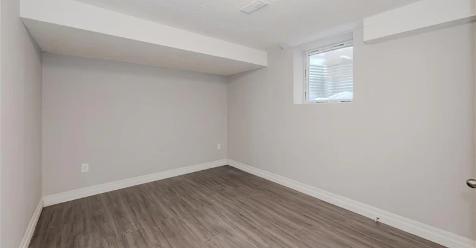
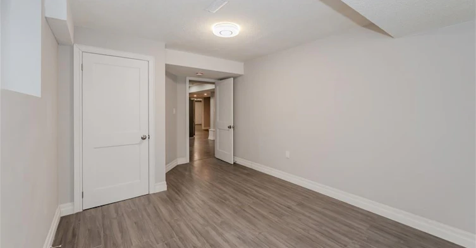
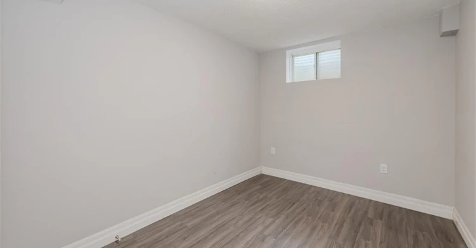
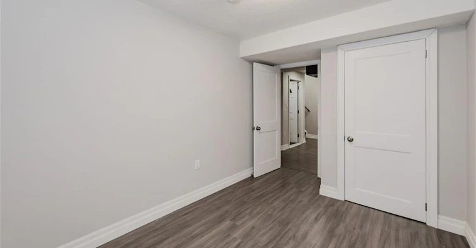
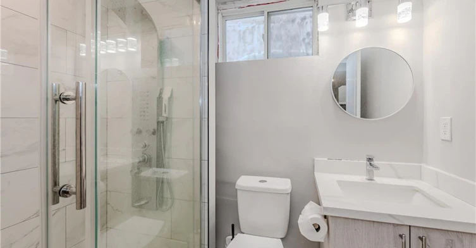
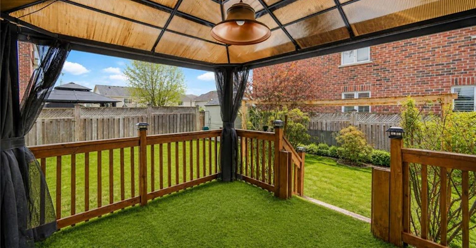
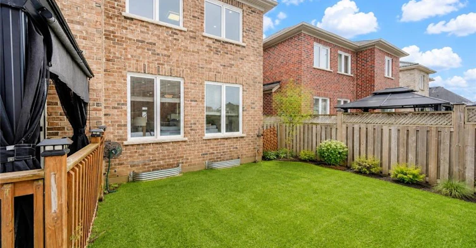
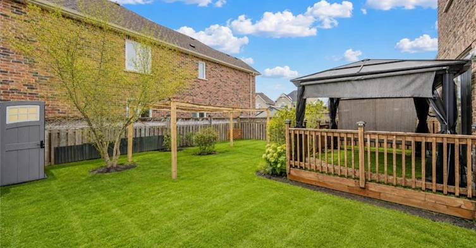
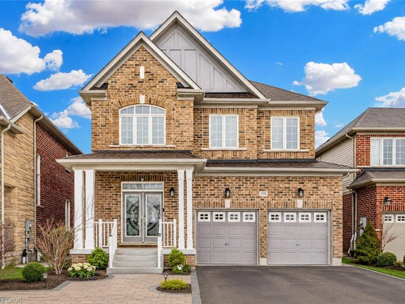
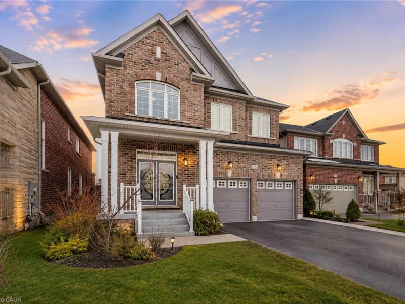
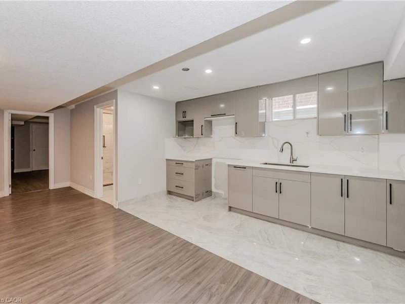
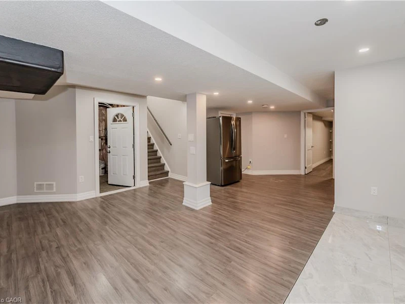
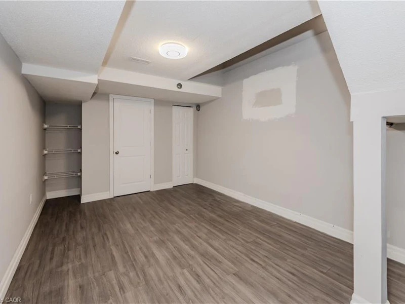
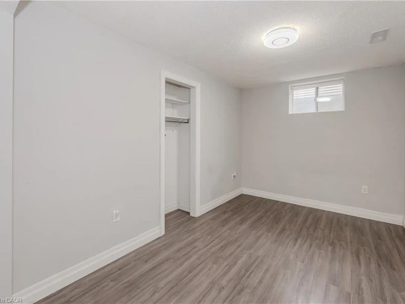
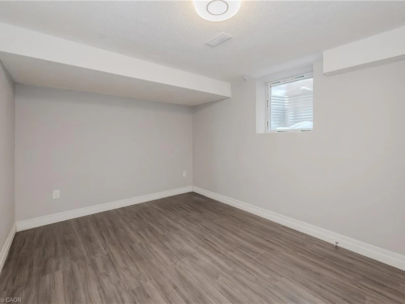
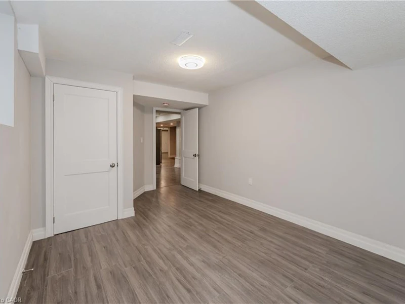
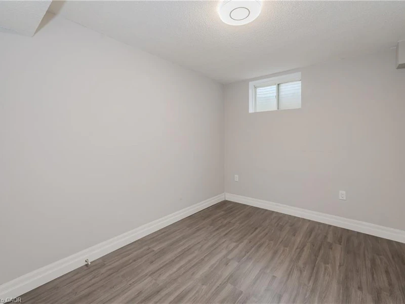
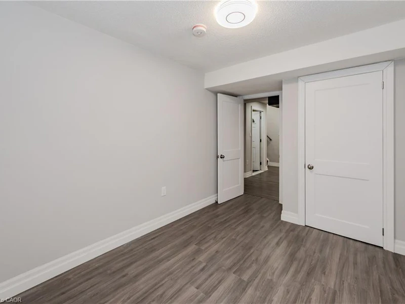
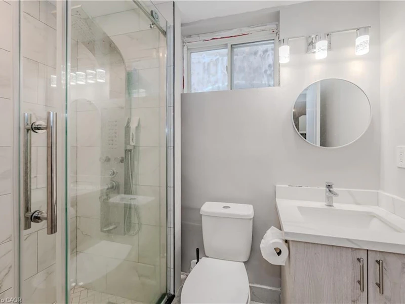
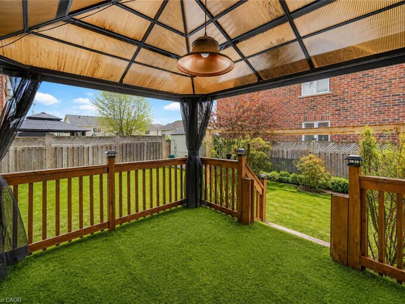
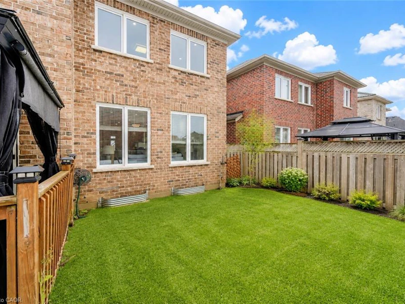
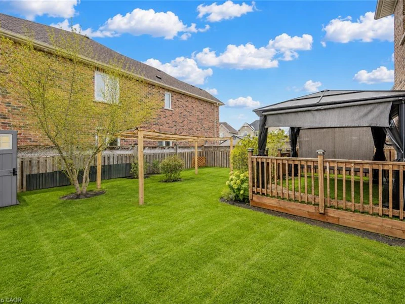
Welcome to **498 Thomas Slee Drive**, located in the highly desirable **Doon Village community of Kitchener**. This spacious and beautifully finished **legal basement apartment** offers an excellent combination of comfort, functionality, and convenience. The unit features **4 well-sized bedrooms, 1 full bathroom, a private kitchen, and separate in-suite laundry**, providing plenty of space and privacy. With a thoughtfully designed layout, modern finishes, and its own dedicated living space, this legal duplex basement apartment is move-in ready. The lease also includes **2 driveway parking spaces** for added convenience. Enjoy an excellent location just minutes from **Conestoga College, Highway 401, Highway 7/8, public transit, schools, parks, shopping, restaurants, and everyday amenities**. The convenient access to major highways makes commuting throughout Kitchener-Waterloo and surrounding areas easy. **Property Highlights:** * 4 Bedrooms * 1 Full Bathroom * Legal Basement Apartment * Private Kitchen * Separate In-Suite Laundry * **2 Driveway Parking Spaces** * Convenient Doon Village Location * Close to Conestoga College * Easy Access to Highway 401 & Highway 7/8 * Close to Transit, Parks, Shopping & Amenities. A fantastic opportunity to lease a spacious legal basement apartment in one of Kitchener’s most convenient neighbourhoods. Book your private showing today!
$2,200
Updated about 1 hour ago
Basement - 498 Thomas Slee DriveKitchener, ON, N2P 2Y1
- 4 Bed
- 1 Bath
- 0 Sqft
- Available N/A
Call Property Manager

Property Manager
- Phone:
- (519) 579-4110
- Cell:
- 226-780-8886
- Office:
- 519-579-4110
Type
House
Bedrooms
4
Full Bathrooms
1
Lot Size
41 ft x 115 ft (4753 ft²)
Year Built
Built in 2013 (13 yrs old)
Term of Lease
12 Months
Features
Carbon Monoxide Detector, Electric, In Basement, Smoke Detector, Upper Level
Appliances
Dishwasher, Dryer, Freezer, Range Hood, Refrigerator, Stove, Washer
Parking Spaces
2
Air Conditioner
Yes
Pets
Contact the Manager for information
Days on REW
1 Days
Property Views
0
MLS® Number
40856979
Source
Information Technology Systems Ontario
J W Gerth Public School
- Public
- JK - 5
Doon Public School
- Public
- 6 - 8
St Timothy Catholic Elementary School
- Catholic
- JK - 8
Brigadoon Public School
- Public
- JK - 6
St Kateri Tekakwitha Catholic Elementary School
- Catholic
- JK - 8
Pioneer Park Public School
- Public
- JK - 6
Huron Heights Secondary School
- Public
- 9 - 12
Jean Steckle School
- Public
- JK - 8

Thank You!
We really appreciate your help improving our home search experience. Our team will look into this issue as soon as possible.
Close
Call Property Manager
Property Manager
- Phone:
- (519) 579-4110
- Cell:
- 226-780-8886
- Office:
- 519-579-4110





Cities near Kitchener
Neighborhoods near Kitchener
- West Willow Woods homes for rent (18.9 km)
- Parkwood Gardens homes for rent (19.2 km)
- Northwest Industrial Park homes for rent (19.8 km)
- College homes for rent (20.5 km)
- Onward Willow homes for rent (20.8 km)
- Kortright Hills homes for rent (20.8 km)
- Central West homes for rent (21.6 km)
- June Avenue homes for rent (21.7 km)
Check availability
Listing data is subject to copyright, disclaimer, and additional requirements from the data provider. See our Terms of Use for terms applicable to this listing.