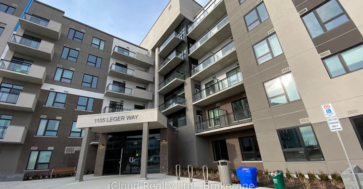
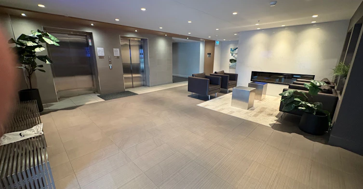
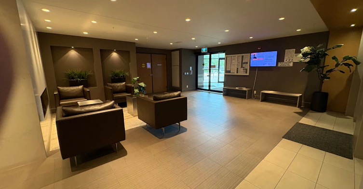
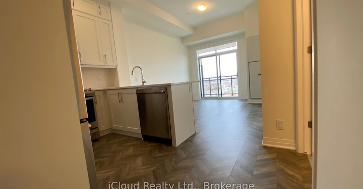
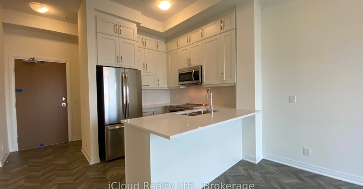
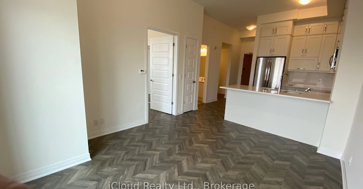
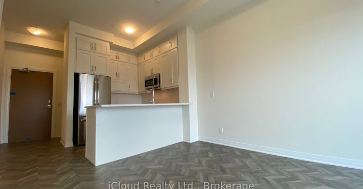
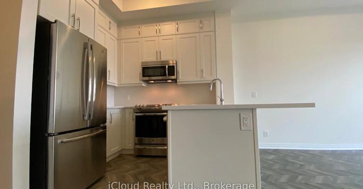
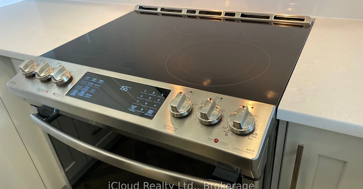
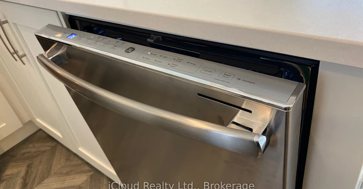
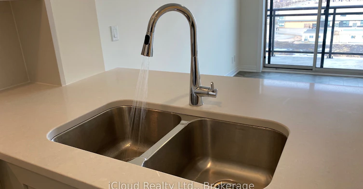
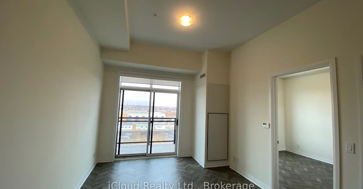
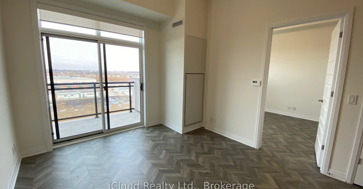
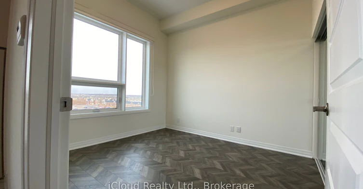
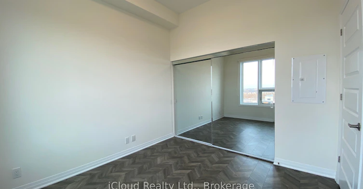
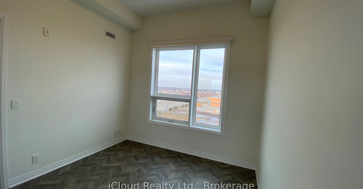
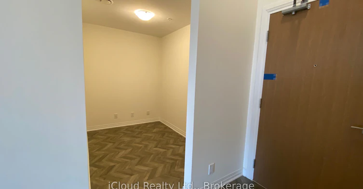
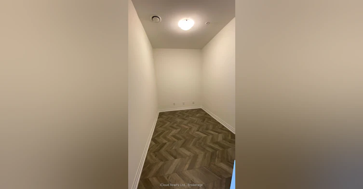
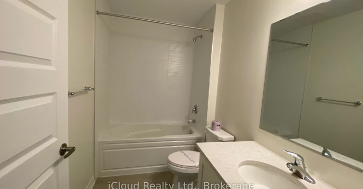
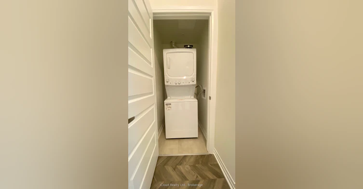
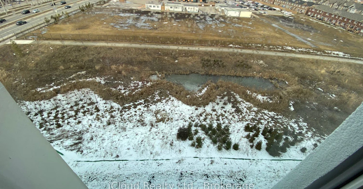
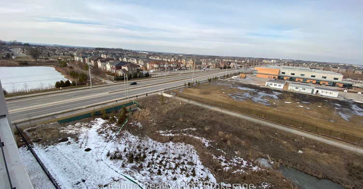
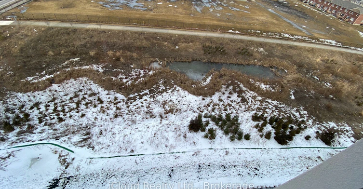
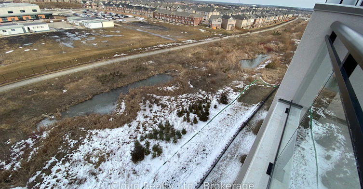
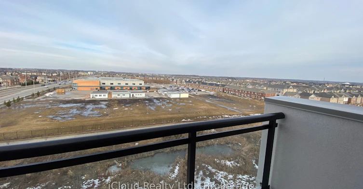
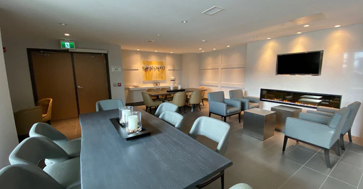
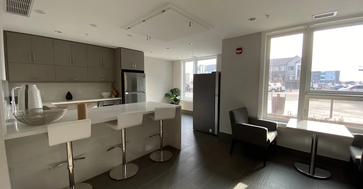
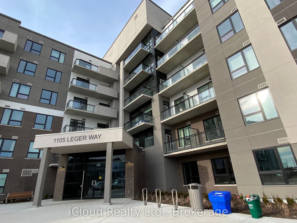
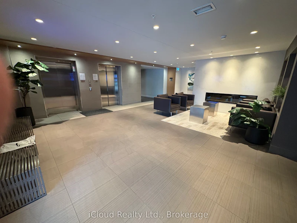
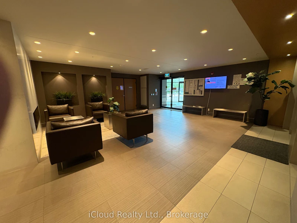
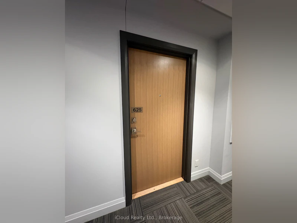
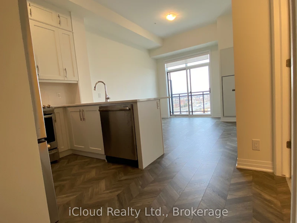
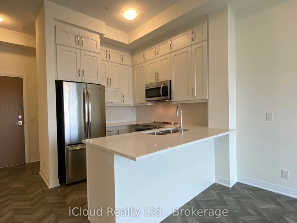
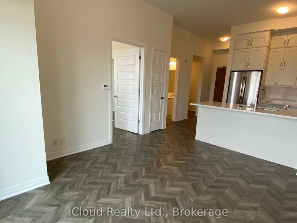
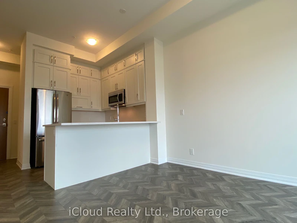
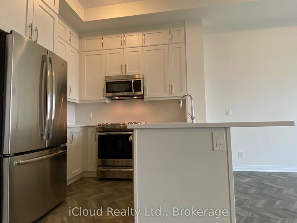
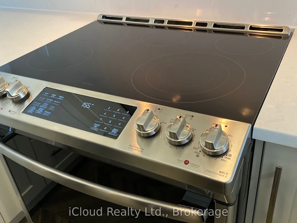
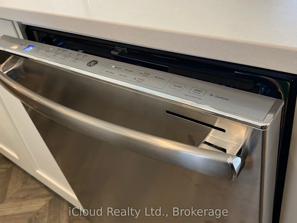
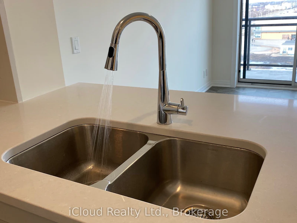
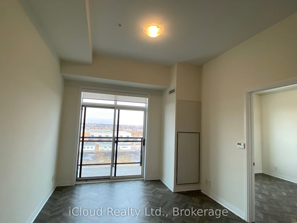
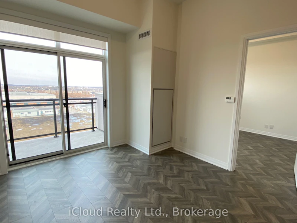
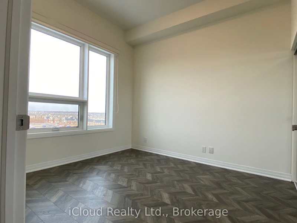
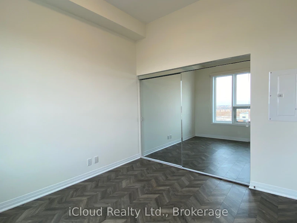
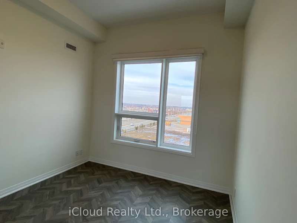
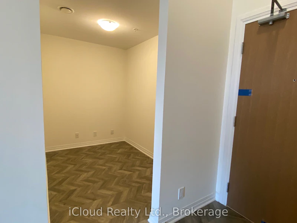
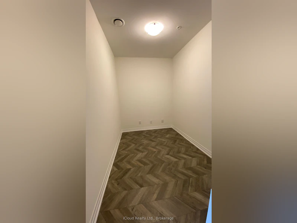
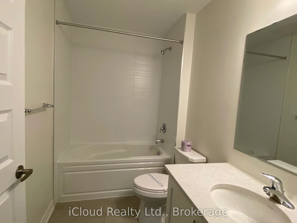
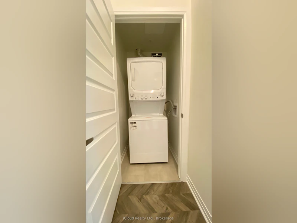
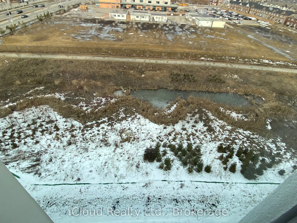
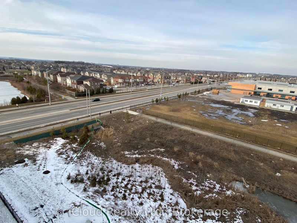
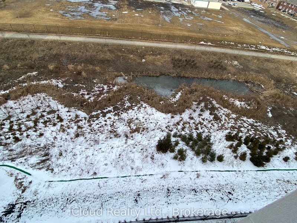
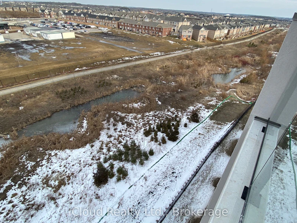
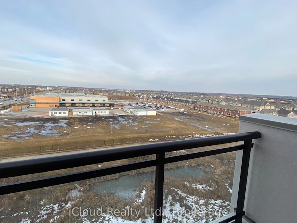

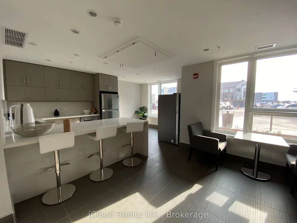

Top Floor Penthouse, 10Ft Ceilings - Stunning Views & Plenty Of Sunlight. No Neighbours Above. Loaded with Upgrades. Laminate Floors Through-Out. Modern & Sleek Kitchen With Upgraded Extended Cabinetry For Extra Storage, Quartz Counter & Quartz Backsplash (Easy to Clean), Breakfast Bar & High End Stainless Steel Appliances. Loads of Upgrades. Spacious Bedroom With Double Mirrored Closet. Spacious Den Ideal For Office Space. Ensuite Laundry. Steps To Grocery, Restaurants, Schools, Parks & Transit. ***Hight Speed Internet Included*** Note: Pictures were taken from the previous listing. Wont Last Long - Act Now!!!
Home facts and features
Type
Apt/Condo
Bedrooms
1 + 1
Full Bathrooms
1
Year Built
0 - 5 yrs old
Features
Ensuite, Hospital, Lake/Pond, Library, Park, Public Transit, School
Amenities
Building Insurance, Common Elements, Party Room/Meeting Room, Visitor Parking
Parking Spaces
1
Air Conditioner
Yes
Pets
Yes-with Restrictions
Days on REW
3 Days
Property Views
0
MLS® Number
W13702408
Source
Toronto Real Estate Board