


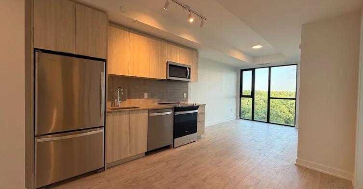
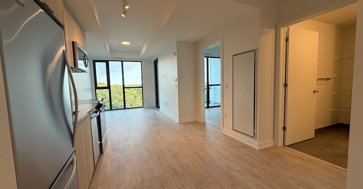
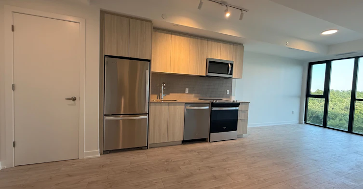
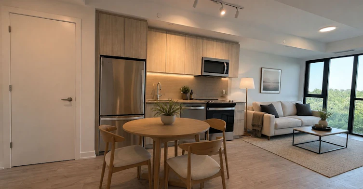
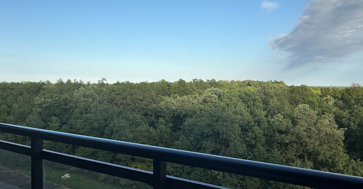
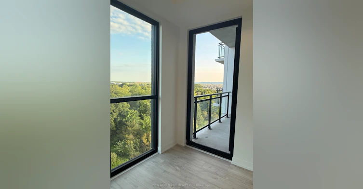
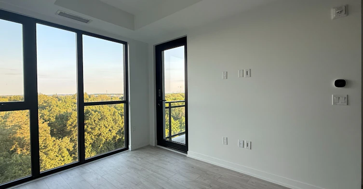
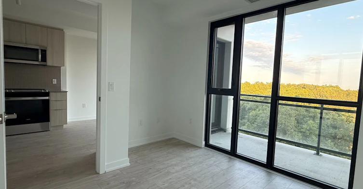
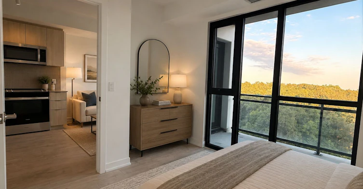
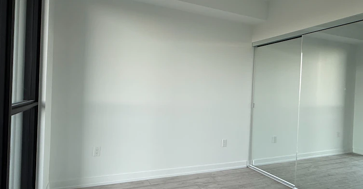
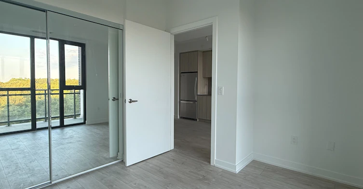
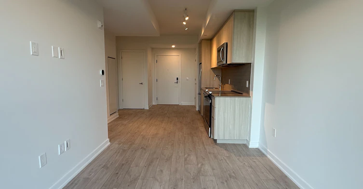
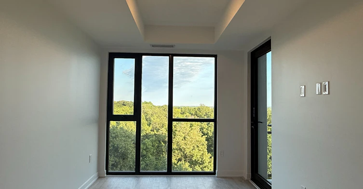
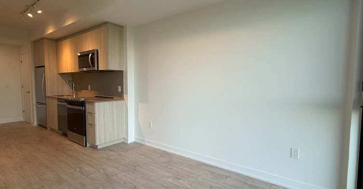
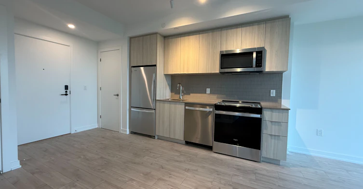
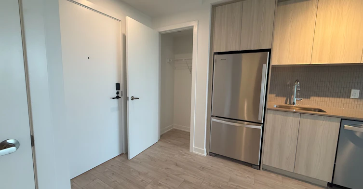
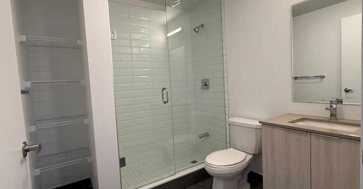
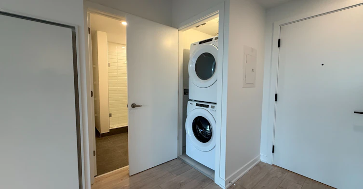
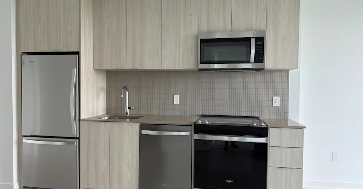
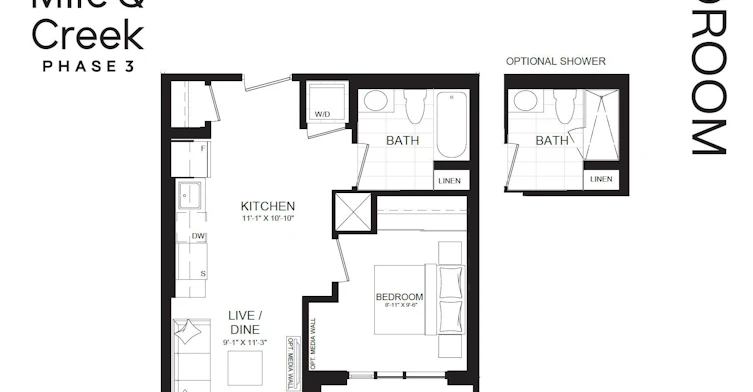
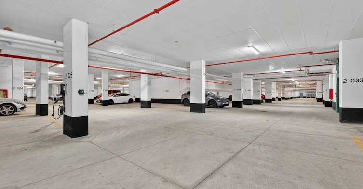
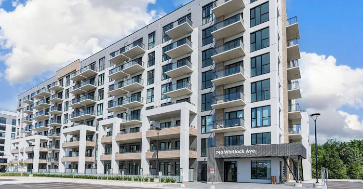
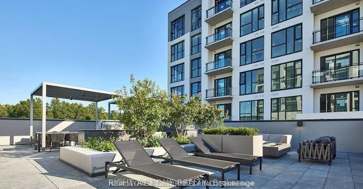
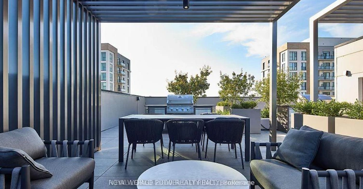
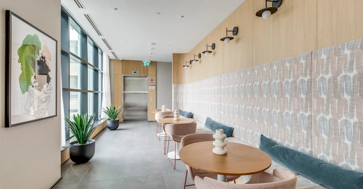
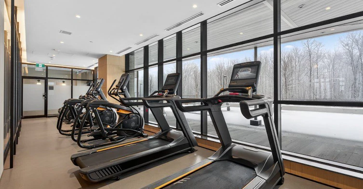
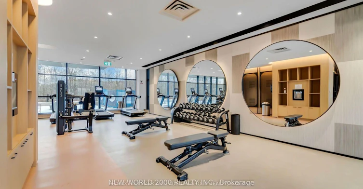
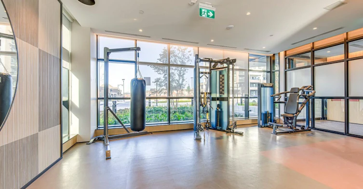
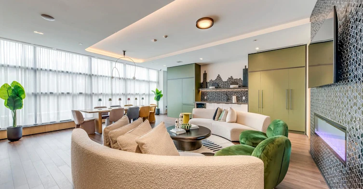
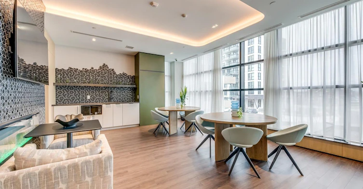
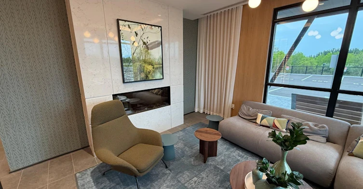
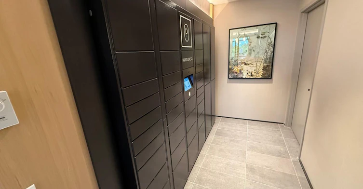
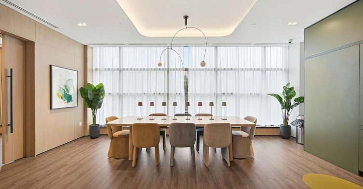
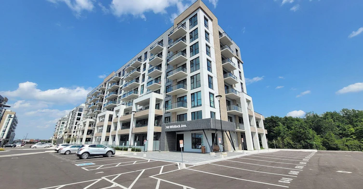
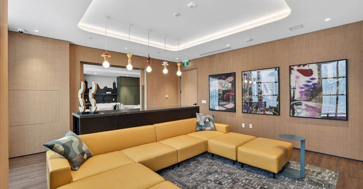
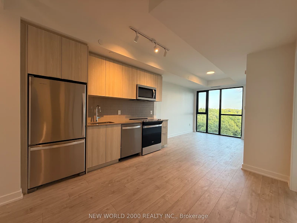
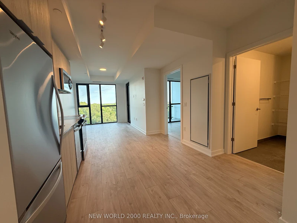
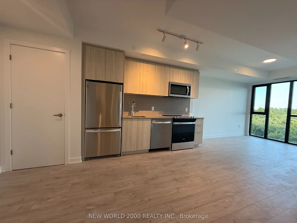
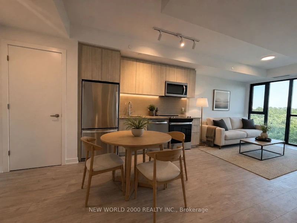
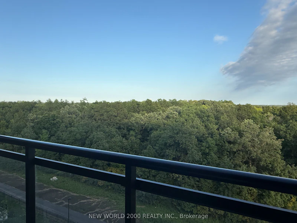
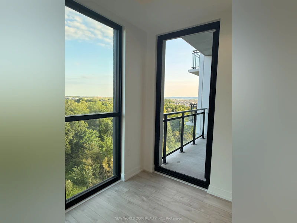
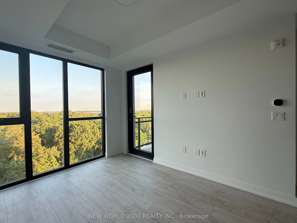
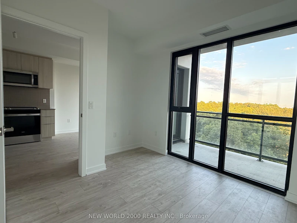
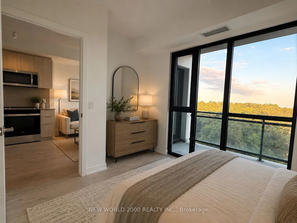
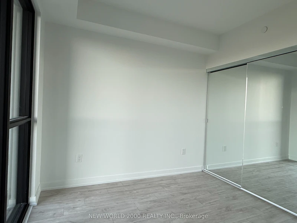
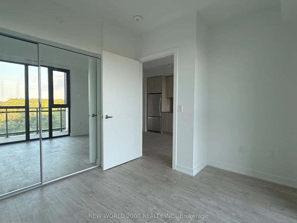
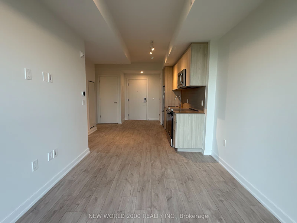
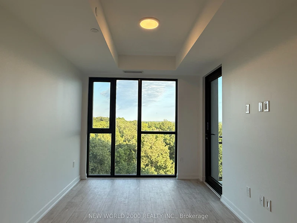
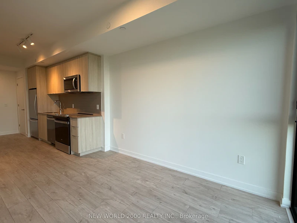
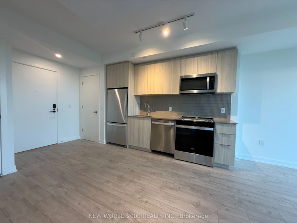
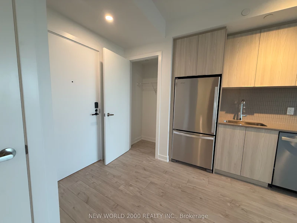
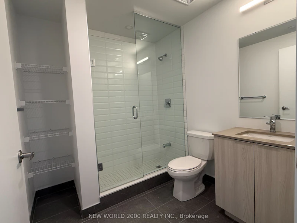
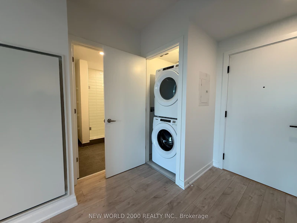
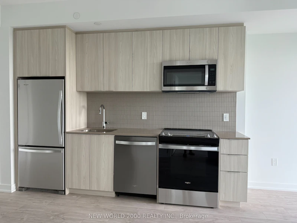
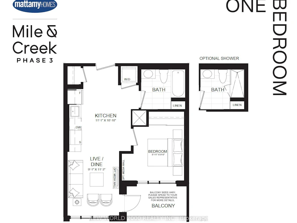
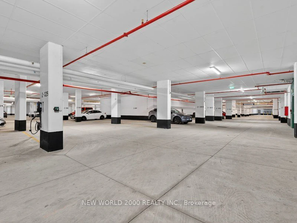
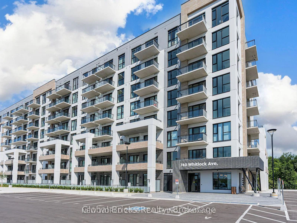
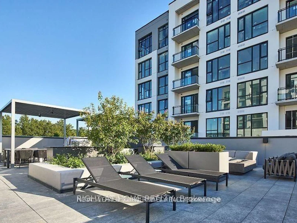
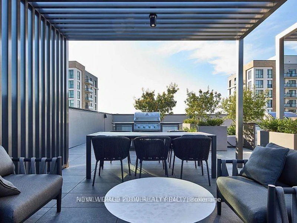
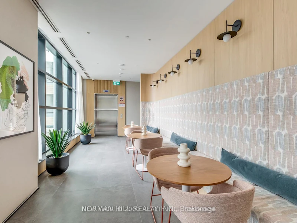
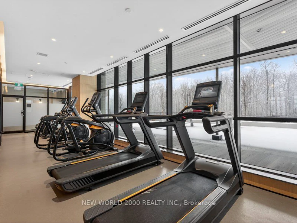
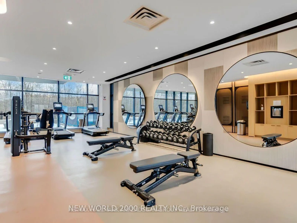
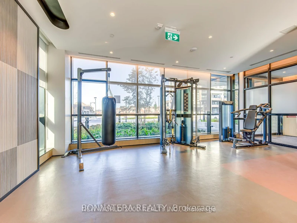
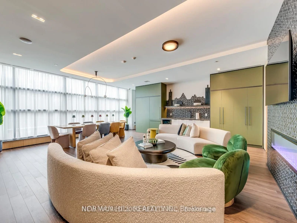
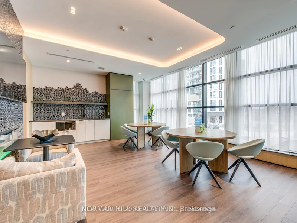
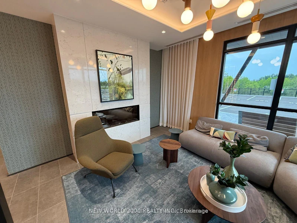
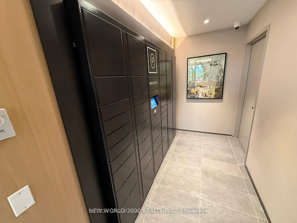
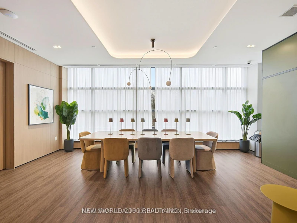
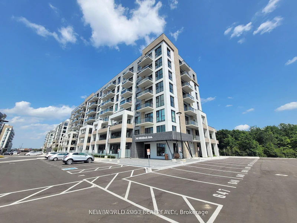
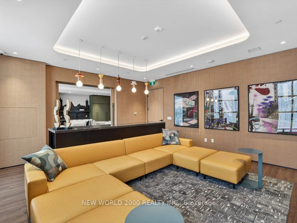
Beautiful and bright never-lived-in condo at Mile & Creek with 1 **underground** parking spot and high speed internet included! Set in a quiet neighbourhood overlooking a peaceful ravine, this south-facing suite offers a bright, modern interior and a **private** balcony with tranquil ravine views - the perfect spot to relax and enjoy the outdoors. This functional layout features an open-concept living and dining area with a large, modern kitchen complete with brand-new stainless steel appliances, quartz countertops and ceramic backsplash. The high floor lets in plenty of daylight and the light colours make the condo even brighter. The living area features an upgraded media wall, providing an ideal space for a TV. The bedroom offers a large window overlooking the ravine, upgraded mirrored sliding closet doors and a convenient nook perfect for a dresser. The spacious bathroom features quartz countertops, linen storage and a large glass shower. *Rogers high-speed internet is included in the rent, as is 1 underground parking space and 1 locker.* Residents of Mile & Creek enjoy fantastic amenities including a modern and functional gym, co-working lounge, rooftop terrace with seasonal BBQ area, outdoor ravine seating, party room, theatre room, visitor parking, pet spa and parcel lockers. The ravine also has a running path. A perfect opportunity to enjoy modern condo living surrounded by nature while still being close to everyday amenities, with plenty of restaurants, grocery stores and shopping just minutes away. Tenant to pay own water and hydro and provide proof of utilities and insurance. Prospective tenants to submit: rental application, full Equifax credit report, last 3 paystubs, employment letter, last 3 months bank statements, and first and last month's rent upon accepted agreement. Tenants will also be required to sign the Ontario Standard Lease and Landlord's Schedule A. First and Last required. Key Deposit required. Some photos are virtually staged.
$2,150
Updated 1 day ago
Call Property Manager

Property Manager
- Phone:
- 647-888-6156
- Office:
- 800-704-2334
Type
Apt/Condo
Bedrooms
1
Full Bathrooms
1
Year Built
Built in 2026 (0 yrs old)
Features
Ensuite, Laundry Closet
Amenities
Building Insurance, Building Maintenance, Elevator, Exterior Maintenance, Grounds Maintenance, Hard/Low Nap Floors, Open Floor Plan, Snow Removal
Parking Spaces
1
Air Conditioner
Yes
Pets
Yes-with Restrictions
Days on REW
1 Days
Property Views
0
MLS® Number
W13704828
Source
Toronto Real Estate Board
Our Lady of Fatima Catholic Elementary School
- Catholic
- JK - 8
Our Lady of Fatima Catholic School
- Catholic
- JK - 8
Boyne Public School
- Public
- JK - 8
Tiger Jeet Singh Public School
- Public
- JK - 8
Hawthorne Village Public School
- Public
- JK - 8
Craig Kielburger Secondary School
- Public
- 9 - 12
St. Benedict Elementary Catholic School
- Catholic
- JK - 8
Jean Vanier Catholic Secondary School
- Catholic
- 9 - 12
Our Lady of Victory School
- Catholic
- JK - 8
Anne J. MacArthur Public School
- Public
- JK - 8

Thank You!
We really appreciate your help improving our home search experience. Our team will look into this issue as soon as possible.
Close
Call Property Manager
Property Manager
- Phone:
- 647-888-6156
- Office:
- 800-704-2334


Cities near Cobban
Check availability
Listing data is subject to copyright, disclaimer, and additional requirements from the data provider. See our Terms of Use for terms applicable to this listing.