

7 bedrooms for $9,750/month at 50 Bonnyview Drive, Toronto, ON for Rent - REW
Boost your listing
$9,750/month
Updated 1 day ago

50 Bonnyview DriveToronto, ON, M8Y 3G6

Stonegate-Queensway
  • 7 Bed
  • 4 Bath
  • 3000 - 3499 Sqft
  • Available N/A
Contact
Property Manager
$9,750/month
7 bd 4 ba 3000 - 3499 sf

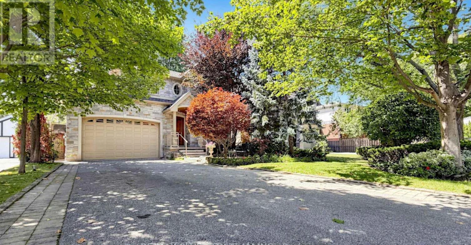
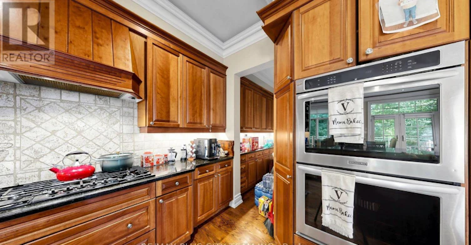
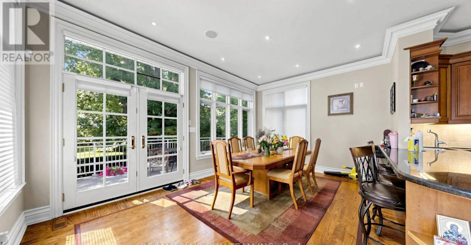
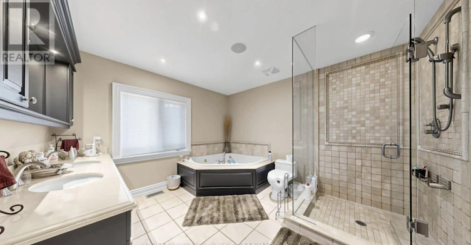
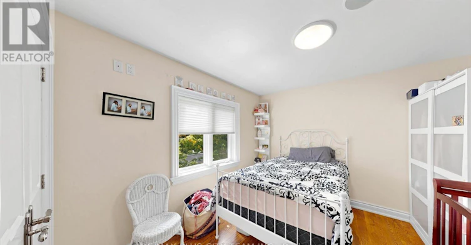
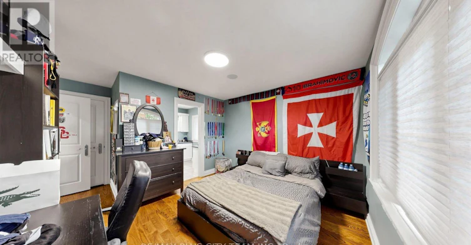
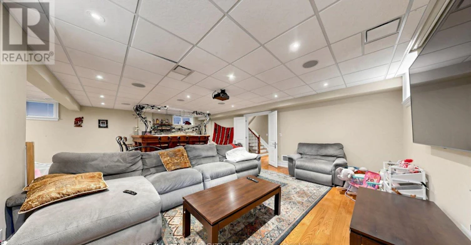
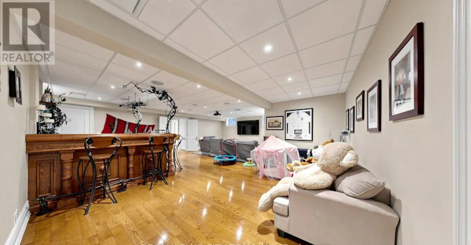
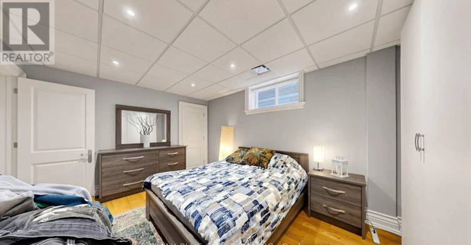
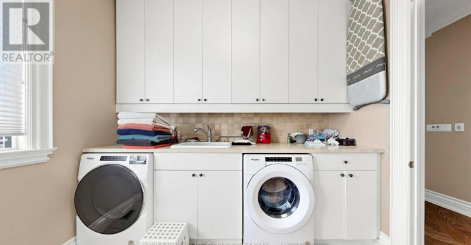
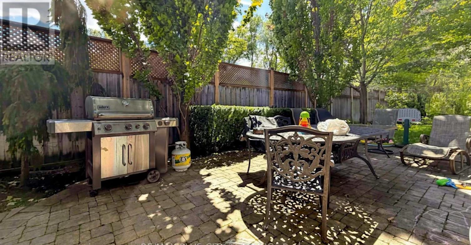
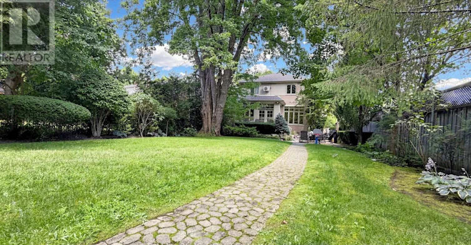
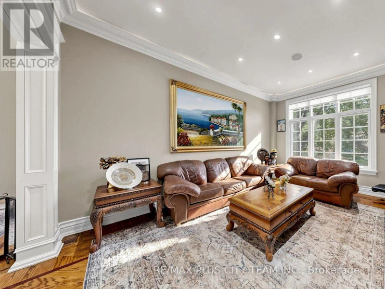
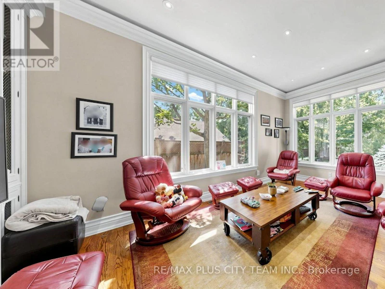
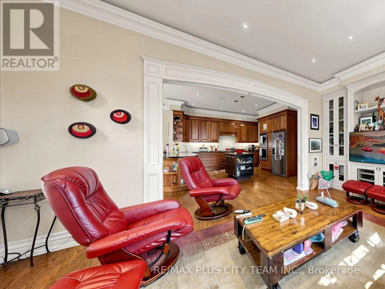
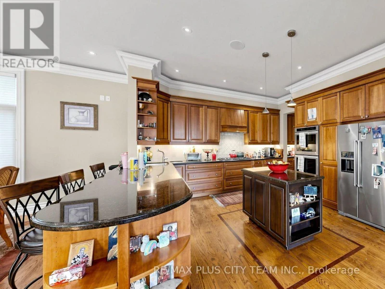
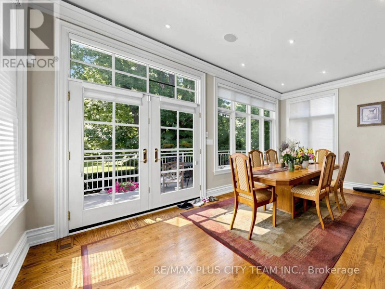
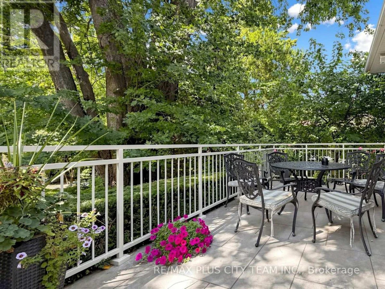
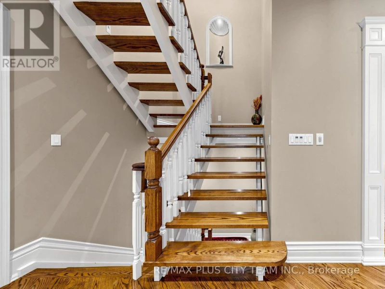
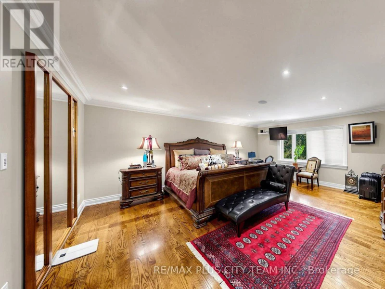
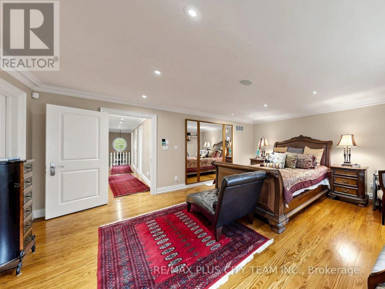
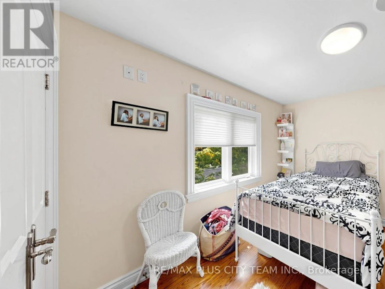
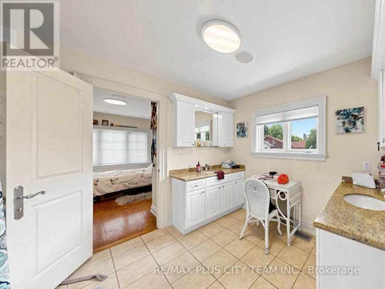
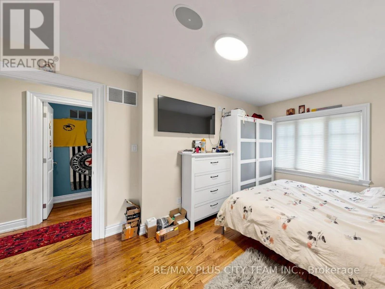
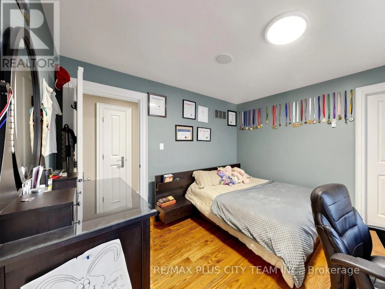
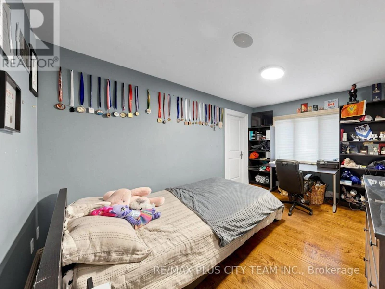
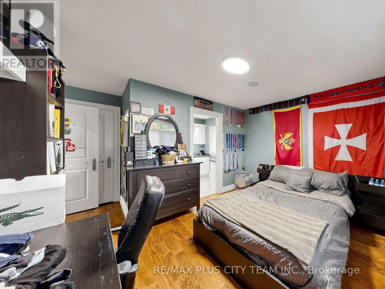
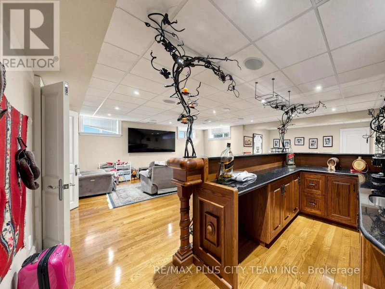
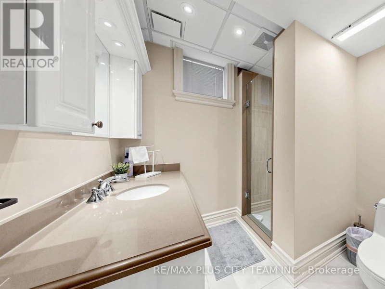
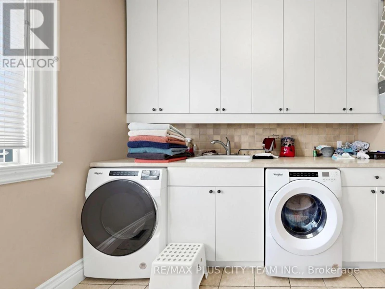
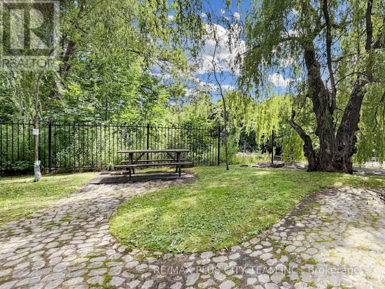
A rare ravine setting backing directly onto Mimico Creek defines this expansive 5-bedroom, 4.5-bathroom family home at 50 Bonnyview Drive. Set on a large, private backyard surrounded by mature trees, the property offers a peaceful natural retreat within the city. The thoughtfully designed main level features generous living and dining areas, hardwood flooring, large windows, detailed millwork, and convenient main-floor laundry. The spacious kitchen is equipped with stainless steel appliances, a gas range, ample cabinetry, and a centre island, while the dining area provides a walkout to the patio and backyard. The primary bedroom offers exceptional space and a private 5-piece ensuite. Semi-ensuite bathrooms connect the remaining bedrooms, each featuring two sinks for added convenience. The finished basement includes above-grade windows, an expansive recreation area, a built-in bar, and two additional rooms suitable for home offices, guest accommodations, a gym, or hobby space. Ideally located in the sought-after Stonegate-Queensway neighbourhood near The Queensway and Park Lawn Road, with convenient access to TTC, schools, parks, restaurants, shopping, Humber Bay Park, waterfront trails, Sherway Gardens, the Gardiner Expressway, and QEW. An exceptional residence combining generous interior space, a versatile layout, and a remarkable creekside setting in South Etobicoke. (id:63626)


Home facts and features

Property overview
Type
House
Bedrooms
7
Full Bathrooms
4
Partial Bathrooms
1
Some sweet, suite features
Features
Carpet Free
Appliances
Dryer, Furniture, Washer, Window Coverings
Parking Spaces
6
Air Conditioner
Yes
Restrictions
Pets
Contact the Manager for information
Property details
Days on REW
8 Days
Property Views
4
MLS® Number
W13702028
Source
Canadian Real Estate Association
Schools nearby
Behaviour Innovations, Children's Colleg
  • Private
  • PS - 12
Karen Kain School of the Arts
  • Public
  • 6 - 8
St Mark Catholic School
  • Catholic
  • JK - 8
Étienne Brûlé Junior School
  • Public
  • JK - 5
Park Lawn Junior & Middle School
  • Public
  • JK - 8
Etobicoke School of the Arts
  • Public
  • 9 - 12
St Louis Catholic School
  • Catholic
  • JK - 8
Bishop Allen Academy Catholic Secondary School
  • Catholic
  • 9 - 12
ÉÉC Sainte-Marguerite-d'Youville
  • Catholic
  • JK - 8
Imperial College of Toronto
  • Private
  • 11 - 12
School catchments and distances are intended to be used as reference only. To verify enrolment eligibility for a property, contact the school directly.Report Incorrect Info
Check availability
Property Manager
RE/MAX PLUS CITY TEAM INC.

View Phone

Move in Date

This site is protected by reCAPTCHA and the Google Privacy Policy and Terms of Service apply.

By proceeding, you consent to receive communications using the methods provided, from REW.ca and our partners about your inquiry and other home-related matters to assist you in your search, but not as a condition of any purchase. Please note that our agent partners are not affiliated with REW Realty.
Looking for something new in Toronto
Now Selling
Huntingdale Towns
3079 Pharmacy Avenue
  • L'Amoreaux
  • Toronto
  • Townhome
  • Move in 2024
Register Now
6 Noble Street Condos
6 Noble Street
  • Roncesvalles
  • Toronto
  • Condo
  • Move in TBA
Coming Soon
145 Sheppard Avenue East Condos
145 East Sheppard Avenue
  • Willowdale East
  • Toronto
  • Condo
  • Move in TBA
Register Now
Westbend Residences
1660 Bloor Street West
  • High Park North
  • Toronto
  • Condo
  • Move in TBA
We use cookies and other technologies for functionality, security, and to provide you with a personalized experience on our online services. By continuing to use our online services, you agree to our Privacy Policy and Terms of Use. For information on how to adjust your privacy settings, visit our Cookie Policy.
Dismiss