
3 bedrooms for $2,400/month at 15 Player Street, Stratford, ON for Rent - REW
Boost your listing
$2,400/month
Updated 4 days ago

15 Player StreetStratford, ON, N5A 1V1

  • 3 Bed
  • 1 Bath
  • 2031 Sqft
  • Available N/A
Contact
Property Manager
$2,400/month
3 bd 1 ba 2031 sf

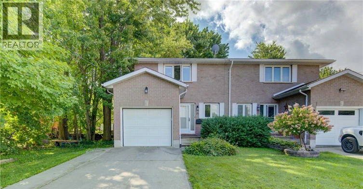
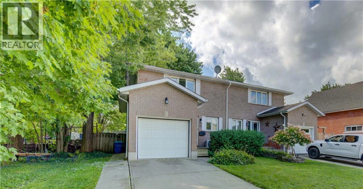
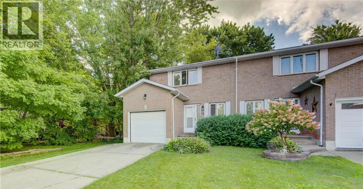
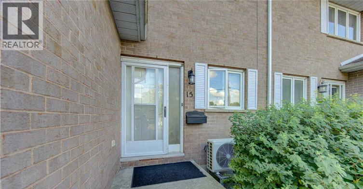
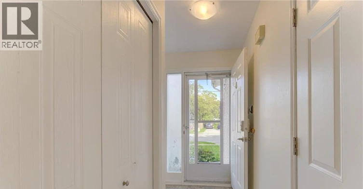
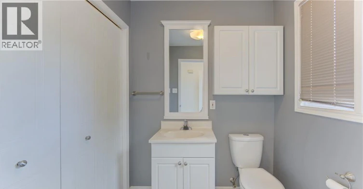
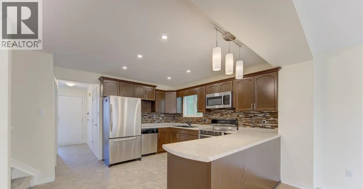
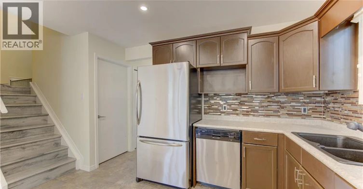
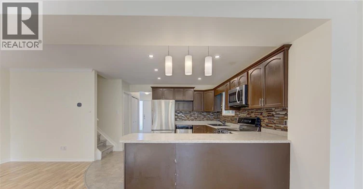
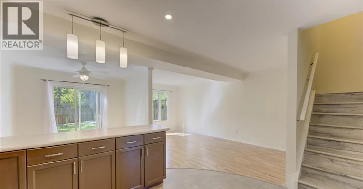
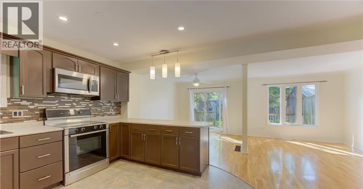
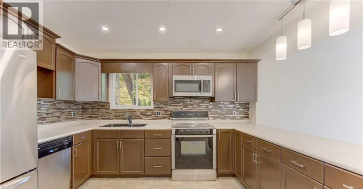
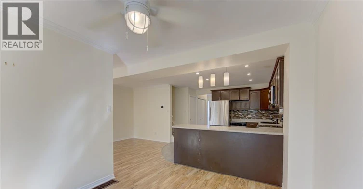
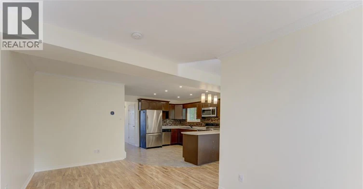
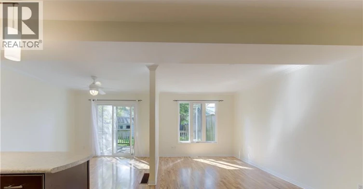
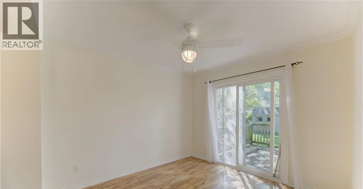
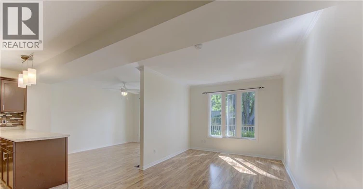
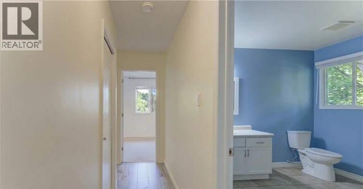
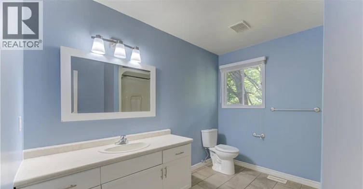
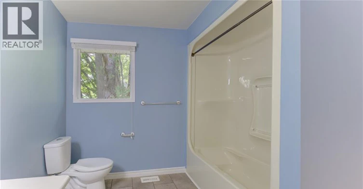
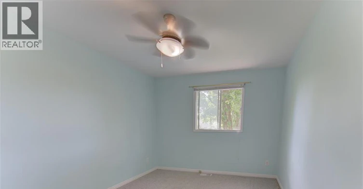
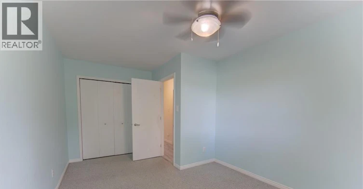
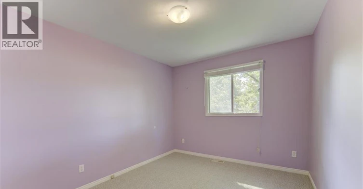
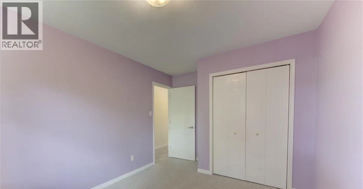
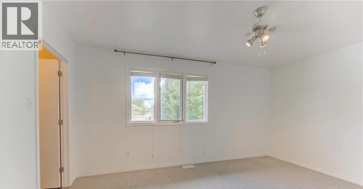
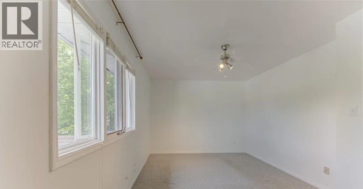
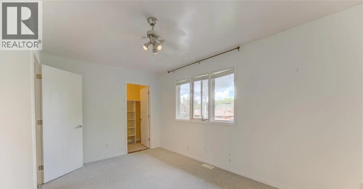
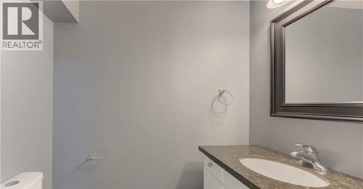
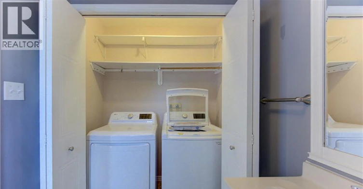
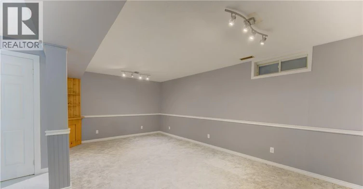
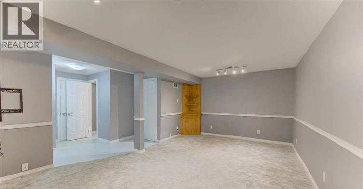
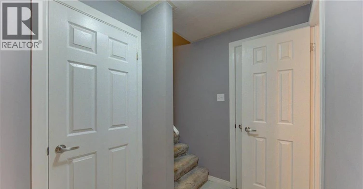
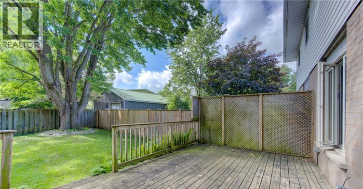
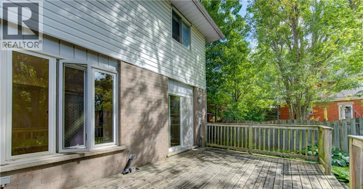
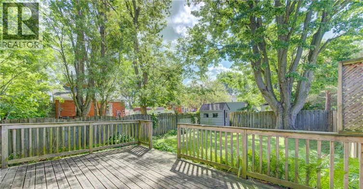
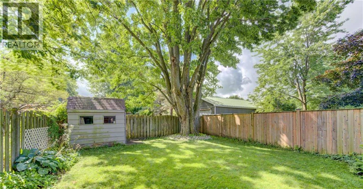
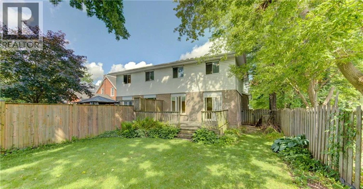
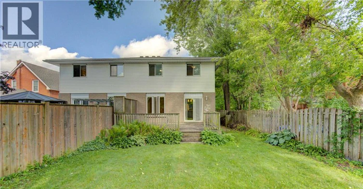
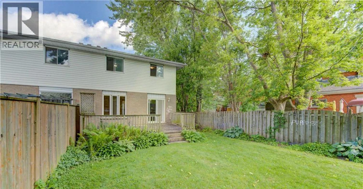
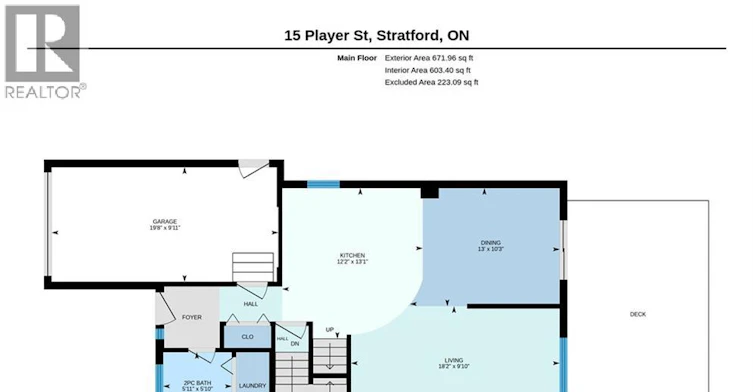
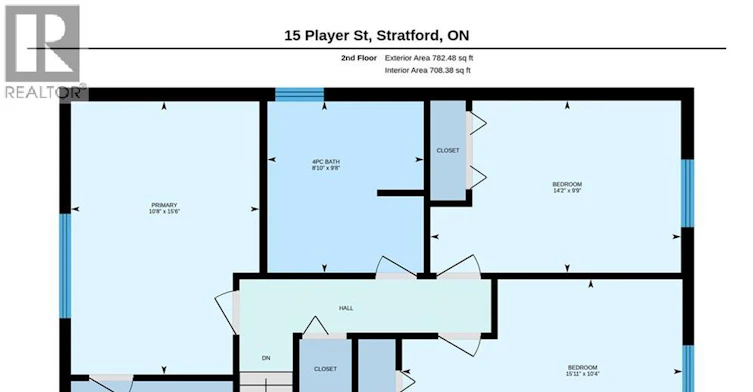
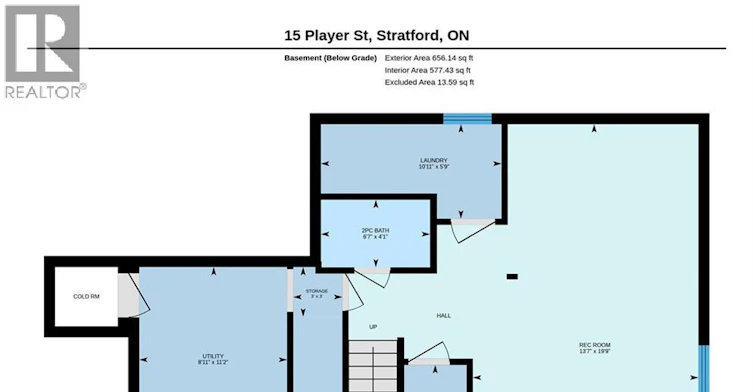
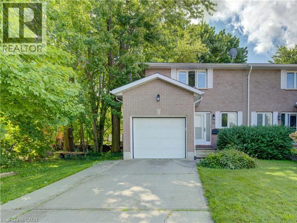
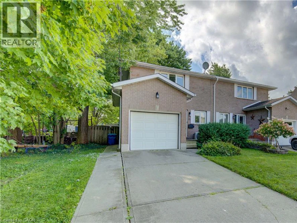
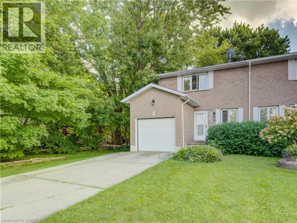
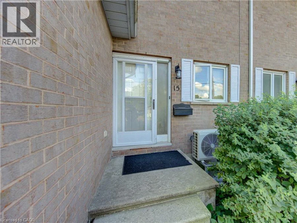
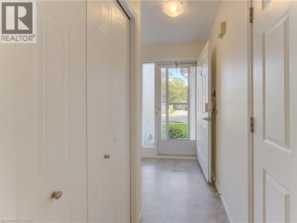
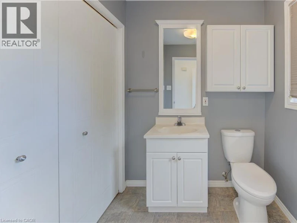
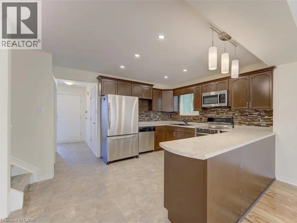
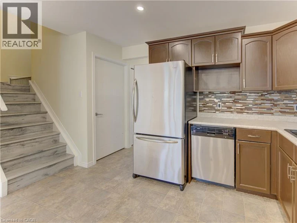
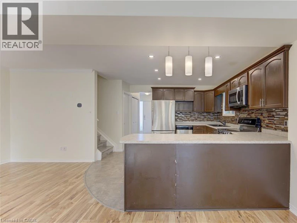
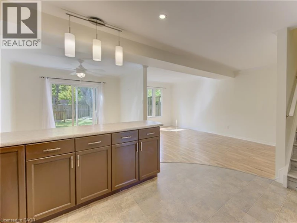
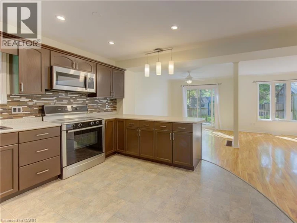
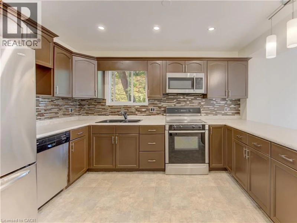
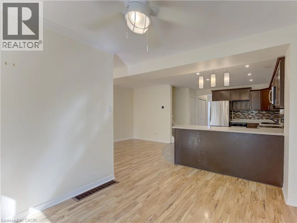
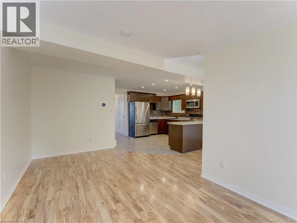
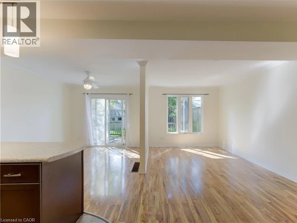
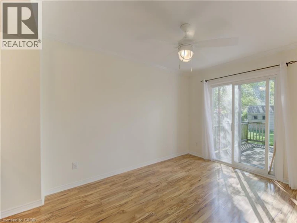
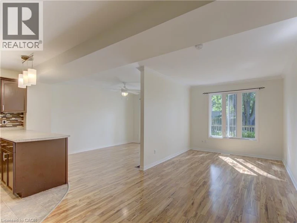
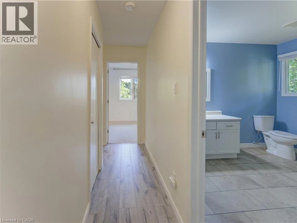
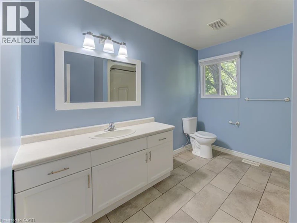
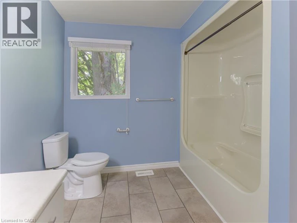
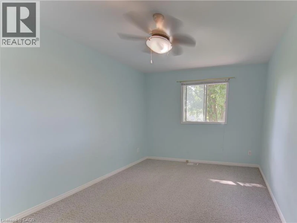
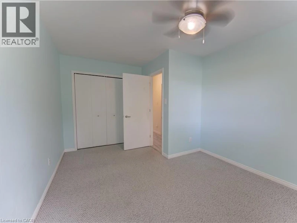
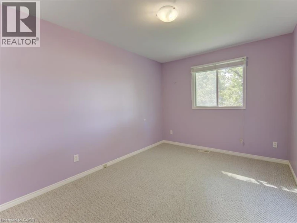
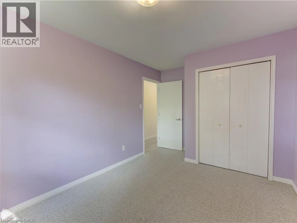
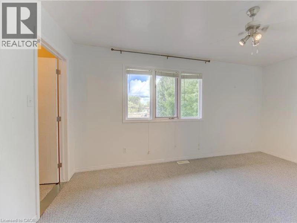
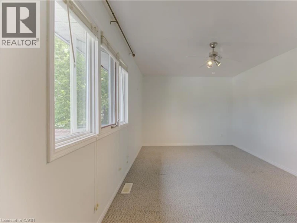
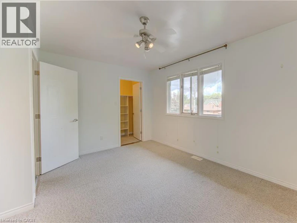
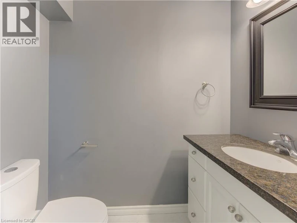
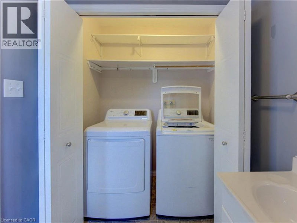
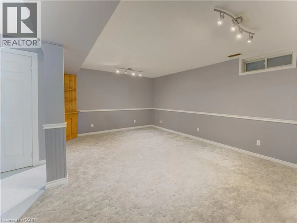
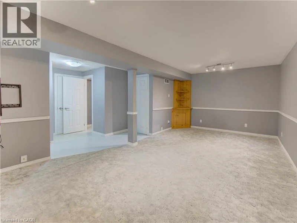
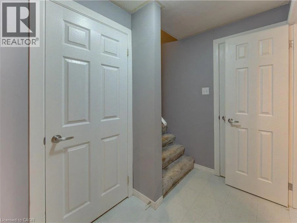
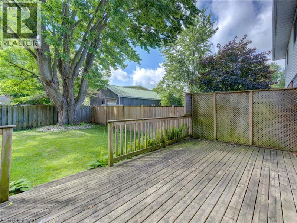
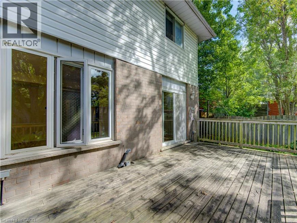
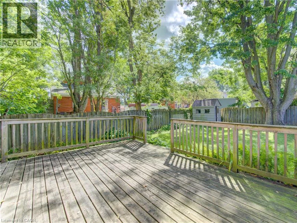
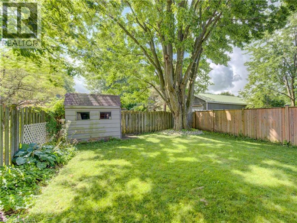
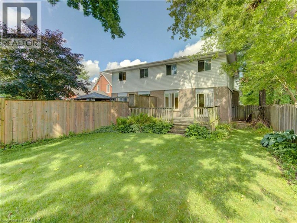
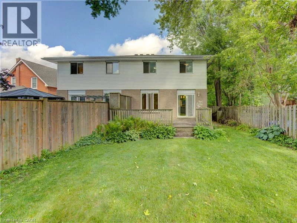
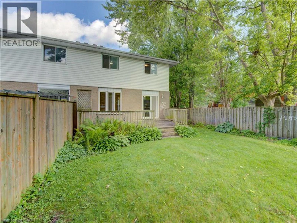
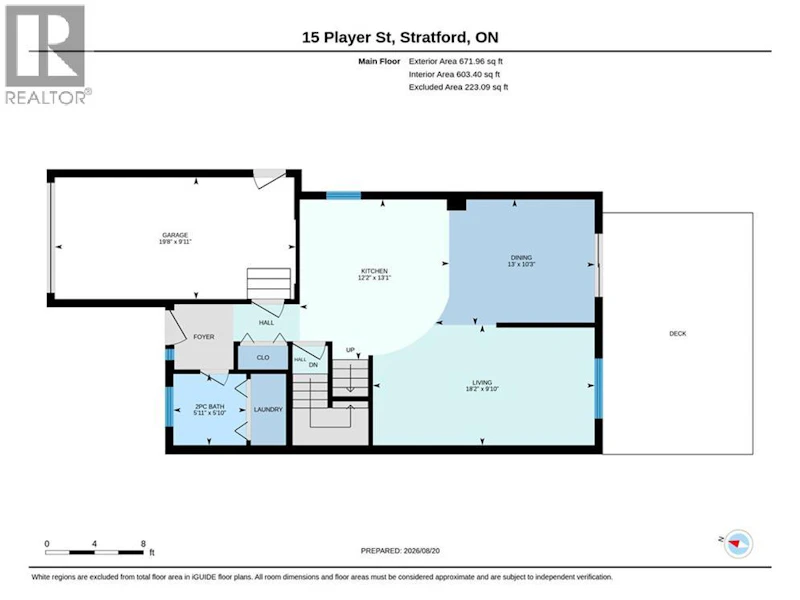
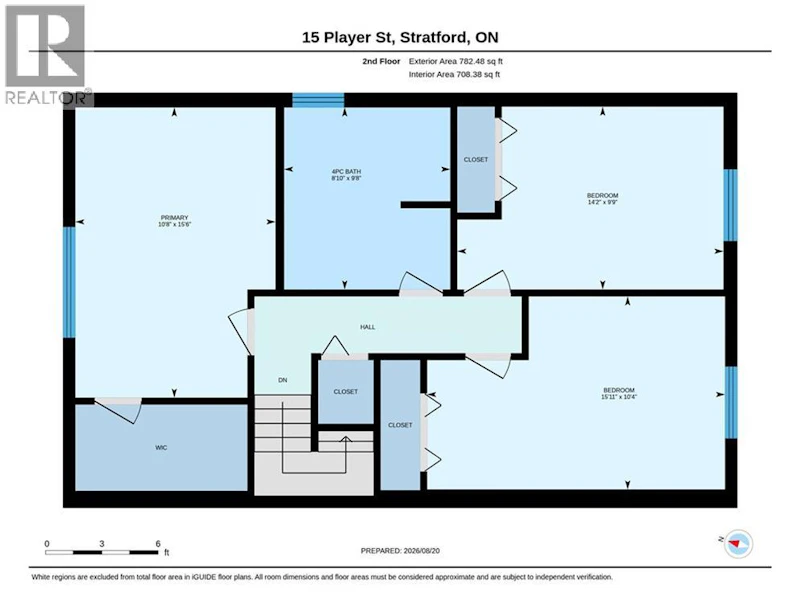
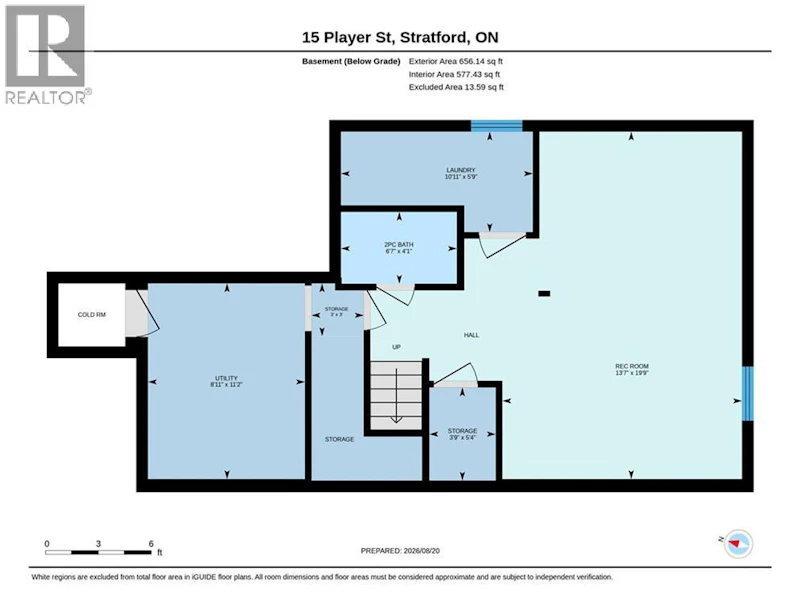
Welcome to 15 Player Street, a beautiful 3-bedroom, 3-bathroom home for lease in a quiet Stratford neighbourhood. Thoughtfully updated and tastefully decorated throughout, this bright and spacious residence offers comfortable, low-maintenance living with room for everyone to relax and recharge. Step inside to a welcoming main level featuring an open-concept living and dining area with large windows that flood the space with natural light. The modern kitchen flows seamlessly into the dining area, making it ideal for everyday meals and entertaining guests. Upstairs, you’ll find three generous bedrooms, including a large primary bedroom, plus a large main bathroom and two additional bedrooms. The fully finished basement adds valuable extra living space, perfect for a family room, home office, or play area, and includes convenient in-suite laundry. A one-car attached garage provides secure parking and additional storage, while the driveway offers space for extra vehicles. Enjoy year-round comfort and energy efficiency thanks to the home’s heat pump system, providing both heating and cooling in one efficient package. Outside, the private backyard is a true highlight. A spacious deck overlooks a fenced, low-maintenance yard—perfect for summer barbecues, morning coffee, or letting pets roam safely. The setting offers a peaceful retreat while remaining close to Stratford’s amenities, parks, schools, and quick access to major routes for commuters. Ideal for professionals, small families, or anyone seeking a quiet, well-kept home in Stratford, 15 Player Street combines modern convenience, efficient systems, and a great layout in a desirable location. Don’t miss the chance to make this lovely property your next home. (id:63626)


Home facts and features

Property overview
Type
House
Bedrooms
3
Full Bathrooms
1
Partial Bathrooms
2
Lot Size
32 ft x 0 ft (3746 ft²)
Year Built
Built in 1991 (35 yrs old)
Some sweet, suite features
Features
Sump Pump
Appliances
Dishwasher, Dryer, Microwave Built-in, Refrigerator, Stove, Washer
Parking Spaces
3
Air Conditioner
Yes
Restrictions
Pets
Contact the Manager for information
Property details
Days on REW
2 Days
Property Views
3
MLS® Number
40857258
Source
Canadian Real Estate Association
Schools nearby
Anne Hathaway School
  • Public
  • JK - 8
St Ambrose School
  • Catholic
  • JK - 8
Shakespeare Public School
  • Public
  • JK - 6
Romeo Public School
  • Public
  • JK - 6
Jeanne Sauvé Catholic School
  • Catholic
  • JK - 8
Hamlet Public School
  • Public
  • JK - 8
Stratford Central School
  • Public
  • 7 - 12
St Joseph School
  • Catholic
  • JK - 8
Avon Public School
  • Public
  • JK - 6
St Aloysius School
  • Catholic
  • JK - 8
School catchments and distances are intended to be used as reference only. To verify enrolment eligibility for a property, contact the school directly.Report Incorrect Info
Check availability
Property Manager
MCINTYRE REAL ESTATE SERVICES INC.

View Phone

Other rentals in the area
50 Balladry Boulevard, Stratford, ON, N5A 6S6
$2,550/month
50 Balladry Boulevard
  • Stratford
  • 3 bd
  • 4 ba
  • 1400 - 1599 sf
48 Balladry Boulevard, Stratford, ON, N5A 0L5
$2,600/month
48 Balladry Boulevard
  • Stratford
  • 3 bd
  • 4 ba
  • 1400 - 1599 sf
Looking for something new in Stratford
Register Now
Coventry of Stratford
Davidson Drive
  • Stratford
  • Stratford
  • Single Family Home
  • Move in TBA
Register Now
Two Thirty Stratford
230 Ontario Street
  • Stratford
  • Stratford
  • Condo
  • Move in 2025
Register Now
Two Thirty Condos
230 Ontario Street
  • Stratford
  • Stratford
  • Condo
  • Move in TBA
Register Now
Heron Hills - Phase 1
Union |Robin Avenue|Trail
  • Port Perry
  • Scugog
  • Townhome
  • Move in 2024
We use cookies and other technologies for functionality, security, and to provide you with a personalized experience on our online services. By continuing to use our online services, you agree to our Privacy Policy and Terms of Use. For information on how to adjust your privacy settings, visit our Cookie Policy.
Dismiss