


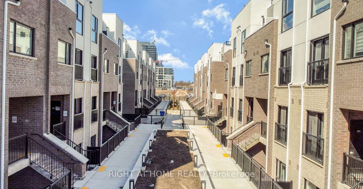
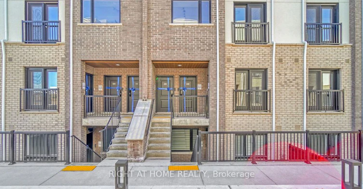
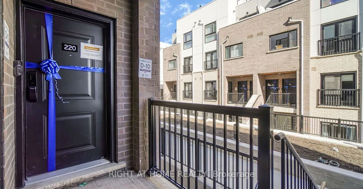
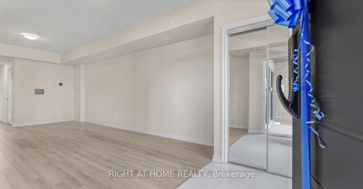
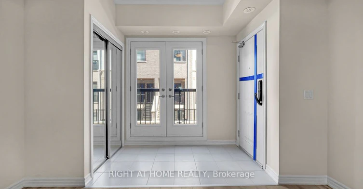
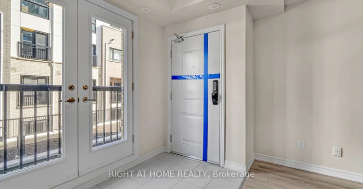
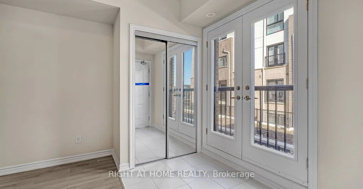
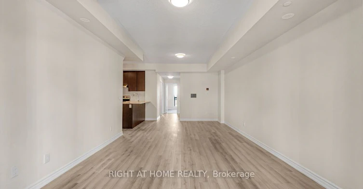
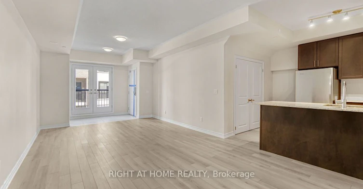
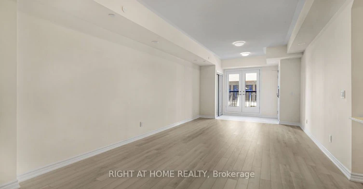
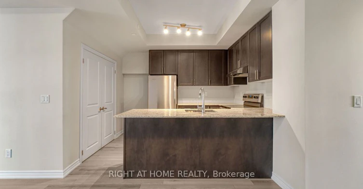
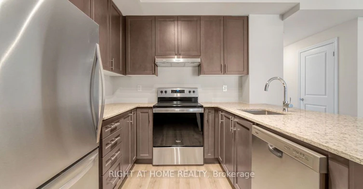
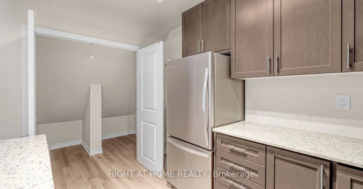
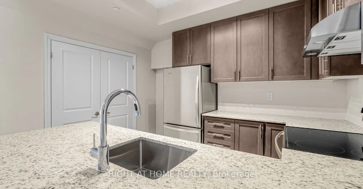
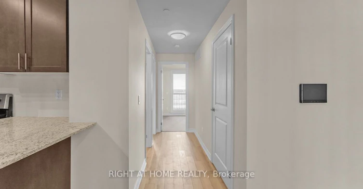
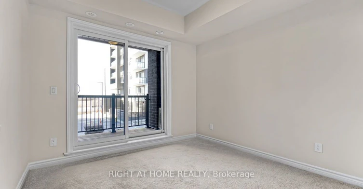
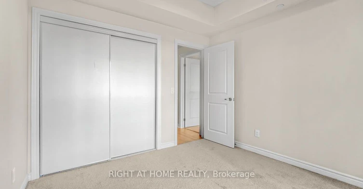
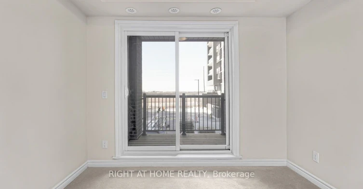
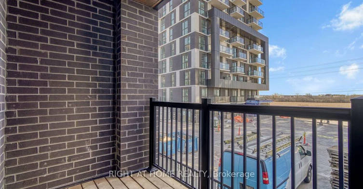
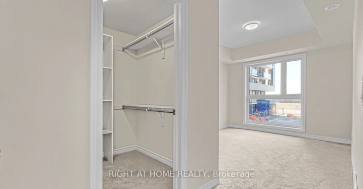
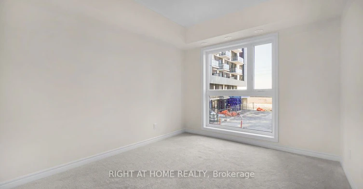
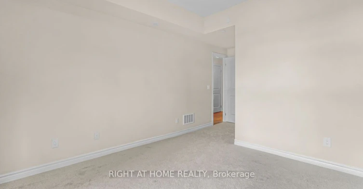
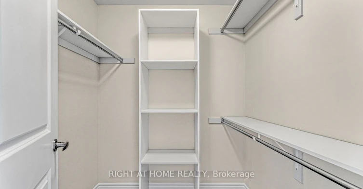
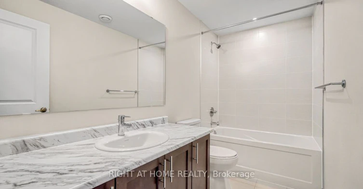
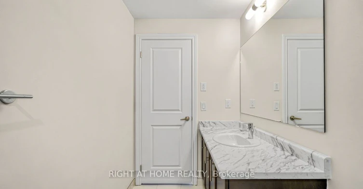
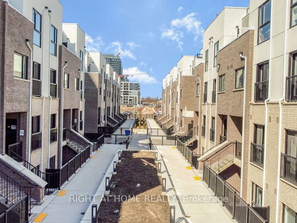
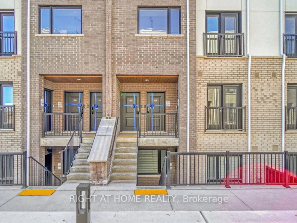
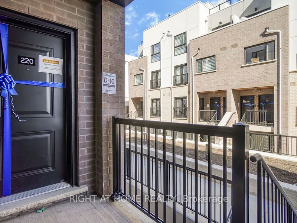
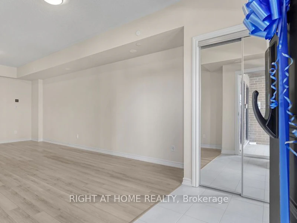
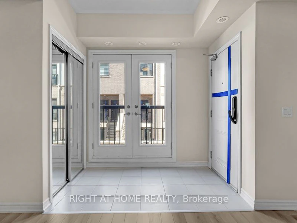
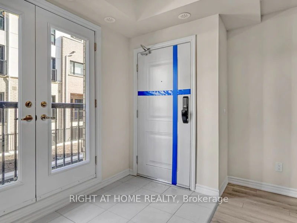
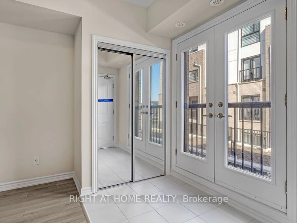
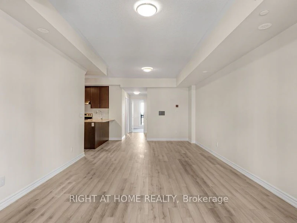
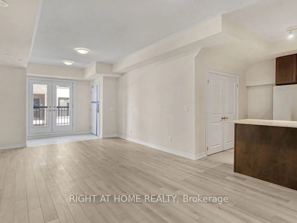
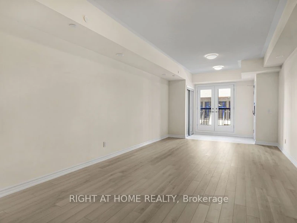
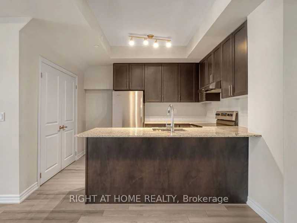
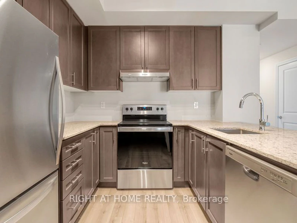
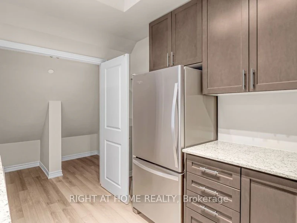
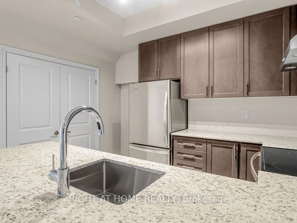
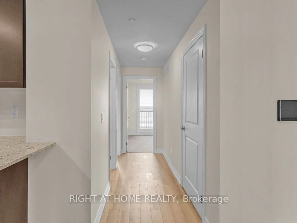
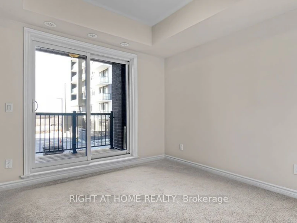
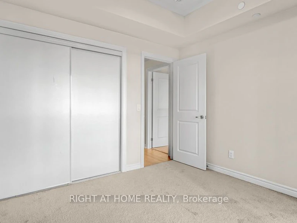
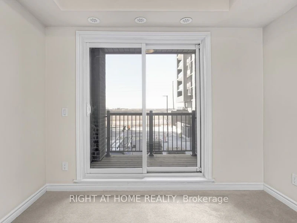
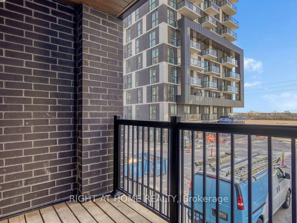
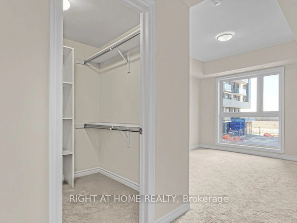
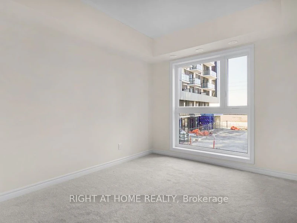
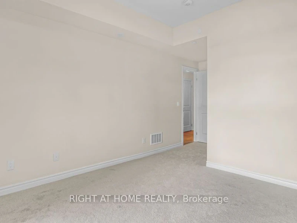
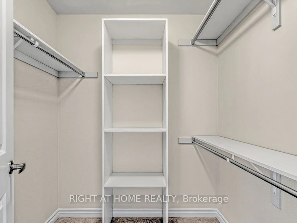
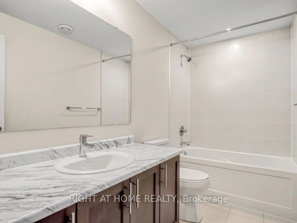
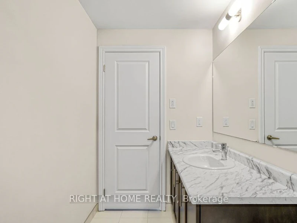
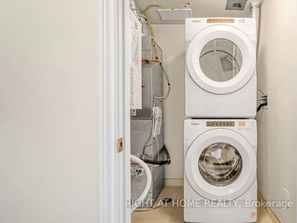
Welcome to this stunning 2-bedroom, 1-bathroom condo townhome in the vibrant Oakvillage community of north-central Oakville. Offering modern design, thoughtful upgrades, and smart-home technology, this stylish home is the perfect blend of comfort, convenience, and contemporary living. The open-concept main floor features a bright and spacious kitchen, living, and dining area with 9-foot ceilings and luxury vinyl plank flooring. The sleek modern kitchen is complete with quartz countertops, stainless steel appliances, perfect for casual dining or entertaining. Upstairs, you'll find two comfortable bedrooms and a beautifully finished 3-piece bathroom with upgraded quartz countertops. The spacious primary bedroom offers ample closet space and a bright, inviting atmosphere. Located in a welcoming, thoughtfully designed community, Oakvillage offers landscaped courtyard planters, social seating areas, pedestrian walkways, and ample underground visitor parking. This modern home is an excellent opportunity for those seeking stylish, low-maintenance living in one of Oakville's desirable communities.
$2,900
Updated about 4 hours ago
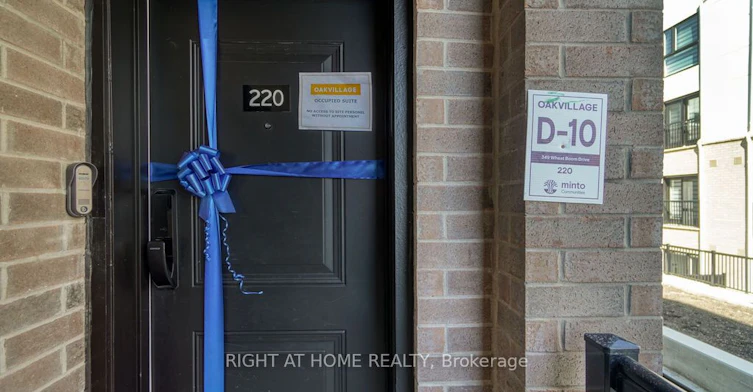
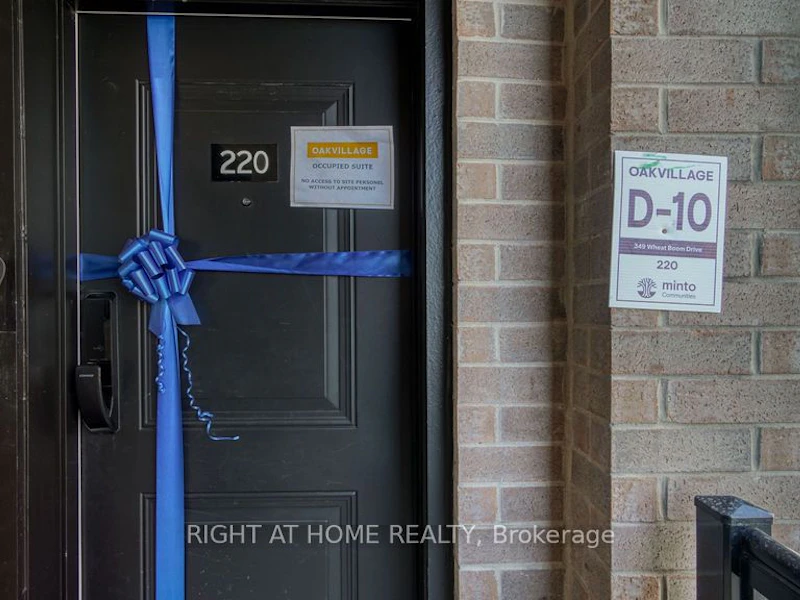
220 - 349 Wheat Boom DriveOakville, ON, L6H 7X5
Rural Oakville- 2 Bed
- 1 Bath
- 1000 - 1199 Sqft
- Available N/A
Call Property Manager

Property Manager
- Phone:
- 905-695-7888
- Office:
- 905-695-7888
Type
Townhouse
Bedrooms
2
Full Bathrooms
1
Year Built
0 - 5 yrs old
Features
Ensuite
Amenities
Other
Parking Spaces
1
Air Conditioner
Yes
Pets
Not allowed
Days on REW
1 Days
Property Views
0
MLS® Number
W13693988
Source
Toronto Real Estate Board
Trafalgar Ridge Montessori School
- Private
- PS - 3
St Andrew Catholic School
- Catholic
- JK - 8
Post's Corners Public School
- Public
- JK - 8
Iroquois Ridge High School
- Public
- 9 - 12
Holy Trinity Catholic Secondary School
- Catholic
- 9 - 12
Joshua Creek Public School
- Public
- JK - 8
St Marguerite d'Youville Elementary School
- Catholic
- JK - 8
Sheridan Public School
- Public
- JK - 5
Oodenawi Public School
- Public
- JK - 8
River Oaks Public School
- Public
- JK - 8

Thank You!
We really appreciate your help improving our home search experience. Our team will look into this issue as soon as possible.
Close
Call Property Manager
Property Manager
- Phone:
- 905-695-7888
- Office:
- 905-695-7888




Cities near Rural Oakville
Neighborhoods near Rural Oakville
Check availability
Listing data is subject to copyright, disclaimer, and additional requirements from the data provider. See our Terms of Use for terms applicable to this listing.