
2 bedrooms for $2,599/month at 1904-297 Oak Walk Drive, Oakville, ON for Rent - REW
Boost your listing
$2,599/month
Updated 3 days ago

1904 - 297 Oak Walk DriveOakville, ON, L6H 6Z3

Uptown Core
  • 2 Bed
  • 1 Bath
  • 700 - 798 Sqft
  • Available N/A
Contact
Property Manager
$2,599/month
2 bd 1 ba 700 - 798 sf

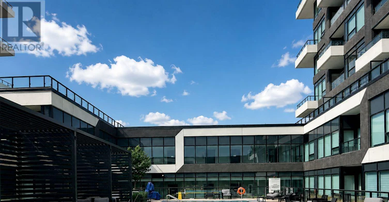
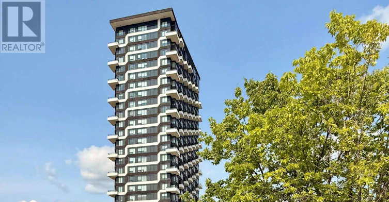
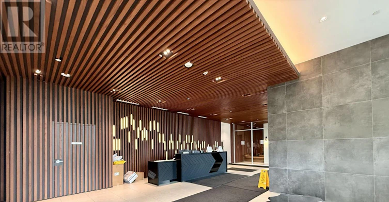
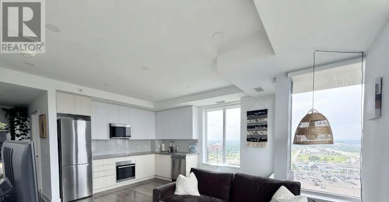
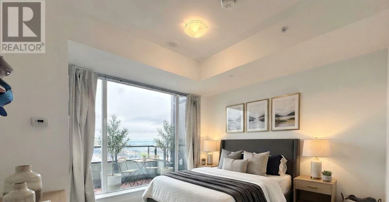
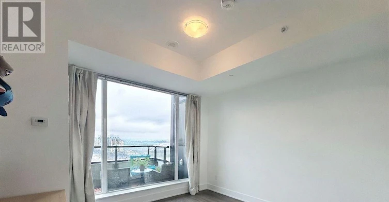
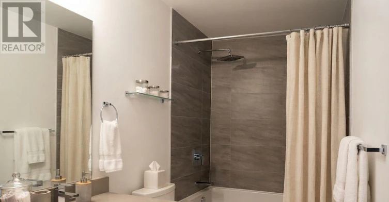
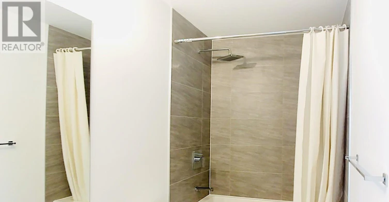
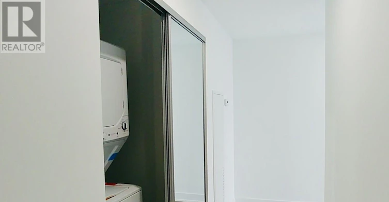
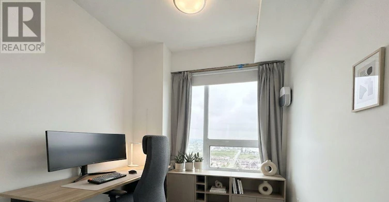
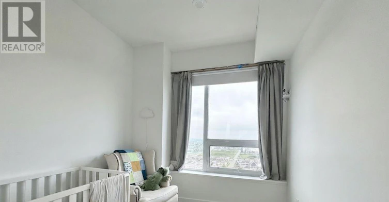
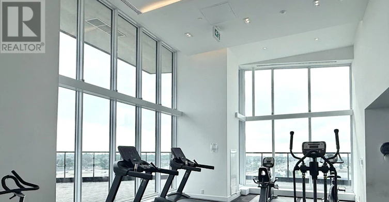
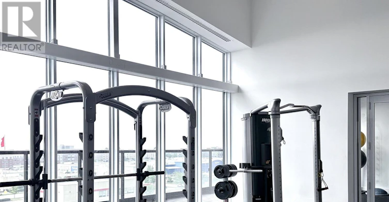
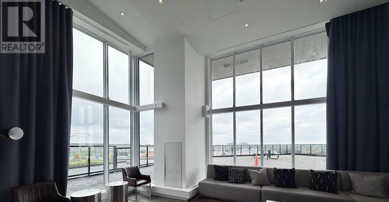
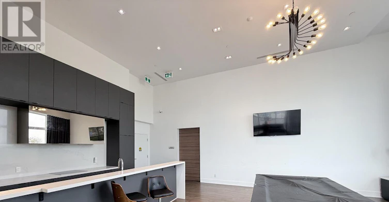
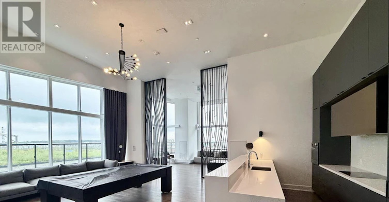
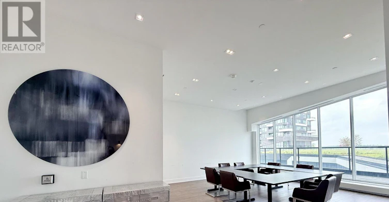
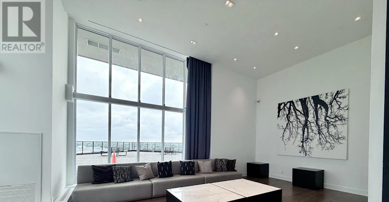
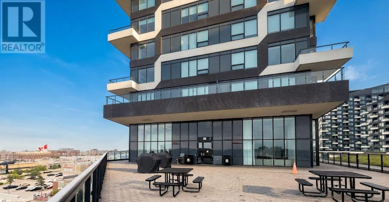
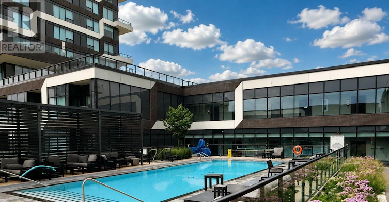
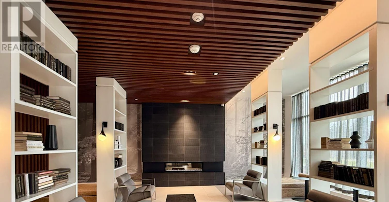
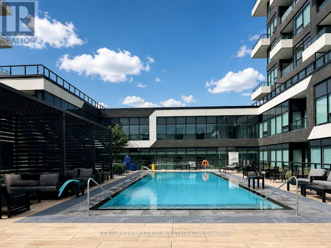
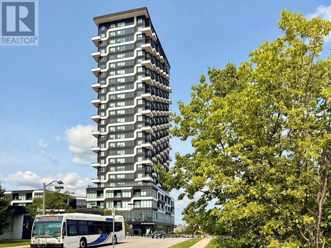
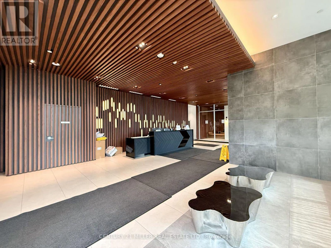
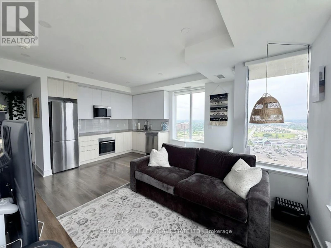
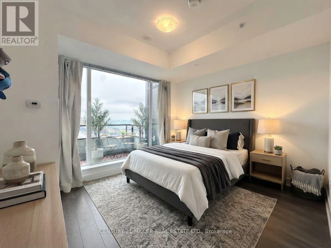
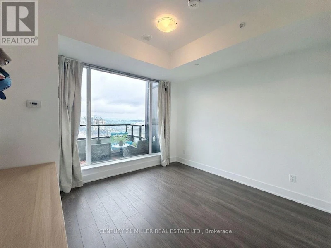
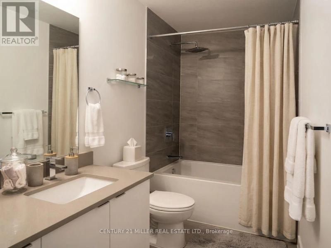
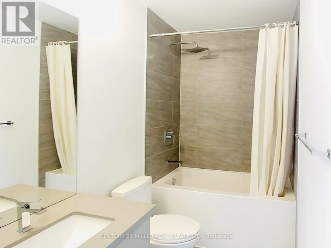
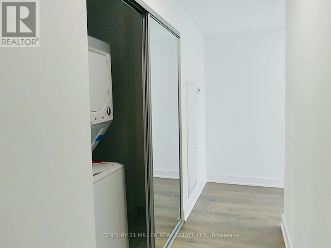
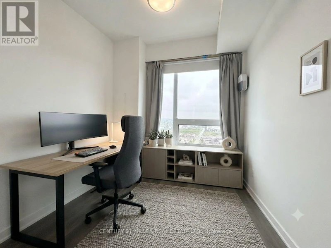
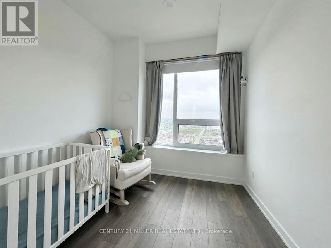
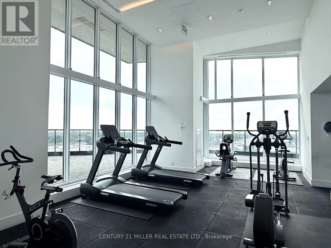
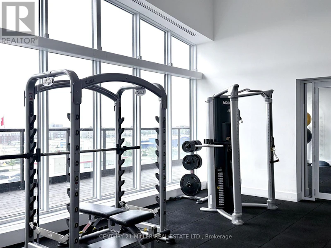
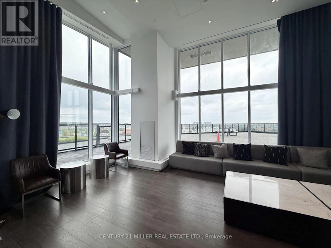
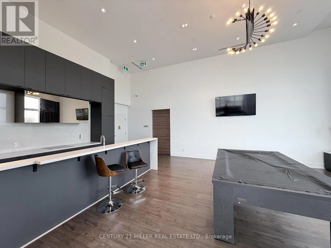
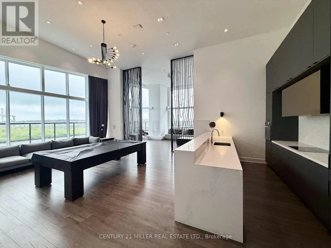
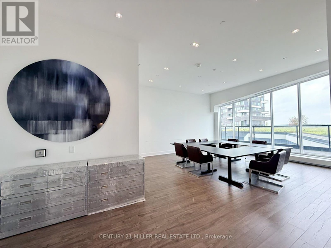
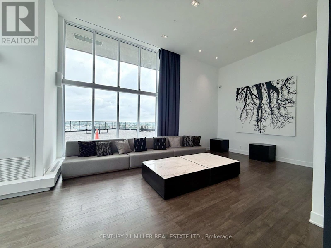
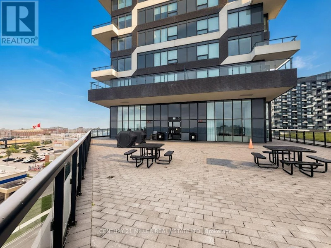
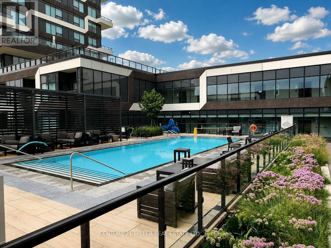
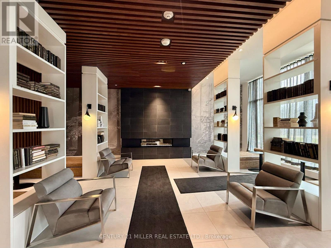
Experience elevated living in this stunning 2-bedroom, 1-bathroom residence in a prestigious luxury building. Designed with sophisticated style and everyday comfort in mind, this bright open-concept suite features soaring 9-foot ceilings and expansive views, where spectacular sunsets and glimpses of the lake create a breathtaking backdrop. The thoughtfully designed layout seamlessly blends the living, dining, and kitchen spaces, offering an inviting setting for both entertaining and relaxing. Contemporary finishes and abundant natural light enhance the home's modern appeal. Residents enjoy access to an exceptional collection of premium amenities, including a spectacular rooftop terrace, state-of-the-art fitness centre, dedicated Pilates studio, and an impressive selection of additional lifestyle features. Ideally situated just steps from shopping, dining, entertainment, schools, Bus stop, GO Transit, and with convenient access to major highways, this exceptional condo offers the perfect balance of luxury, convenience, and connectivity. (id:63626)


Home facts and features

Property overview
Type
Apt/Condo
Bedrooms
2
Full Bathrooms
1
Some sweet, suite features
Features
Carpet Free, Security/Concierge, Storage - Locker
Amenities
Exercise Centre, Party Room, Visitor Parking
Building Features
Exercise Centre, Party Room, Security/Concierge, Storage - Locker, Visitor Parking
Parking Spaces
1
Air Conditioner
Yes
Restrictions
Pets
Pets Allowed With Restrictions
Property details
Days on REW
2 Days
Property Views
2
MLS® Number
W13655882
Source
Canadian Real Estate Association
Schools nearby
Trafalgar Ridge Montessori School
  • Private
  • PS - 3
Post's Corners Public School
  • Public
  • JK - 8
St Andrew Catholic School
  • Catholic
  • JK - 8
Holy Trinity Catholic Secondary School
  • Catholic
  • 9 - 12
Iroquois Ridge High School
  • Public
  • 9 - 12
St Marguerite d'Youville Elementary School
  • Catholic
  • JK - 8
Joshua Creek Public School
  • Public
  • JK - 8
River Oaks Public School
  • Public
  • JK - 8
Sheridan Public School
  • Public
  • JK - 5
Munn's Public School
  • Public
  • 1 - 8
School catchments and distances are intended to be used as reference only. To verify enrolment eligibility for a property, contact the school directly.Report Incorrect Info
Check availability
Property Manager
CENTURY 21 MILLER REAL ESTATE LTD.

View Phone

Other rentals in the area
107-128 Grovewood Common, Oakville, ON, L6H 0X3
$2,800/month
#107 - 128 Grovewood Common
  • Rural Oakville
  • Oakville
  • 2 bd
  • 2 ba
  • 900 - 998 sf
335-3240 William Coltson Avenue, Oakville, ON, L6H 8C8
$2,800/month
335 - 3240 William Coltson Avenue
  • Rural Oakville
  • Oakville
  • 2 bd
  • 2 ba
  • 700 - 798 sf
1404-3220 William Coltson Avenue, Oakville, ON, L6H 7X9
$2,850
1404 - 3220 William Coltson Avenue
  • Rural Oakville
  • Oakville
  • 2 bd
  • 2 ba
  • 800 - 899 sf
317-50 Kaitting Trail N, Oakville, ON, L6M 5N3
$2,950/month
317 - 50 N Kaitting Trail
  • Rural Oakville
  • Oakville
  • 2 bd
  • 2 ba
  • 800 - 899 sf
Looking for something new in Oakville
Now Selling
Upper Joshua Creek
1388 Dundas Street West
  • West Oak Trails
  • Oakville
  • Townhome
  • Move in TBA
Register Now
160 Trafalgar
160 Trafalgar Road
  • Old Oakville
  • Oakville
  • Condo
  • Move in TBA
Now Selling
Kingscrest Estates
1215 West Lakeshore Road
  • Bronte East
  • Oakville
  • Single Family Home
  • Move in TBA
Register Now
Oakville Green
Third Line & Dundas Street West
  • West Oak Trails
  • Oakville
  • Condo
  • Move in TBA
We use cookies and other technologies for functionality, security, and to provide you with a personalized experience on our online services. By continuing to use our online services, you agree to our Privacy Policy and Terms of Use. For information on how to adjust your privacy settings, visit our Cookie Policy.
Dismiss