


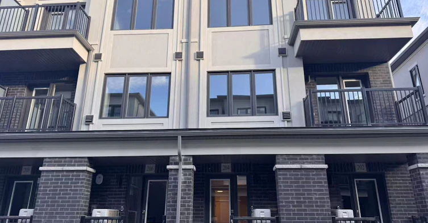
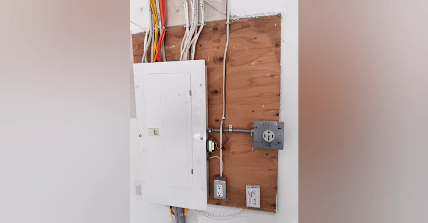
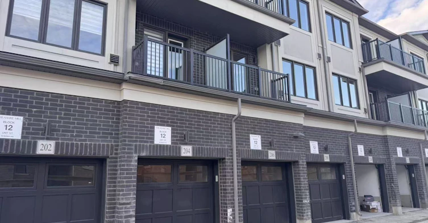
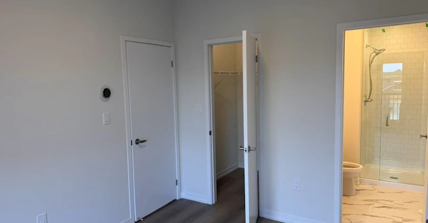
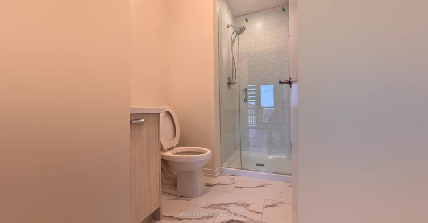
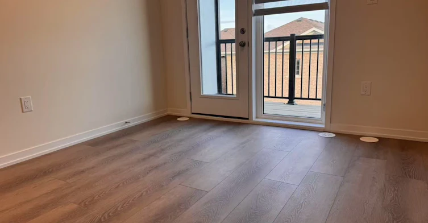
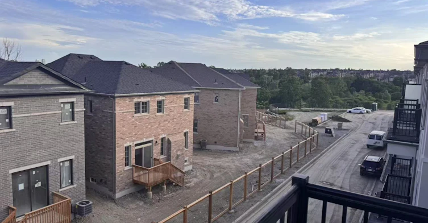
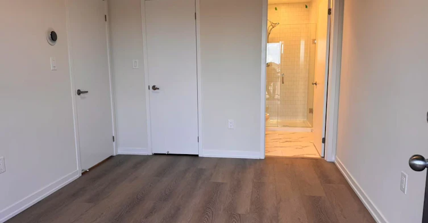
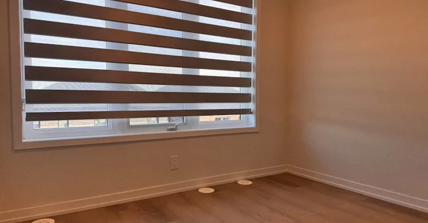
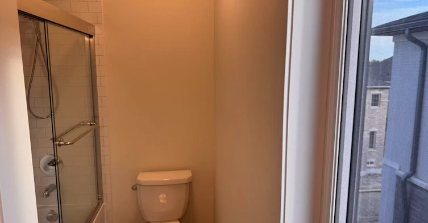
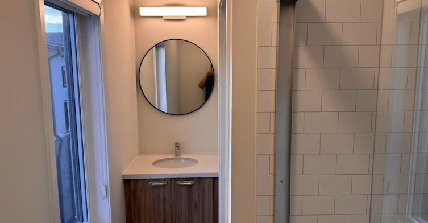
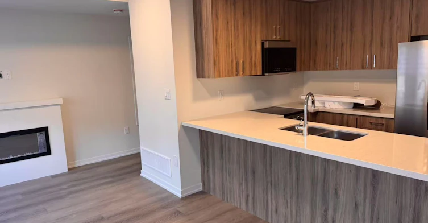
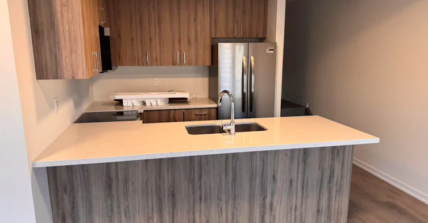
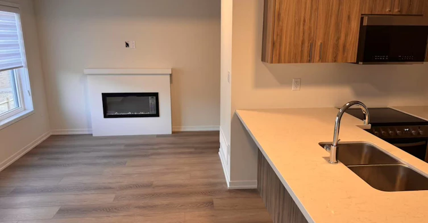
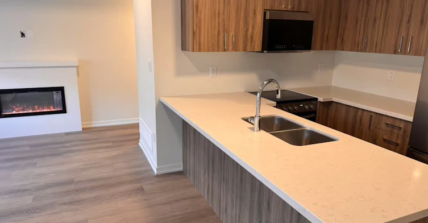
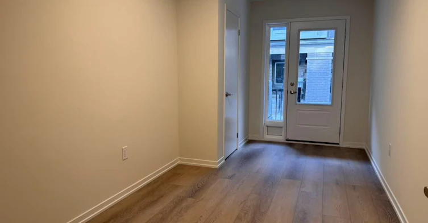
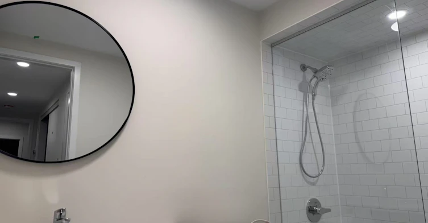
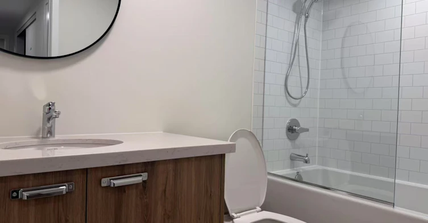
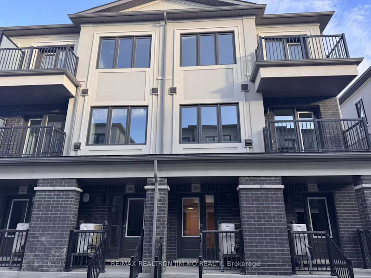
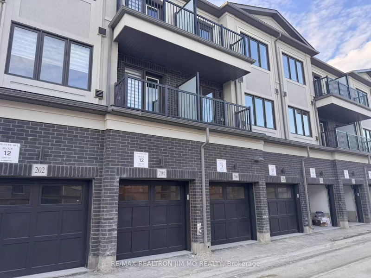
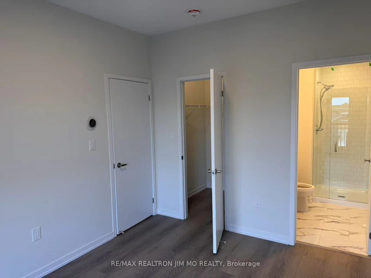
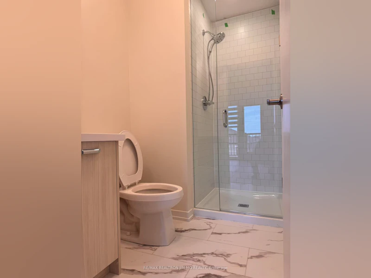
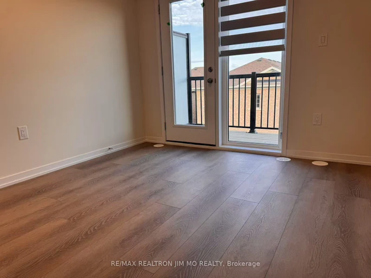
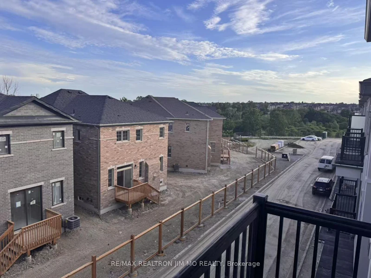
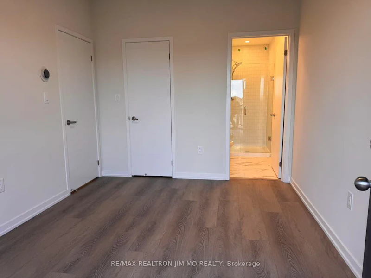
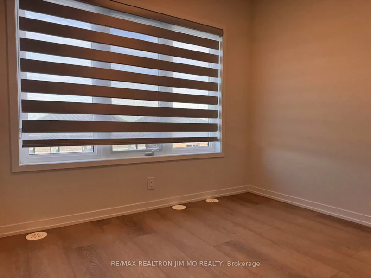
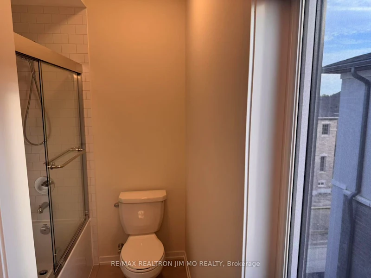
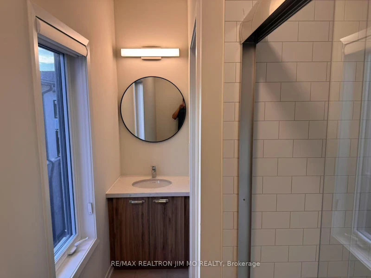
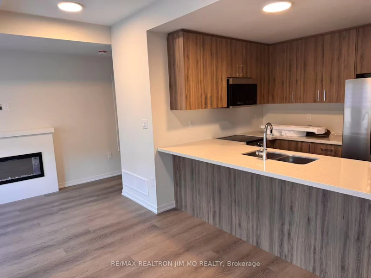

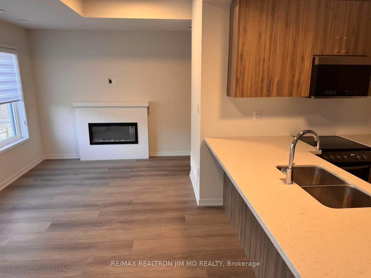
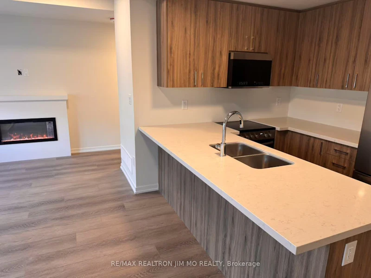
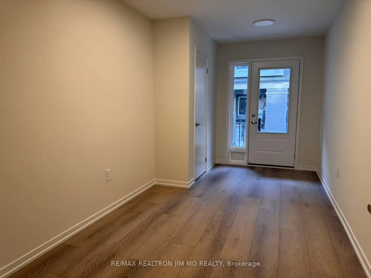
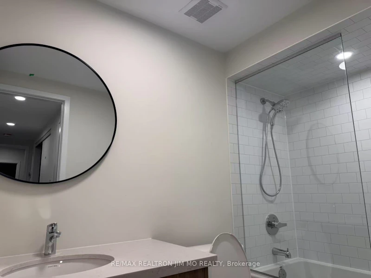
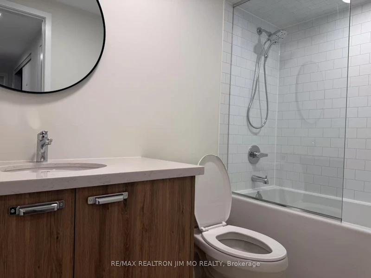
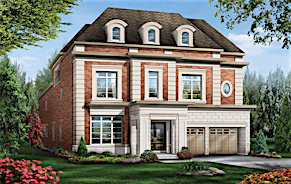
welcome to this 1 year only south-facing corner townhome in the highly sought-after Legacy Hill community a rare blend of light-filled interiors, contemporary design, and seamless functionality. This thoughtfully crafted residence offers approximately 1,460 square feet of intelligently planned living space (as per builders plan), featuring three bright and airy bedrooms, a versatile studio/flex room, three full bathrooms, and a convenient main-level powder room. Positioned on a premium corner lot, the home enjoys enhanced privacy and panoramic views, while its south-facing orientation bathes the interior in natural sunlight throughout the day.Enjoy the luxury of two park-facing balconies on the second and third floors your private outdoor retreats to start the morning with peaceful green views or unwind in the evening with a glass of wine and the setting sun. Inside, warm-toned vinyl plank flooring and large-format porcelain tiles set the tone for refined, low-maintenance living, while the chef-inspired kitchen offers quartz countertops, premium stainless steel appliances, and ample cabinetry for everyday ease. Spa-style bathrooms feature modern fixtures and a natural, calming aesthetic, echoing the homes overall sense of quiet sophistication.Every element has been curated to support modern living whether you're working from home, raising a family, or simply seeking balance. Enjoy direct access to the garage, a vibrant but peaceful community, and unbeatable convenience: just one minute from Hwy 404 and GO Bus Station, and within close reach of Costco, T&T, Walmart, Home Depot, parks, dining, and top-ranked schools. With quick access to Hwy 407, youll be connected to everything yet wonderfully removed from the noise.This is more than just a home its a lifestyle of clarity, comfort, and connection to nature. Dont miss your chance to own one of the few south-facing corner units in this exceptional community. Schedule your private tour today.
$3,050/month
Updated about 8 hours ago
204 Matawin LaneRichmond Hill, ON, L4B 0H7
Headford Business Park- 3 Bed
- 4 Bath
- 1400 - 1599 Sqft
- Available N/A
Call Property Manager

Property Manager
- Phone:
- (416) 567-2077
- Office:
- 416-222-8600
Type
Townhouse
Bedrooms
3
Full Bathrooms
4
Features
Ensuite
Fireplaces
1
Parking Spaces
1
Air Conditioner
Yes
Pets
Yes-with Restrictions
Days on REW
3 Days
Property Views
3
MLS® Number
N13690212
Source
Toronto Real Estate Board
Silver Stream Public School
- Public
- JK - 8
Redstone Public School
- Public
- JK - 8
Our Lady Help of Christians Catholic Elementary School
- Catholic
- JK - 8
Concord College of Canada
- Private
- 9 - 12
Upper York School
- Private
- 9 - 12
Richmond Rose Public School
- Public
- JK - 8
Knowledge Catalyst Education of Excellen
- Private
- 1 - 12
Grade Learning - Richmond Hill
- Private
- 9 - 12
Bayview Secondary School
- Public
- 9 - 12
Michaelle Jean Public School
- Public
- JK - 8

Thank You!
We really appreciate your help improving our home search experience. Our team will look into this issue as soon as possible.
Close
Call Property Manager
Property Manager
- Phone:
- (416) 567-2077
- Office:
- 416-222-8600




Cities near Headford Business Park
Neighborhoods near Headford Business Park
Check availability
Listing data is subject to copyright, disclaimer, and additional requirements from the data provider. See our Terms of Use for terms applicable to this listing.