
1 bedrooms for $1,300/month at BSMT-195 Danforth Road, Toronto, ON for Rent - REW
Boost your listing
$1,300/month
Updated 1 day ago

Bsmt - 195 Danforth RoadToronto, ON, M1L 3X1

Oakridge
  • 1 Bed
  • 1 Bath
  • 2000 - 2499 Sqft
  • Available N/A
Contact
Property Manager
$1,300/month
1 bd 1 ba 2000 - 2499 sf

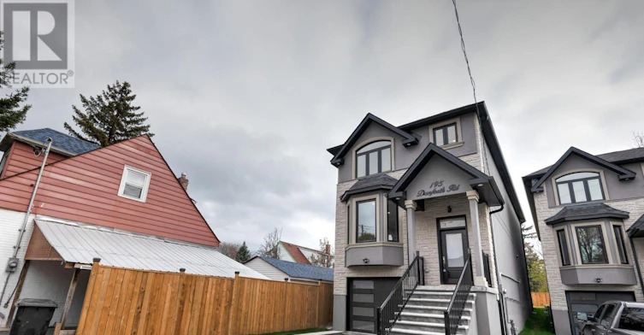
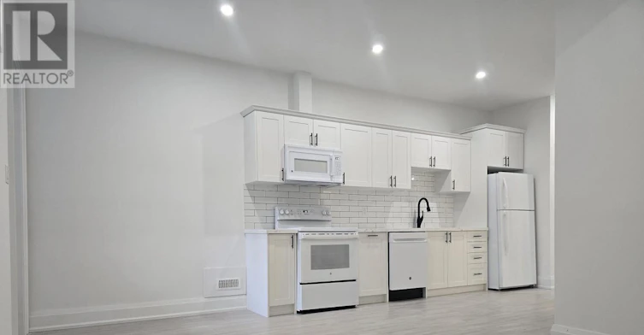
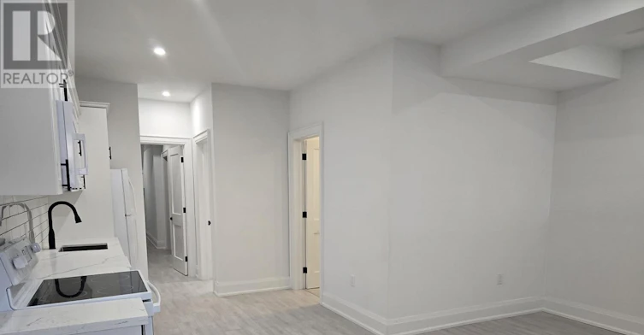
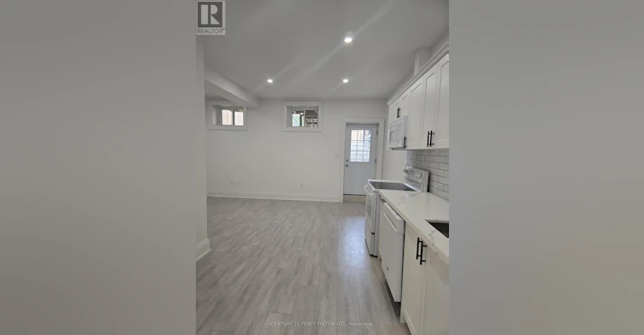
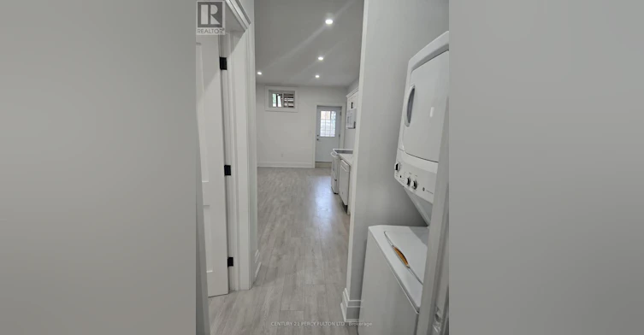
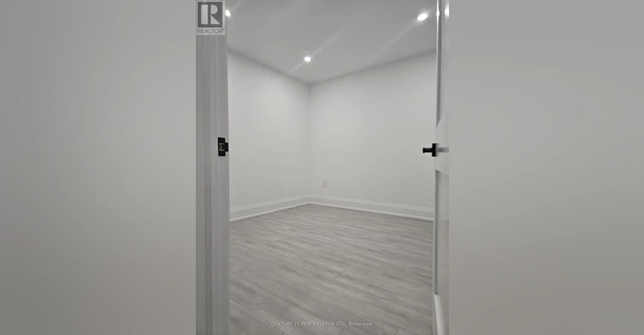
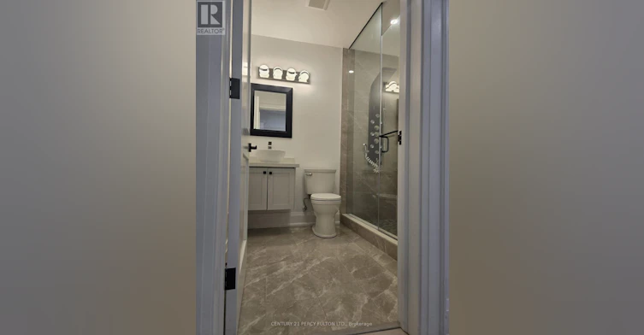
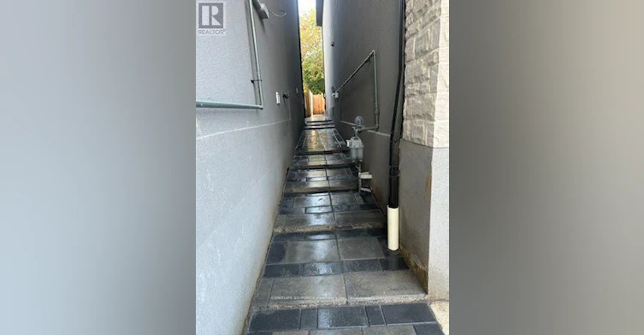
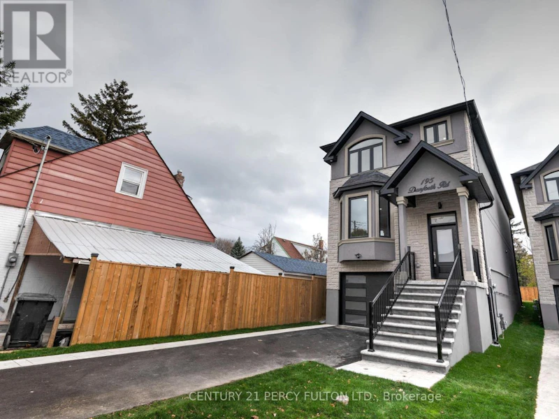
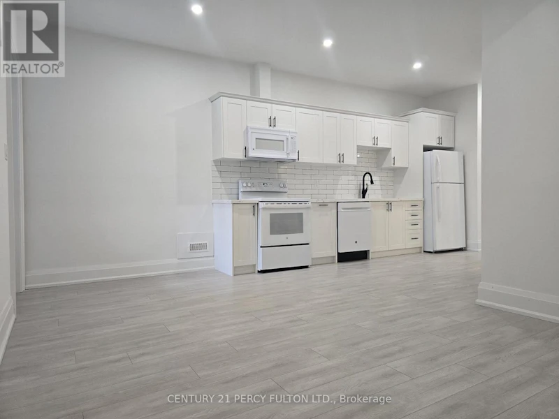
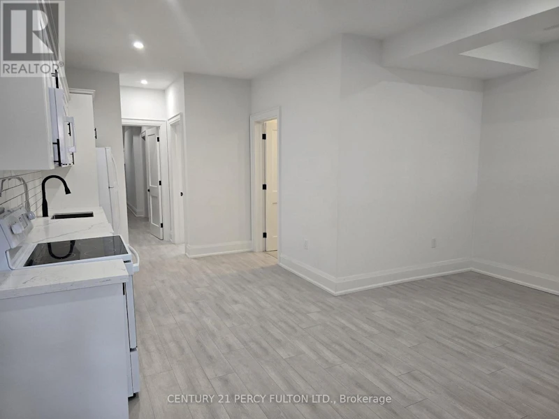
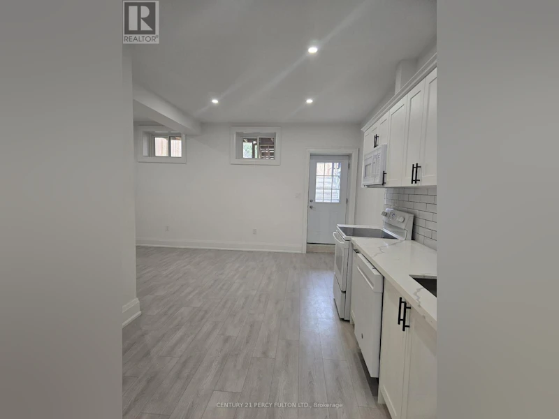
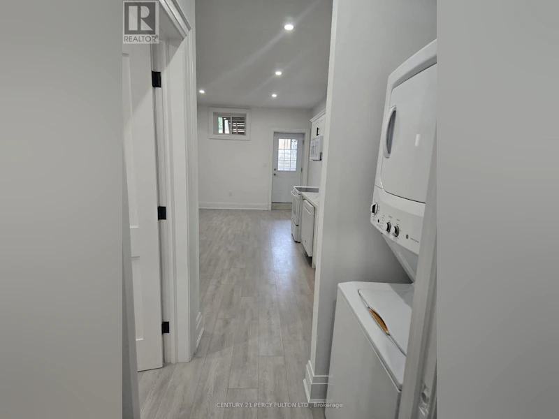
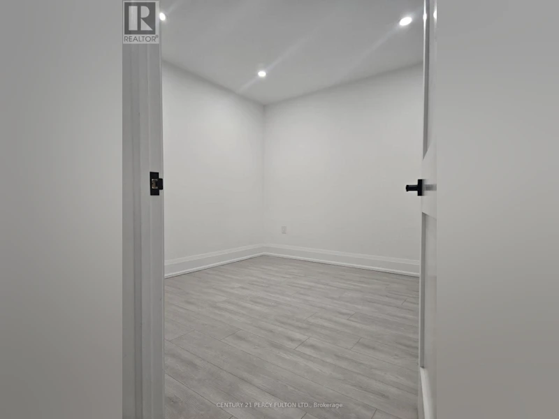
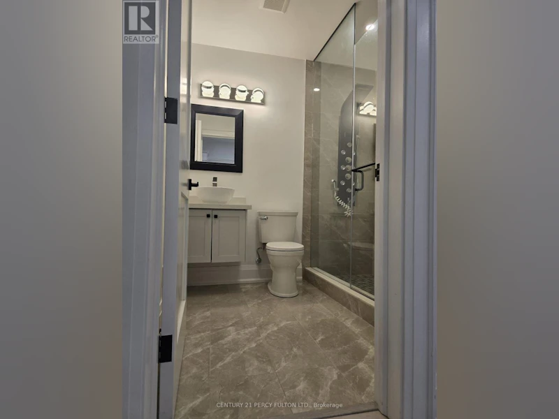
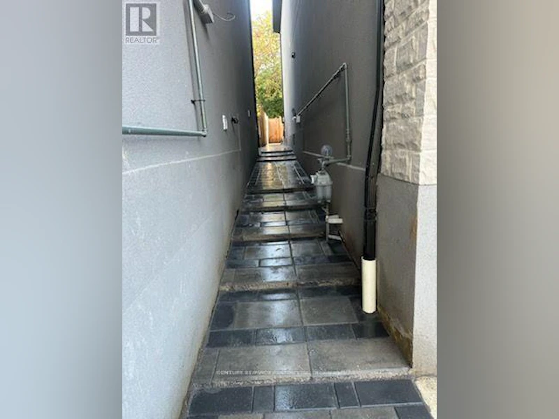
Welcome to 195 Danforth Rd! A new 1-bedroom BASEMENT apartment with 9' ceilings, be the first tocall this beautifully finished space home. Featuring high-end finishes throughout and a bright,open-concept layout, this unit offers modern comfort and style. Includes full-size appliances: fridge, stove,washer, dryer, and microwave for your convenience.Located in a vibrant neighborhood, just steps to TTC transit along Danforth Rd and minutes to WardenStation for an easy downtown commute. Enjoy nearby shopping and everyday essentials at EglintonSquare Shopping Centre, along with restaurants, cafés, and services within walking distance. Outdoorenthusiasts will love being close to Scarborough Bluffs and the waterfront trails, perfect for weekendwalks and summer views. Shared 1 lane driveway with main unit tentant.Tenant responsible for 35% of heat, hydro, and water.Landlord requires: completed Rental Application, full PDF Equifax credit report, confirmation ofemployment, and successful "SingleKey" background check approval. (id:63626)


Home facts and features

Property overview
Type
House
Bedrooms
1
Full Bathrooms
1
Some sweet, suite features
Features
In suite Laundry, Lighting, Smoke Detectors
Appliances
Water Heater - Tankless
Air Conditioner
Yes
Restrictions
Pets
Contact the Manager for information
Property details
Days on REW
1 Days
Property Views
0
MLS® Number
E13686500
Source
Canadian Real Estate Association
Schools nearby
Warden Avenue Public School
  • Public
  • JK - 8
Baitul Mukarram Academy - Boys Section
  • Private
  • JK - 8
Oakridge Junior Public School
  • Public
  • JK - 4
J G Workman Public School
  • Public
  • JK - 8
Immaculate Heart of Mary Catholic School
  • Catholic
  • JK - 8
Danforth Gardens Public School
  • Public
  • JK - 8
Samuel Hearne Public School
  • Public
  • 5 - 8
Birch Cliff Heights Public School
  • Public
  • JK - 8
Birchmount Park Collegiate Institute
  • Public
  • 9 - 12
Birch Cliff Public School
  • Public
  • JK - 8
School catchments and distances are intended to be used as reference only. To verify enrolment eligibility for a property, contact the school directly.Report Incorrect Info
Check availability
Property Manager
CENTURY 21 PERCY FULTON LTD.

View Phone

Other rentals in the area
1602-30 Denton Avenue, Toronto, ON, M1L 4P2
$1,845
1602 - 30 Denton Avenue
  • Oakridge
  • Toronto
  • 1 bd
  • 1 ba
  • 500 - 599 sf
12-172 Clonmore Drive, Toronto, ON, M1N 0B9
$2,000
12 - 172 Clonmore Drive
  • Birchcliffe Cliffside
  • Toronto
  • 1 bd
  • 1 ba
  • 500 - 599 sf
unit 1B-620 Birchmount Road, Toronto, ON, M1K 1P9
$1,500
Unit 1b - 620 Birchmount Road
  • Clairlea Birchmount
  • Toronto
  • 1 bd
  • 1 ba
  • 700 - 1100 sf
1BEDJR-7 Crescent Place, Toronto, ON, M4C 5L7
$1,529
7 Crescent Place
  • Crescent Town
  • Toronto
  • 1 bd
  • 1 ba
Looking for something new in Toronto
Register Now
10 Zorra Street Condos
10 Zorra Street
  • Islington-City Centre West
  • Toronto
  • Condo
  • Move in TBA
Register Now
The Sterling Automotive Condos
1405 West Bloor Street
  • Dufferin Grove
  • Toronto
  • Condo
  • Move in TBA
Register Now
Yonge City Square Residences
4050 Yonge Street
  • Bedford Park-Nortown
  • Toronto
  • Condo
  • Move in TBA
Now Selling
Evermore
10 Eva Road
  • Etobicoke West Mall
  • Toronto
  • Condo
  • Move in 2022
We use cookies and other technologies for functionality, security, and to provide you with a personalized experience on our online services. By continuing to use our online services, you agree to our Privacy Policy and Terms of Use. For information on how to adjust your privacy settings, visit our Cookie Policy.
Dismiss