


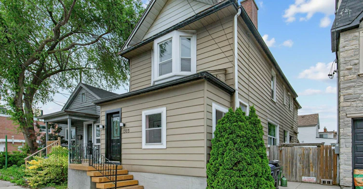
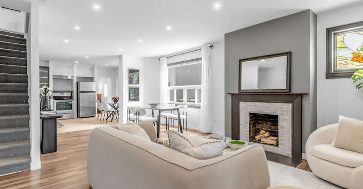
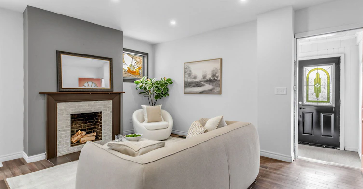
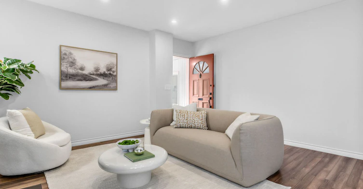
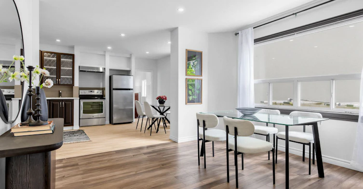
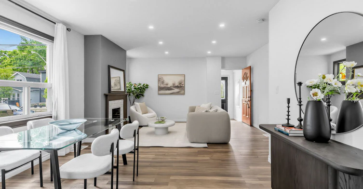
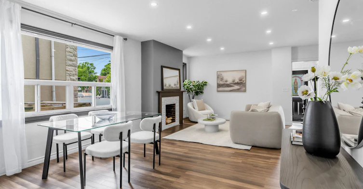
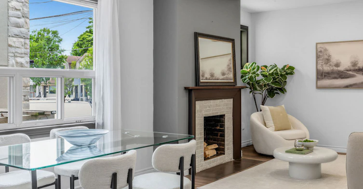
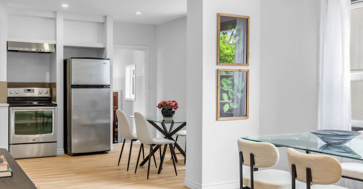
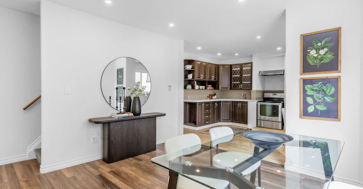
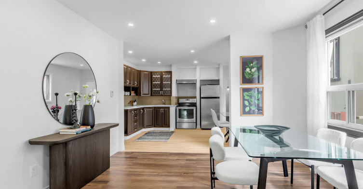
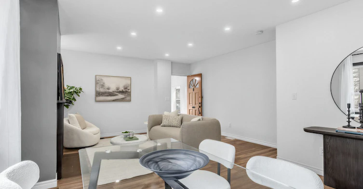
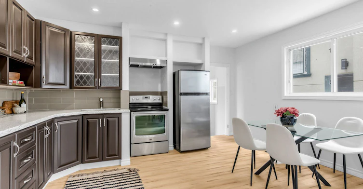
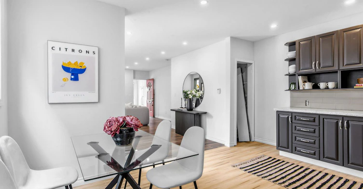
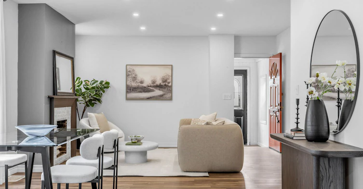
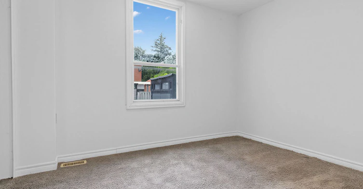
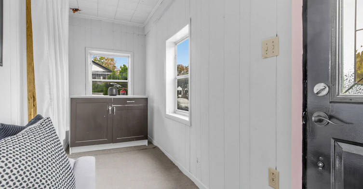
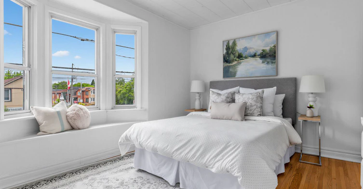
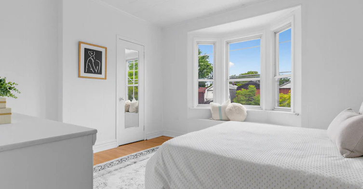
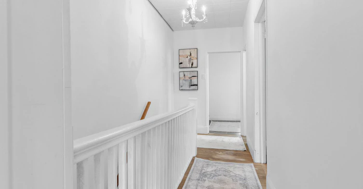
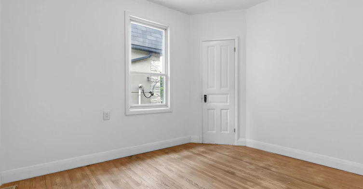
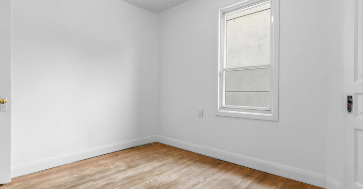
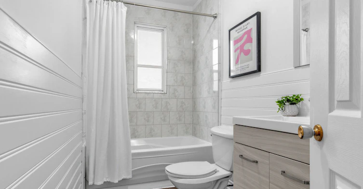
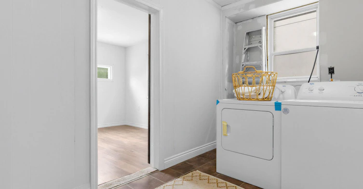
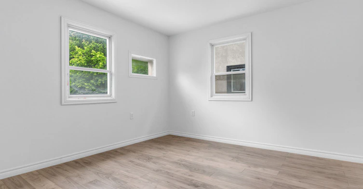
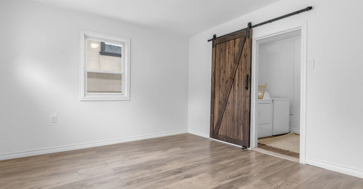
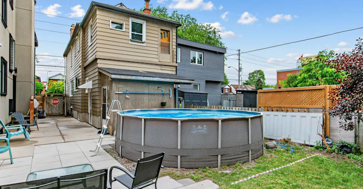
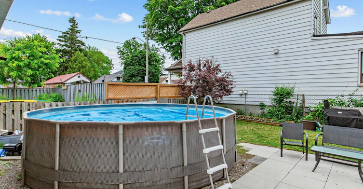
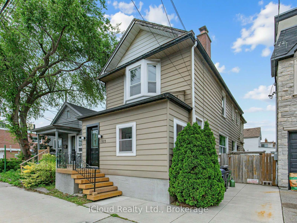
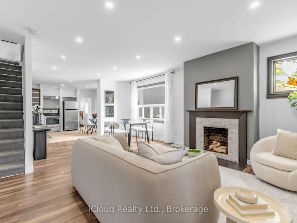
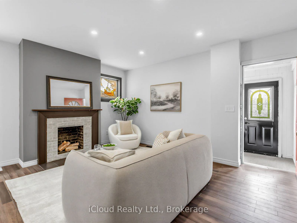
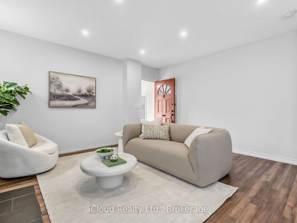
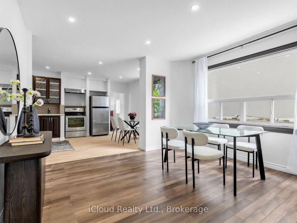
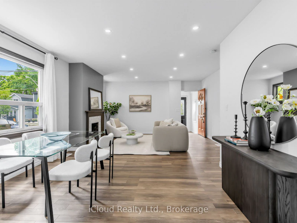
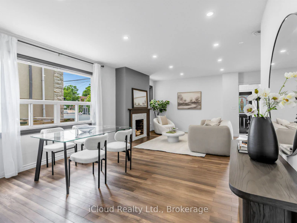
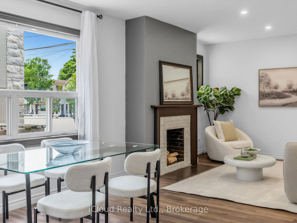
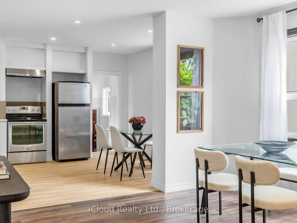
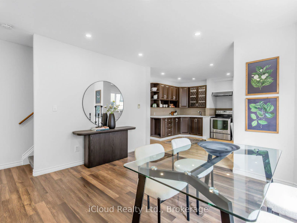
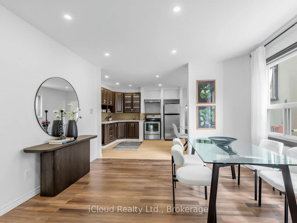
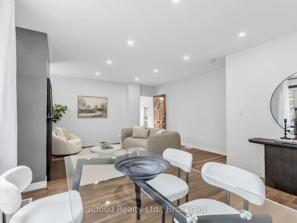
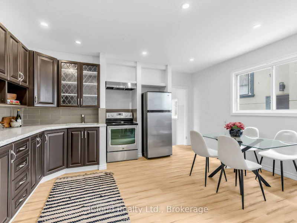
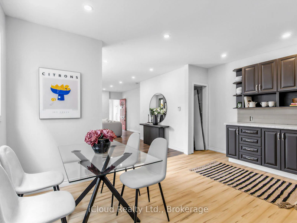
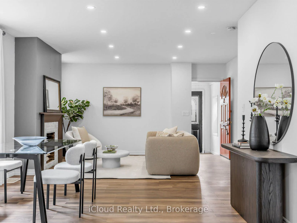
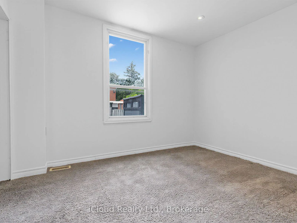
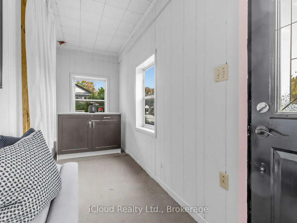
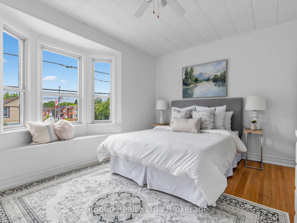
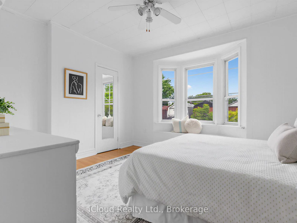
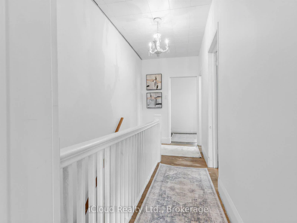
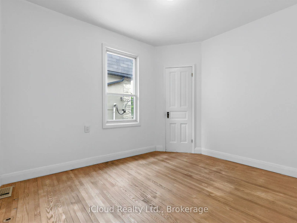
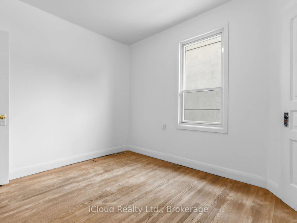
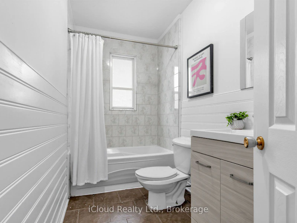
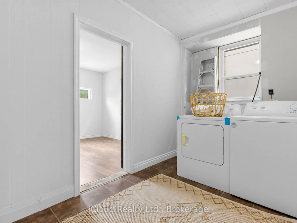
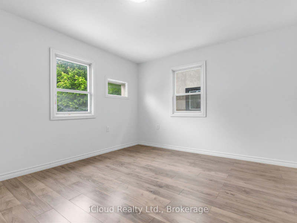
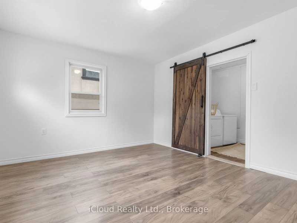
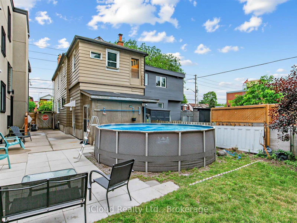
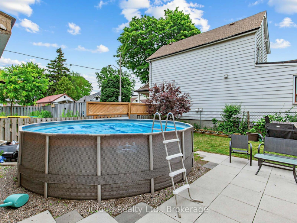
Welcome to this spacious detached two-storey home offering generous living space and a functional layout in a highly desirable neighbourhood. **For lease: main and second floors only**, featuring 4 spacious bedrooms, a bright open-concept living and dining area, and a large eat-in kitchen with ample cabinetry and storage-ideal for comfortable family living and entertaining. The basement is not included in the lease. Enjoy the convenience of a bus stop right at your doorstep, quick access to the DVP, and easy transit connections to Woodbine Subway Station. Located just minutes from the vibrant Danforth, with its excellent selection of cafes, restaurants, shops, and everyday amenities. Outdoor enthusiasts will appreciate the close proximity to the Beaches, waterfront trails, Taylor Creek Park, and numerous parks and green spaces, offering endless opportunities for walking, cycling, jogging, and recreation. A fantastic leasing opportunity offering space, convenience, and an exceptional location in one of the area's most sought-after neighbourhoods.
$3,500
Updated about 2 hours ago
Main & Second Fl - 1303 Woodbine AvenueToronto, ON, M4C 4E8
Woodbine-Lumsden- 4 Bed
- 1 Bath
- 1100 - 1500 Sqft
- Available N/A
Call Property Manager

Property Manager
- Phone:
- 416-704-8115
- Office:
- 905-507-4776
Type
House
Bedrooms
4
Full Bathrooms
1
Lot Size
25 ft x 100 ft (2500 ft²)
Features
In-Suite Laundry
Air Conditioner
Yes
Swimming Pool
Yes
Pets
Contact the Manager for information
Days on REW
25 Days
Property Views
6
MLS® Number
E13680998
Source
Toronto Real Estate Board
D A Morrison Middle School
- Public
- 6 - 8
Canadian Martyrs Catholic School
- Catholic
- JK - 8
Parkside Elementary School
- Public
- JK - 5
East York Collegiate Institute
- Public
- 9 - 12
St Brigid Catholic School
- Catholic
- JK - 8
R H McGregor Elementary School
- Public
- JK - 5
Gledhill Junior Public School
- Public
- JK - 6
Earl Beatty Junior & Senior Public School
- Public
- JK - 8
Cosburn Middle School
- Public
- 6 - 8
Presteign Heights Elementary School
- Public
- JK - 5

Thank You!
We really appreciate your help improving our home search experience. Our team will look into this issue as soon as possible.
Close
Call Property Manager
Property Manager
- Phone:
- 416-704-8115
- Office:
- 905-507-4776





Cities near Woodbine-Lumsden
Neighborhoods near Woodbine-Lumsden
- Crescent Town homes for rent (1.2 km)
- O'Connor-Parkview homes for rent (1.4 km)
- East End-Danforth homes for rent (1.5 km)
- Danforth Village-East York homes for rent (1.7 km)
- Danforth homes for rent (1.9 km)
- Woodbine Corridor homes for rent (1.9 km)
- Old East York homes for rent (2.0 km)
- Oakridge homes for rent (2.6 km)
Check availability
Listing data is subject to copyright, disclaimer, and additional requirements from the data provider. See our Terms of Use for terms applicable to this listing.