


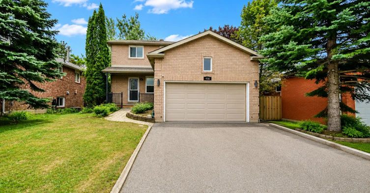
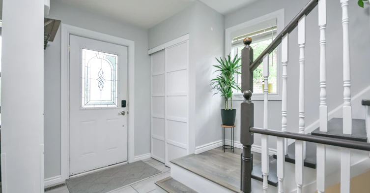
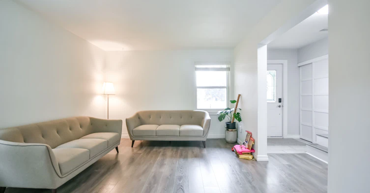
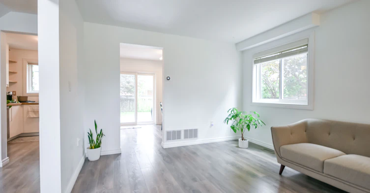
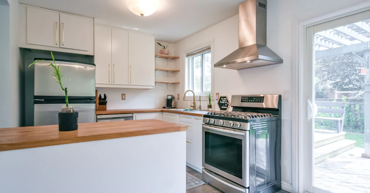
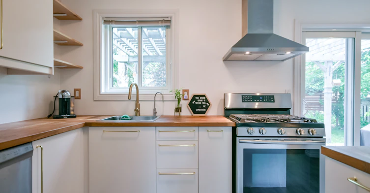
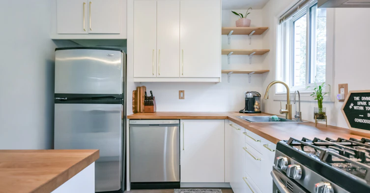
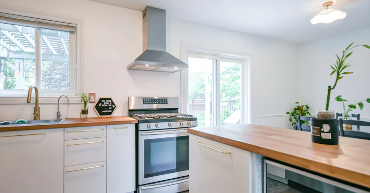
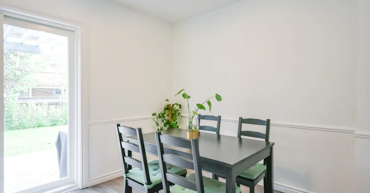
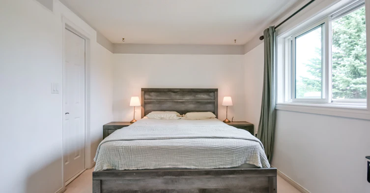
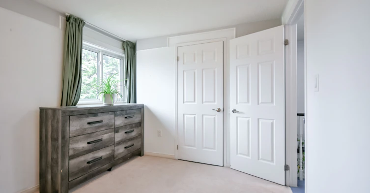
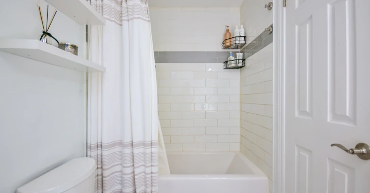
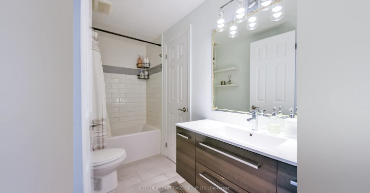
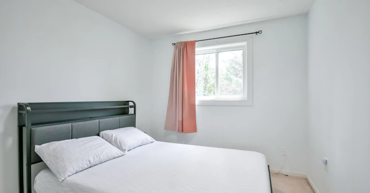
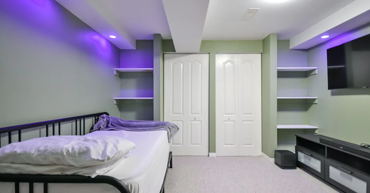
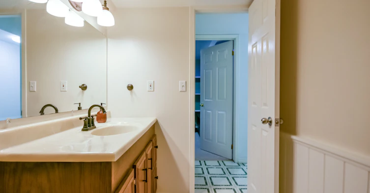
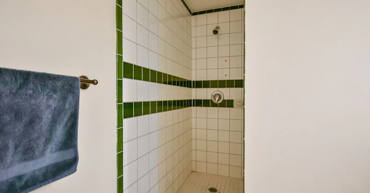
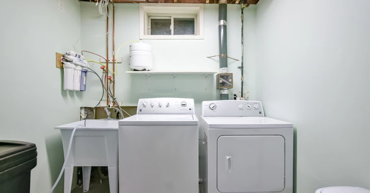
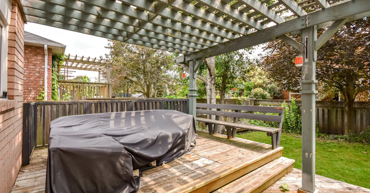
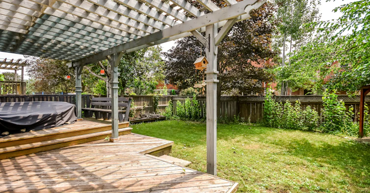
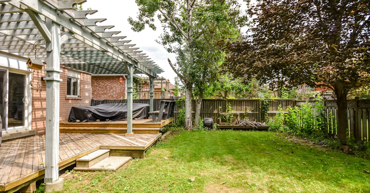
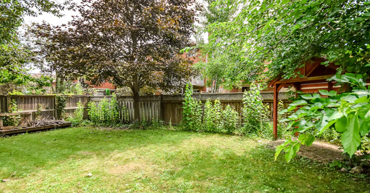
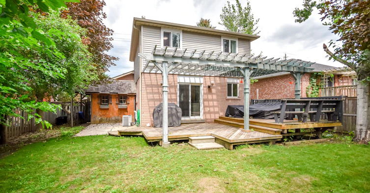
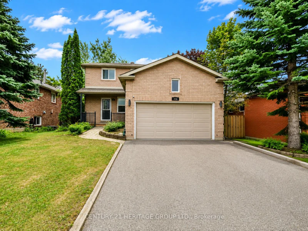
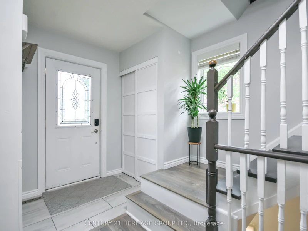
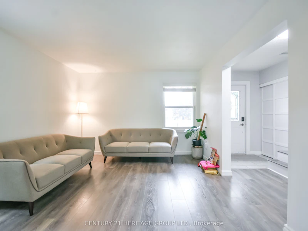
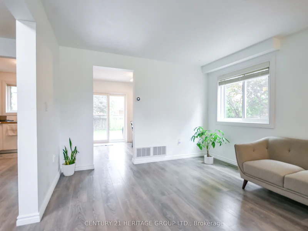
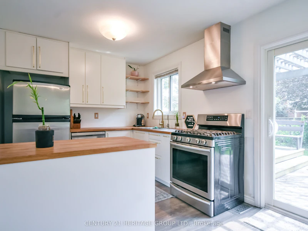
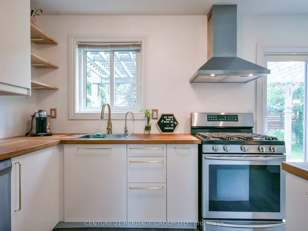
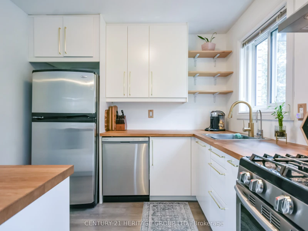
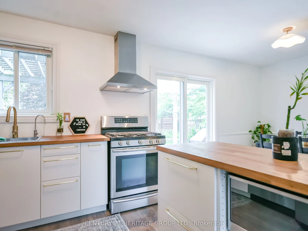
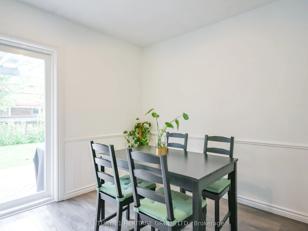
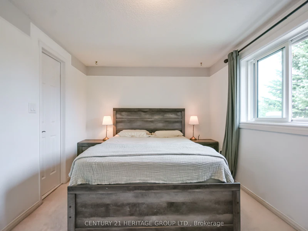
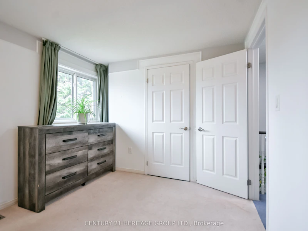
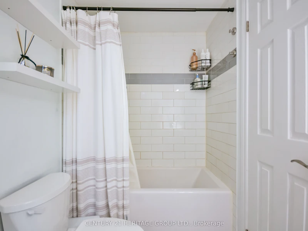
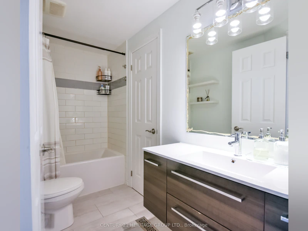
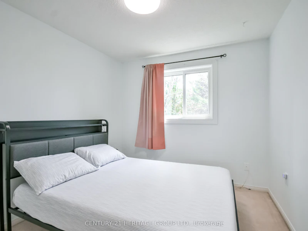
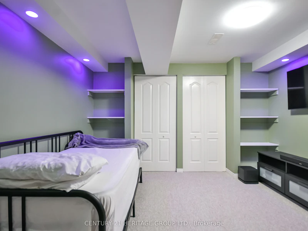
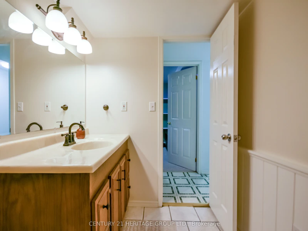
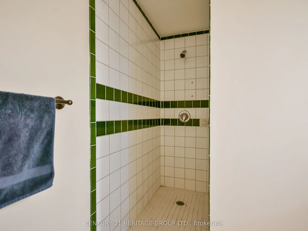
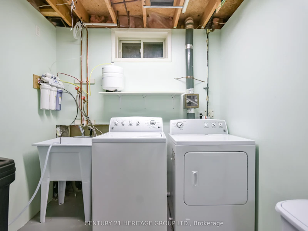
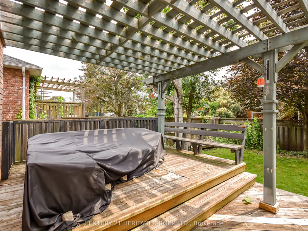
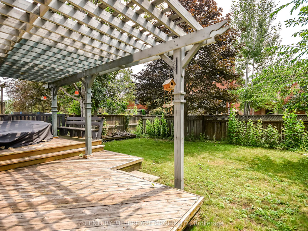
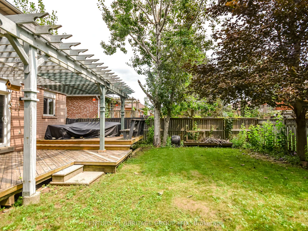
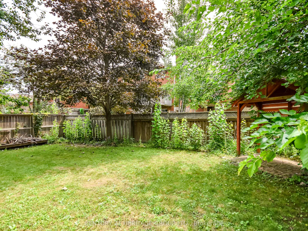
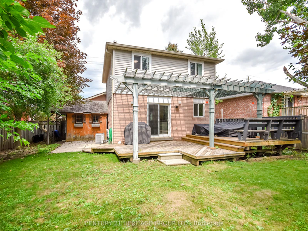
Welcome To 416 Sunnidale Rd, A Beautifully Maintained Detached Home In The Heart Of Barrie, Offering Comfortable Family Living In A Convenient Central Location. This Spacious 3-Bedroom, 2-Bathroom Home Features A Bright And Functional Layout With Sun-Filled Principal Rooms And Updated Flooring Throughout. The Renovated Eat-In Kitchen Offers White Cabinetry, Wood Countertops, Stainless Steel Appliances, And A Gas Stove, With A Walk-Out To The Large, Private, Fully Fenced Backyard. Enjoy The Expansive Tiered Deck With Pergola, Offering An Ideal Outdoor Space For Summer Dining, Entertaining, BBQs, Or Simply Relaxing And Enjoying The Privacy Of The Backyard. The Spacious Garden Shed Provides Plenty Of Additional Storage. The Finished Lower Level Offers Additional Living And Recreation Space, Along With A Full Bathroom Featuring A Large Oversized Stand-Up Shower. The Double-Car Garage Features Built-In Shelving And Ample Storage, While The Generous Driveway Provides Parking For Up To 4 Vehicles. Additional Features Include A Reverse Osmosis Water Filtration System And Water Softener. Ideally Located Close To Schools, Parks, Shopping, Restaurants, Public Transit, And Year-Round Amenities, With Easy Access To Highway 400 And All Areas Of Barrie. A Wonderful Opportunity To Lease A Comfortable And Well-Maintained Family Home With An Exceptional Backyard, Ample Parking, And Convenient Central Location.
$2,900/month
Updated 2 days ago
Call Property Manager

Property Manager
- Phone:
- 905-895-1822
- Office:
- 905-895-1822
Type
House
Bedrooms
3 + 1
Full Bathrooms
2
Lot Size
49 ft x 109 ft (5377 ft²)
Features
In Basement
Parking Spaces
6
Air Conditioner
Yes
Pets
Contact the Manager for information
Days on REW
14 Days
Property Views
32
MLS® Number
S13791094
Source
Toronto Real Estate Board
Emma King Elementary School
- Public
- JK - 8
Barrie Montessori & Elementary Private S
- Private
- Pre-K - 5
West Bayfield Elementary School
- Public
- JK - 8
Andrew Hunter Elementary School
- Public
- JK - 8
Portage View Public School
- Public
- JK - 8
St Marguerite d'Youville Elementary School
- Catholic
- JK - 8
The Good Shepherd Catholic School
- Catholic
- JK - 8
St Marys School
- Catholic
- JK - 8
Barrie Campus School
- Public
- 9 - 12
Cundles Heights Public School
- Public
- JK - 8

Thank You!
We really appreciate your help improving our home search experience. Our team will look into this issue as soon as possible.
Close
Call Property Manager
Property Manager
- Phone:
- 905-895-1822
- Office:
- 905-895-1822




Cities near Northwest
Neighborhoods near Northwest
Check availability
Listing data is subject to copyright, disclaimer, and additional requirements from the data provider. See our Terms of Use for terms applicable to this listing.