Street View
 Directions
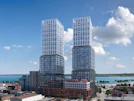
Urban North Townhomes
Contact for pricing
700 Mapleview East Drive Coming Soon
Move in TBD
Urban North Townhomes highlights
Type:
Condo
Bedrooms:
2 - 4 bedrooms
Units:
850 units
Floors:
N/A floors
Overview
CURRENTLY SOLD OUT! PLEASE REGISTER FOR UPDATES ON FUTURE PHASES. Development Features
Excellent location - walking Distance from South Barrie GO station. Towns starting from low 600’s. Easy and Extended monthly payment of $ 3500 for 18 months. Assignment clause in the agreement.
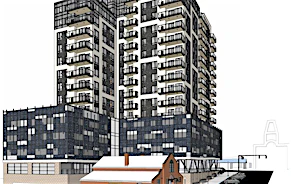
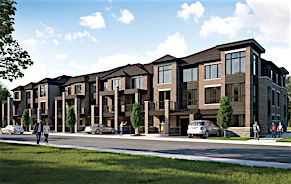
Urban North Townhomes is a new townhouse development by Pace Developments Inc. currently under construction at Yonge Street, Barrie. The development is scheduled for completion in 2024. Urban North Townhomes has a total of 850 units. Sizes range from 1261 to 1460 square feet.
Imagine living in a home where smart economy of space meets carefree living. Well, this is the reality of the Urban Townhomes at Urban North. The stacked townhouse concept means less maintenance, spacious living, and more enjoyment of life. Stylish interiors, comfortable home environment, and modern features are all part of our townhouse lifestyle. Come home to Urban North and live your life, your way.
Urban North is a community designed with convenience in mind. Live steps from the GO Train, surrounded by greenery, community parks, playgrounds and trails, and close enough to the shore of Lake Simcoe that you can spend every weekend enjoying the beach if you want to. Urban North means community living for more than 850 families in a truly urban, master-planned neighbourhood.
Exterior Features • Architecturally selected brick, stone, and cladding • Architecturally selected energy efficient windows complete with thermal glazing and removable screens • Access to personal garage by common corridor • Private balcony/terrace with glass railing
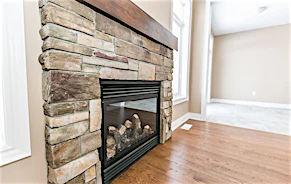
Interior Features • All ceilings are white stippled (excluding bathrooms and kitchen) • 8' ceilings throughout • Stylish white interior doors with modern hardware • Modern 3¼" baseboards with 2¼" casings • Ceramic floor tile in foyer • 35oz. broadloom or laminate throughout • Vinyl-coated wire closet shelving • Stacked washer and dryer in white • Elegant natural finished oak handrail and pickets on all finished area stairs. Staircase to be carpeted and stringers to be painted white
Kitchens • Custom-designed contemporary kitchen cabinets • Granite countertop • Aquabrass single lever pull-out faucet with stainless steel sink • Ceramic floor tile in kitchen • Modern style backsplash • Stainless steel finish appliance package including range, fridge, dishwasher, and over the range microwave • Exhaust fan vented to the outside
Bathrooms • Contemporary designed cabinetry • Top-mount sink with laminate counter top • Pedestal and/or vanity sink in powder room • Aquabrass single-lever faucet • Aquabrass shower/tub fixtures • Aquabrass bathroom tissue dispenser • Acrylic deep soaker tub • Pressure balanced valves for tub & shower • Ceramic tile for floor and tub surround • Privacy locks on all bathroom doors • Exhaust fans vented to the outside
Electrical & Comfort • Conveniently located phone outlets in kitchen, living room, and bedrooms • Light fixtures in foyer, halls, kitchen, living/ dining room, bedroom and walk-in closets • White "Decora" style switches and receptacles throughout • Exterior GFI outlet at balcony and front entrance • Heat/smoke and carbon monoxide detectors • Energy efficient high-velocity furnace • Energy efficient air conditioner • Energy efficient tankless hot water • ERV (Energy Recovery Ventilator) circulates fresh air into the home
Mortgage Calculator
Connect with our mortgage partner

Frank Mortgage
Canada's No Fee Mortgage Marketplace
Online mortgage broker offering quick and simple access to Canada's top lenders – compare rates and complete your mortgage in a secure online environment
Connect with a mortgage expert
Connect to a mortgage specialist

Frank Mortgage
Canada's No Fee Mortgage Marketplace
Based on your down payment, you may not be able to get the desired purchase price approved. But don’t lose faith, speak with an expert to figure out some options.
The displayed rates are provided as guidance only, are not guaranteed, or are to be considered an approval of credit. Approval will be based solely on your personal situation. You are encouraged to speak with a Mortgage Professional for the most accurate information and to determine your eligibility.