
3 bedrooms for $2,650/month at 6067 Bluff Drive NORTH, Ottawa, ON for Rent - REW
Boost your listing
$2,650/month
Updated 1 day ago

6067 North Bluff DriveOttawa, ON, K1V 2L6

Riverside South - Leitrim
  • 3 Bed
  • 2 Bath
  • 1100 - 1499 Sqft
  • Available N/A
Contact
Property Manager
$2,650/month
3 bd 2 ba 1100 - 1499 sf

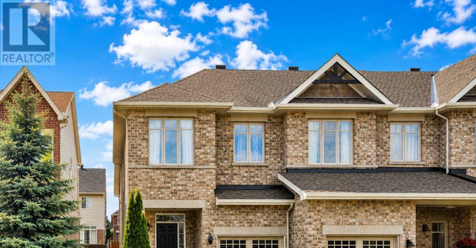
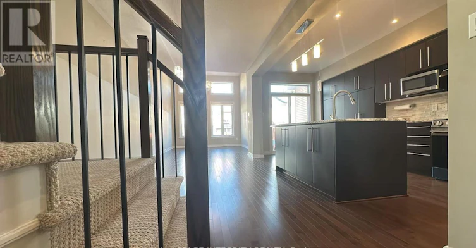
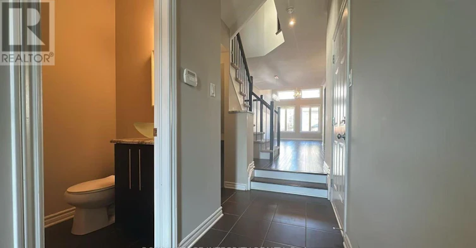
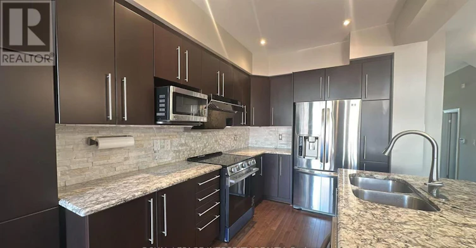
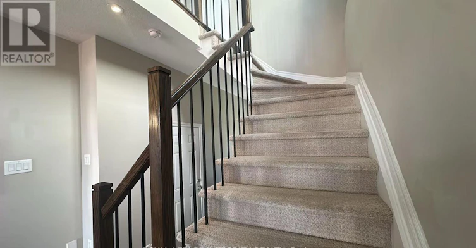
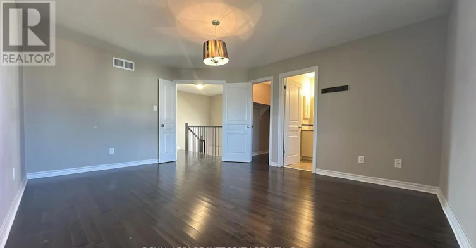
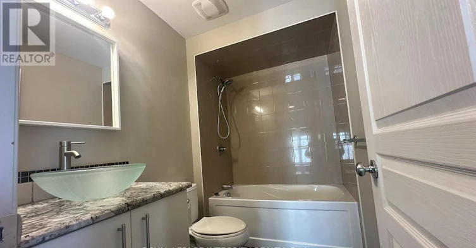
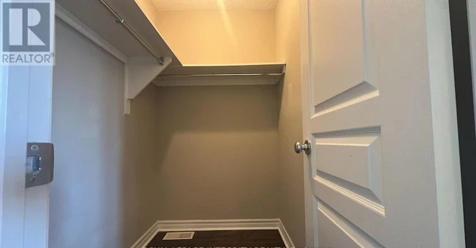
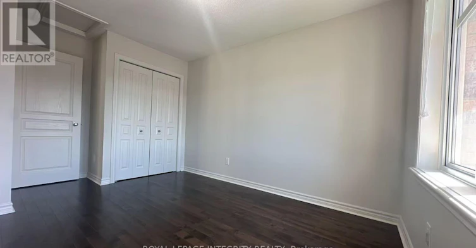
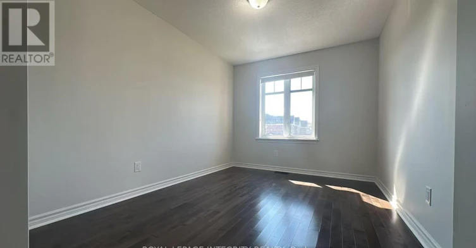
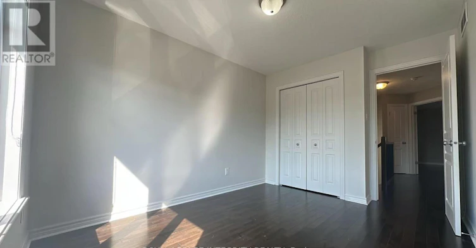
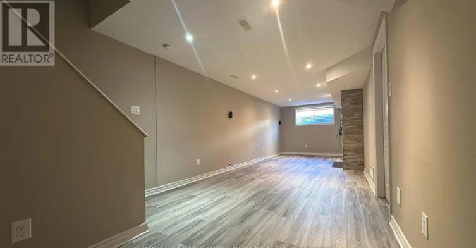
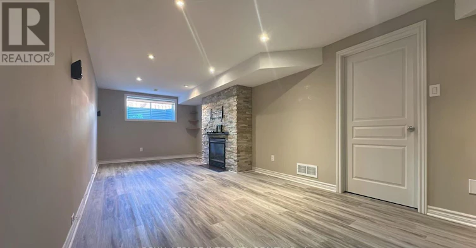
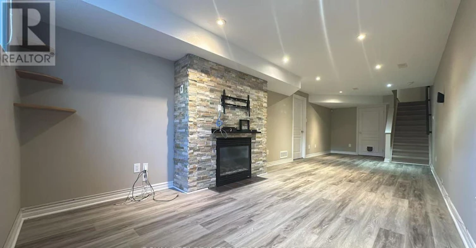
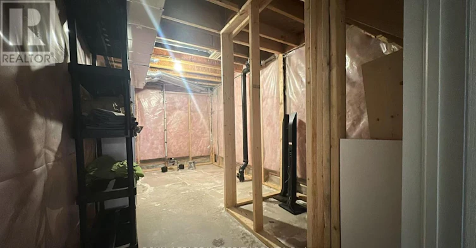
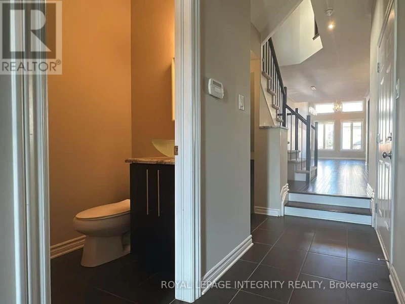
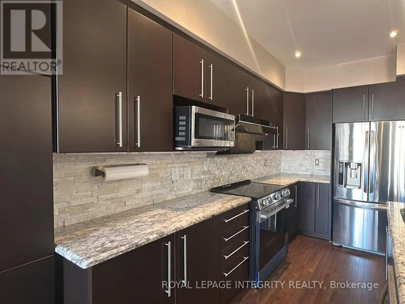
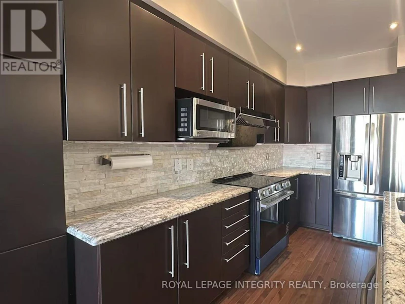
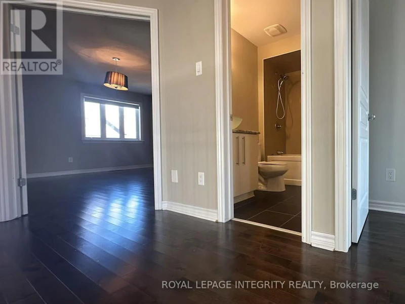
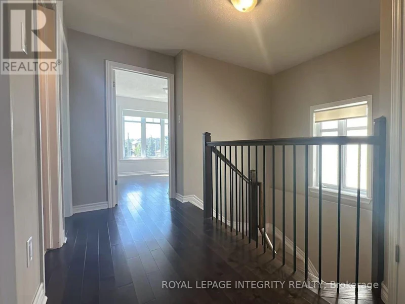
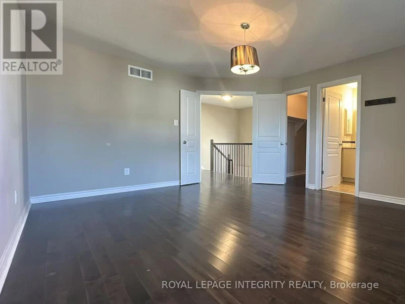
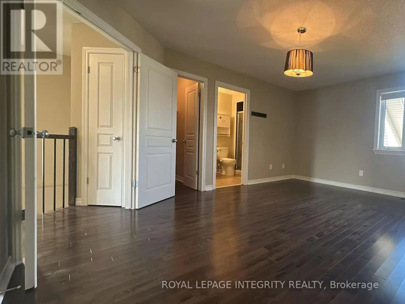
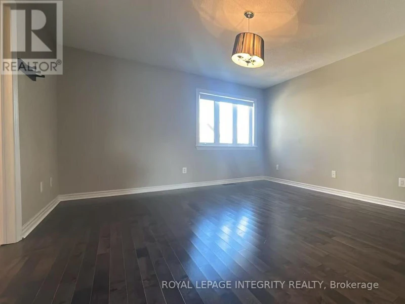
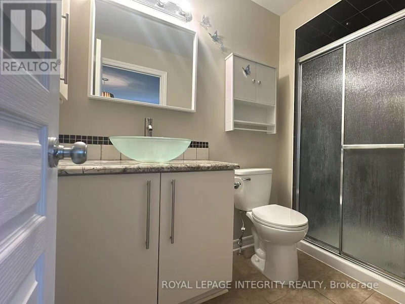
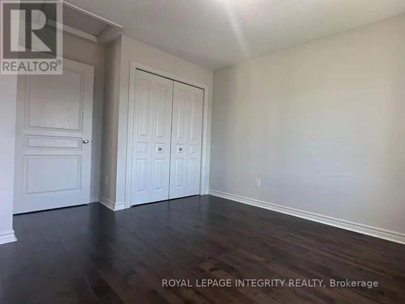
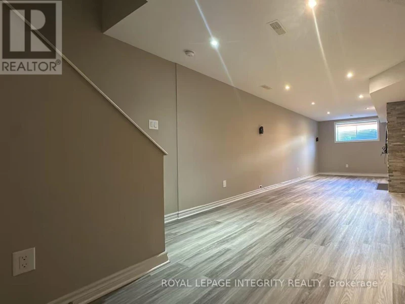
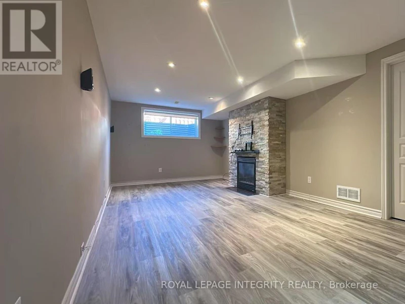
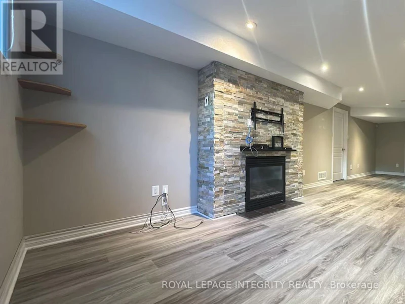
Welcome to 6067 North Bluff, a rare Richcraft Addison end-unit townhome offering approximately 1,820 sq. ft. of thoughtfully designed living space. Hardwood flooring extends throughout the main and upper levels. The main floor features oversized windows and a stunning living room with soaring vaulted ceilings, filling the space with abundant natural light and creating an impressive sense of openness.The spacious eat-in kitchen is the heart of the home, featuring upgraded cabinetry and a large centre island with ample storage, perfect for everyday living and entertaining. Upstairs, the primary bedroom offers a walk-in closet, complemented by two additional well-sized bedrooms and a full bathroom.The fully finished lower level extends the living space with a cozy gas fireplace and plenty of storage, ideal for a family room, home office, gym, or play area. Step outside to the oversized, landscaped backyard, a true advantage of this end-unit, situated on a larger 25 x 101 ft. lot. The well-maintained deck provides the perfect setting for summer barbecues, gardening, or simply relaxing outdoors. This home is located in a quiet residential neighbourhood, close to parks, schools, shopping, transit, and major roads. It is also close to LRT/transit connections, providing convenient access to downtown Ottawa. Move-in immediate (id:63626)


Home facts and features

Property overview
Type
Townhouse
Bedrooms
3
Full Bathrooms
2
Partial Bathrooms
1
Some sweet, suite features
Features
Fireplace(s)
Appliances
Dishwasher, Dryer, Hood Fan, Refrigerator, Stove, Washer, Water Heater
Building Features
Fireplace(s)
Fireplaces
1
Parking Spaces
3
Air Conditioner
Yes
Restrictions
Pets
Contact the Manager for information
Property details
Days on REW
1 Days
Property Views
0
MLS® Number
X13673550
Source
Canadian Real Estate Association
Schools nearby
Steve MacLean Public School
  • Public
  • JK - 8
É Élém C Bernard-Grandmaître
  • Catholic
  • JK - 6
St Jerome Elementary School
  • Catholic
  • JK - 6
St. Francis Xavier School
  • Catholic
  • 7 - 12
ÉEP Michel-Dupuis
  • Public
  • JK - 6
St Andrew Elementary School
  • Catholic
  • JK - 6
St Emily School
  • Catholic
  • JK - 6
ÉEP Michaëlle-Jean
  • Public
  • JK - 8
Monsignor Paul Baxter Elementary School
  • Catholic
  • JK - 6
É Élém C Jean-Robert-Gauthier
  • Catholic
  • JK - 6
School catchments and distances are intended to be used as reference only. To verify enrolment eligibility for a property, contact the school directly.Report Incorrect Info
Check availability
Property Manager
ROYAL LEPAGE INTEGRITY REALTY

View Phone

Other rentals in the area
916 Ralph Hennessy Avenue, Ottawa, ON, K4M 1B2
$3,700/month
916 Ralph Hennessy Avenue
  • Riverside South Leitrim
  • Ottawa
  • 3 bd
  • 4 ba
  • 44 x 108
669 Honeydew Street, Ottawa, ON, K1X 0K5
$2,900/month
669 Honeydew Street
  • Riverside South Leitrim
  • Ottawa
  • 3 bd
  • 3 ba
  • 1500 - 1999 sf
164 Larimar Circle, Ottawa, ON, K1X 0B6
$2,750/month
164 Larimar Circle
  • Riverside South Leitrim
  • Ottawa
  • 3 bd
  • 3 ba
  • 1100 - 1499 sf
244 Eye Bright Crescent, Ottawa, ON, K1V 2K7
$2,550/month
244 Eye Bright Crescent
  • Riverside South Leitrim
  • Ottawa
  • 3 bd
  • 4 ba
  • 1500 - 1999 sf
Looking for something new in Ottawa
Now Selling
Cardinal Creek Village
417 Famille-Laporte Avenue
  • Cardinal Creek
  • Ottawa
  • Townhome
  • Move in TBA
Now Selling
Executive Towns at Riverside South
Earl Armstrong Road
  • Riverside South - Leitrim
  • Ottawa
  • Townhome
  • Move in TBA
Now Selling
Fox Run
6430 Ottawa Regional 10 Road
  • Richmond
  • Ottawa
  • Townhome
  • Move in TBA
Now Selling
Pathways at Findlay Creek
4828 Bank Street
  • Findlay Creek
  • Ottawa
  • Townhome
  • Move in TBA
We use cookies and other technologies for functionality, security, and to provide you with a personalized experience on our online services. By continuing to use our online services, you agree to our Privacy Policy and Terms of Use. For information on how to adjust your privacy settings, visit our Cookie Policy.
Dismiss